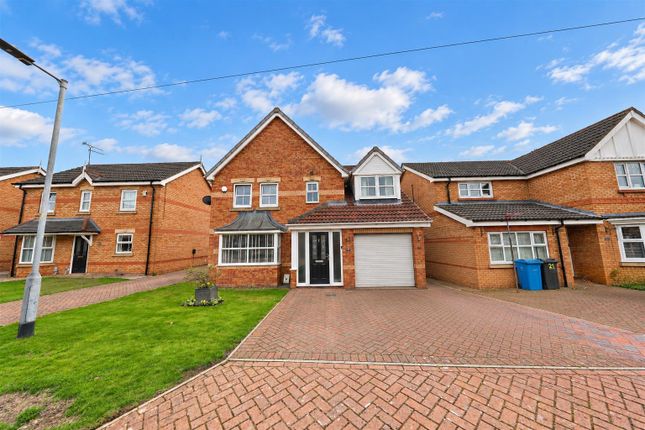
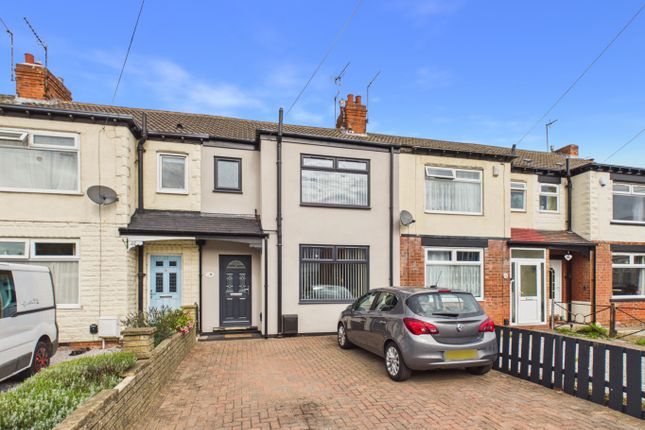
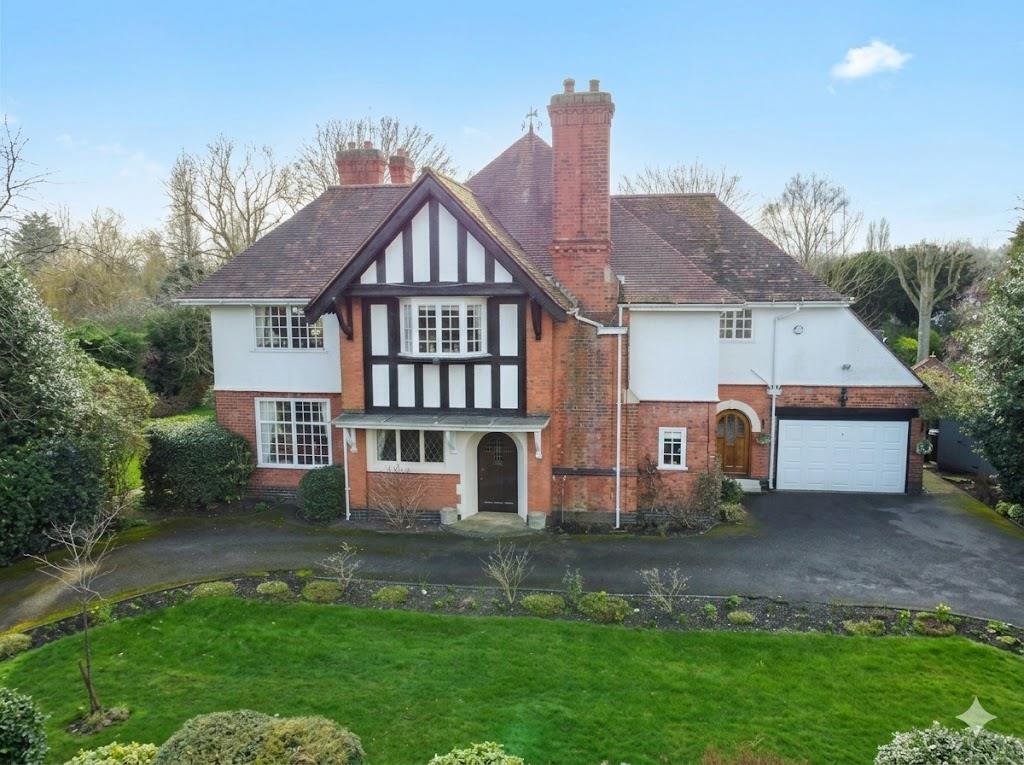
4-bedroom detached house · HU5 4BL
For saleListed 209 days
Opportunity summary
See Archie’s verdict, returns by strategy and what to check before viewing.
About
A MODERN DETACHED TRUE BUNGALOW offering spacious living accommodation and an easy maintenance rear garden.
The property provides versatile accommodation and is conveniently located for the University of Hull on Cottingham Road, with good road access to the both the City Centre and the nearby village of Cottingham, together with the market town of Beverley.
A wide range of shops and other usual amenities are available in Newland Avenue and Cottingham. Good transport links are available within easy reach, with railway stations in both Hull and Cottingham.
The property briefly comprises entrance porch leading to main entrance hall, breakfast kitchen, spacious living room/dining room, conservatory providing valuable additional living space, four generously proportioned bedrooms (one currently fitted for home office/hobby use), bathroom, plus an en-suite to bedroom one.
A particular feature is the easy maintenance rear garden which provides a good degree of privacy. The property is offered to the market with the advantage of no onward chain.
Entrance Porch Open style porch to front elevation Entrance Hall With uPVC composite entrance door with side glazed panels, laminate flooring Living Room Approx 8.68m max x 5.57m (28.6 ft max x 18.3 ft).
A very well-proportioned room, which allows flexibility of layout, with space for living room and dining room furniture, with double glazed windows to front elevation, double sided wood burning stove with tiled hearth, radiators, wall lighting, fitted carpet, two uPVC doors leading to conservatory Kitchen Approx 6.86m x 3.68m (22.6 ft x 12.1 ft).
Attractive open plan kitchen/breakfast room with two picture double glazed window frames overlooking raised patio/garden, contemporary style kitchen with central island, modern fitted base and wall gloss fronted storage units, sink unit with drainer/disposal system, mixer tap and water softener, laminate worktops with splash backs, integrated Neff electric oven and Neff microwave, dishwasher, electric hob with rising extractor unit, free-standing Kenwood fridge-freezer, laminate flooring, part-glazed entrance door to rear garden Conservatory Approx 5.55m x 4.67m (18.2 ft x 15.4 ft).
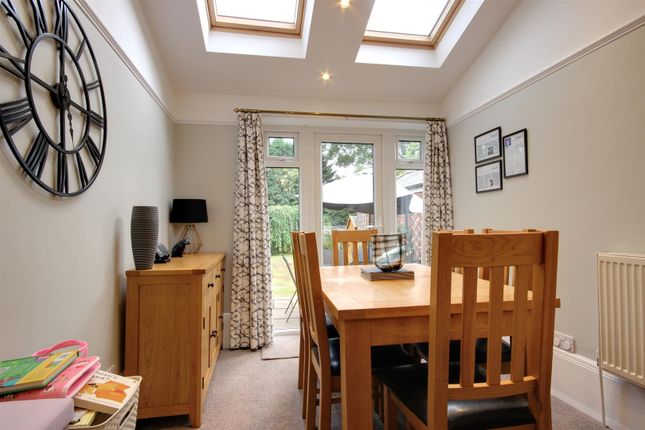
With uPVC double glazed window frames overlooking garden, providing space for dining and leisure use, wood burning stove, central ceiling light with fan, tiled floor, uPVC double doors opening to raised patio area and rear garden Bedroom 1 Approx 4.26m x 3.3m (14 ft x 10.10 ft).
With two double glazed window frames to rear elevation, wardrobes with bedside units, radiator, fitted carpet En Suite Shower Room Approx 2.37m x 1.5m (7.9 ft x 4.11 ft).
With Velux window frame, large shower unit with jets, wall-mounted wash hand basin, radiator, heated towel rail, vinyl flooring Bedroom 2 Approx 4.02m x 2.99m x 2.61m (13.2 ft x 9.10 ft).
With double glazed window frame to front elevation, radiator, fitted carpet Bedroom 3 Approx 4.02m x 2.95m (13.2 ft x 9.8 ft).
Currently fitted out as hobby room/home office, with storage units, worktops and electrical points, suspended ceiling, laminate flooring.
Note: owner can arrange removal of fittings, if required Rear Entrance Hall With wall cupboard with shelving, radiator and controls for water purifier system.
Ceiling hatch with pull-down ladders to partly boarded roof void. Window frame to side elevation, store cupboard, rear entrance door to garage. Bedroom 4 Approx 2.63m x 2.58m (8.7 ft x 8.6 ft).
With double glazed window frame to side elevation, radiator, fitted carpet Bathroom Approx 3.3m max x 2.58m (10.10 ft max x 8.6 ft).
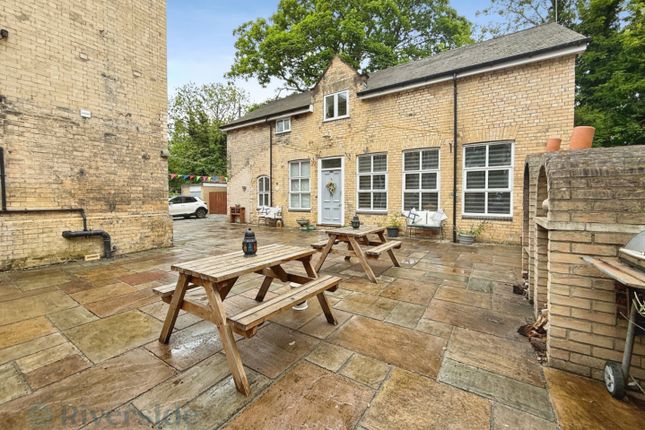
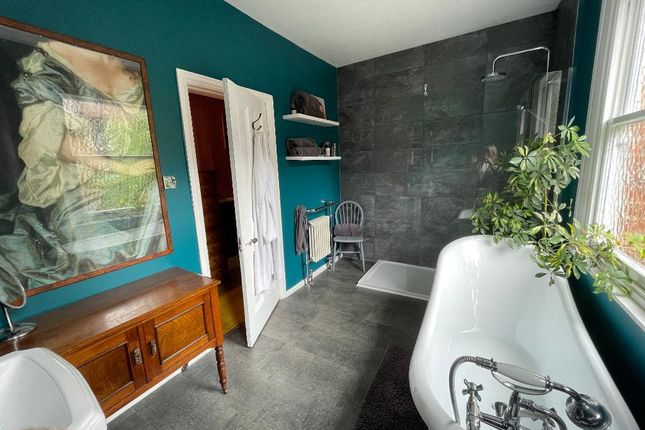
With internal window frame and Velux roof light, corner Jacuzzi bath, shower unit, wall-mounted wash hand basin, low flush wc, radiator, heated towel rail, wall mirror, part tiled walls, extractor fan, vinyl flooring External The property benefits from an attractive, enclosed garden to the rear of the bungalow, with raised sun terrace, block paved patio, artificial turf area, shrub borders and privet hedging.
There are electronic main entrance gates to the front of the bungalow, plus pedestrian entrance gate, with a private driveway providing off-street parking space and brick wall with railings to the front boundary.
Gated side pedestrian access leads to the rear of the property.
There is an attached DOUBLE GARAGE (approx 6.77m x 6.1m approx/22.2 ft x 20 ft) with electronic door and radiator, opening to S ECOND GARAGE/STORE (approx 6.58m x 5.75m/21.7 ft x 18.11 ft) with electronic door to rear garden, worktop, plumbing for washer and warm air heater.
WORKSHOP (6.1m x 2.95m/20 ft x 9.8 ft) with shelving, storage units, work tops, sink unit and wood burning stove. Garden storage shed. Outside tap to rear garden.
Services Mains gas, electricity, water and drainage are available. Heating/Other The property benefits from a gas fired heating system, with radiators to all main rooms.
Underfloor heating is fitted to the kitchen and the conservatory. Double glazing is fitted throughout. Air conditioning is fitted to the open plan lounge and kitchen.
Solar panels are fitted, with feed in tariff (further details on request). Outside security lighting is fitted to the front, side and rear and a security alarm is installed.
Council Tax We understand from Internet enquiry that the property is assessed in Band D. The Local Authority is Kingston upon Hull City Council. EPC Rating B Tenure Freehold
Value & comps
No previous sales on record.
Returns
Set an offer; the calculator follows it.
We're still gathering serviced-accommodation data for this area.
Archie refurb estimate: a Pro feature
0.0% below asking
This is not financial or investment advice. Prop AI Deals is not authorised by the Financial Conduct Authority (FCA) to provide investment advice.
All investment calculators, property analyses, and AI-generated insights are for informational purposes only. Property investment carries risk and may result in financial loss. All calculations should be independently verified and you should consult with FCA-authorised financial advisors before making any investment decisions.
Past performance does not guarantee future results. Tax implications vary by individual circumstances.
Deal
Properties like this can earn 2–3x BTL yields when converted to HMO, with retrofit costs around £10k/room. Sign in to see the full tier, yield projection, and cost breakdown.
Commercial properties like this can earn 30-50% higher yields when converted to residential under Class MA / Q / P / PA, with prior approval costing ~GBP 96/unit. Sign in to see the recommended route, yield uplift, and cost breakdown.
BRRR-suited properties can recycle 80-100% of investor capital on refi, leaving a high-yielding rental with most of the money out. Sign in to see the refurb cost stack, ARV projection, and refinance maths.
Detached + large garden = sub-division play. Pro tier unlocks the tier badge, plot size, uplift estimate, and regional land benchmark.
Short-lease flats trade at deep discount, but extending under the 1993 Act often costs far less than the discount. Pro tier unlocks the tier badge, premium breakdown, long-lease ARV and arbitrage maths.
See projected short-stay revenue vs a vanilla BTL for this property.
See real sub-let margins (HMO room rates & SA nightly rates) vs the landlord rent.
Area
Agent & docs
FAQ
About 450 Chanterlands Avenue, Hull, HU5 4BL
Explore nearby