We've tightened what earns a Pursue. A home now needs a published valuation, a strategy that still makes money after real running costs and lender stress tests, and no listing problems that would stop a mortgage. You'll see fewer Pursues, and each one has been checked harder.
See how verdicts work3-bedroom semi-detached house · LS17 8EU
Listing removedListed 190 days
Opportunity summary
See Archie’s verdict, returns by strategy and what to check before viewing.
About
Viewings strictly by appointment only Beautifully Extended (Rear & Side) Three Bedroom Home with Occasional Loft Room, Exceptional Kitchen Diner with Underfloor Heating, Utility & WC, Enjoying South-Facing Views in the Heart of Shadwell Village The property is offered with an upward chain in place, with the current owners having secured a chain-free onward purchase.
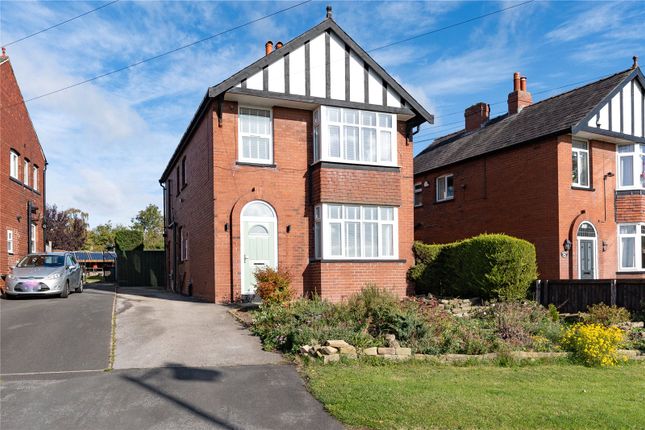
Introduction A home that quietly surpasses expectations. Behind an unassuming façade lies a beautifully reimagined interior, thoughtfully extended and finished to an exceptional standard throughout.
The result is a home that blends contemporary design with warmth, character and a refined attention to detail, creating a space that feels both stylish and effortlessly liveable.
Living Space The welcoming and generously proportioned entrance hall immediately sets the tone, with herringbone LVT flooring, elegant panelling and considered storage solutions enhancing both form and function.
The principal living room is a particularly inviting retreat, centred around a log-burning stove set within a stone hearth and timber mantel.
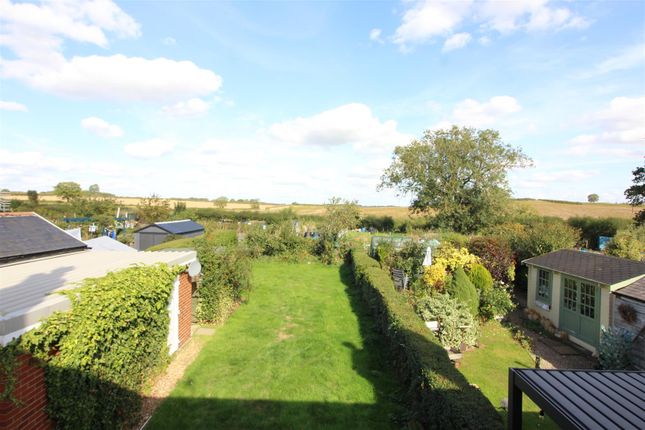
Large windows frame far-reaching southerly views across open countryside, bringing a sense of calm and connection to the landscape beyond.
Kitchen, Dining & Family Room Undoubtedly the heart of the home, the open-plan kitchen, dining and living space has been designed with both everyday living and entertaining in mind.
Underfloor heating runs beneath, while natural light pours in from above and beyond, creating a bright and uplifting environment throughout the day.
The bespoke kitchen is of a calibre rarely found at this level, centred around a striking quartz island with inset ceramic sink and breakfast bar seating.
Extensive cabinetry has been carefully designed to incorporate a hidden pantry, pull-out storage, integrated bins and spice racks, complemented by integrated double ovens, a full-size dishwasher, a Bosch induction hob with extractor over, and a full-height fridge and separate freezer.
Subtle yet thoughtful detailing elevates the space further, including bespoke handles designed to complement the Quooker tap, and contrasting natural wood cabinetry which adds warmth and texture.
The layout flows effortlessly into a defined dining area, perfectly positioned to enjoy views across the rear garden, before opening into a relaxed snug space where a recessed television and concealed cabling maintain a clean, contemporary finish.
Bedrooms To the first floor, the bedrooms are beautifully arranged and enjoy a wonderful sense of light and outlook.
The principal bedroom benefits from breathtaking south-facing views across undulating countryside, offering a truly special outlook from morning through to evening.
Bedroom two is a comfortable double overlooking the rear elevation, currently arranged as a child’s room and benefitting from useful recessed storage.
Bedroom three is a charming and versatile space, complete with half-height panelling and enjoying the same enviable south-facing views as the principal bedroom.
Currently used as a nursery, it offers flexibility to evolve with the needs of a growing family.
Bathroom The house bathroom has been finished to an exceptional standard, combining both style and practicality.
A freestanding slipper bath creates a focal point, complemented by an enclosed shower with boiler-fed system and a matte black heated towel rail.
Beautiful tiling to the wet areas and recessed lighting enhance the overall finish, while a cleverly designed wall of integrated storage ensures the space remains both elegant and highly functional.
Loft Space Accessed via a staircase from the landing, the loft space provides a highly versatile area, currently arranged as an occasional bedroom.
With excellent natural light from a large Velux window and the addition of a characterful cast iron fireplace, it offers flexibility as a guest room, home office or creative space.
Whilst offering clear potential, the loft has not been converted in accordance with current building regulations and is therefore not classed as a formal bedroom.
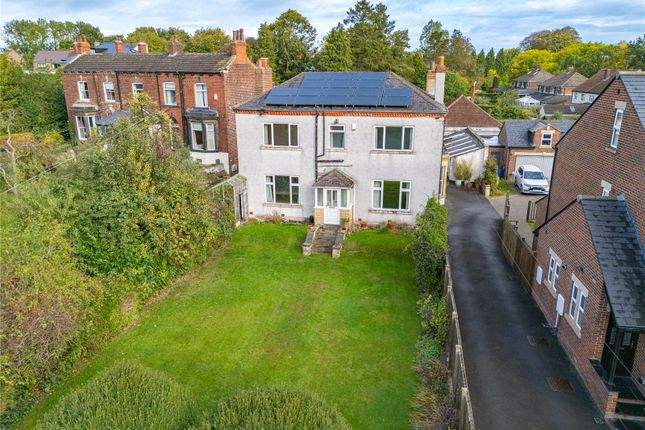
Garden & Grounds The rear garden has been thoughtfully landscaped to create a series of Indian sandstone terraces, perfectly positioned to follow the sun throughout the day.
Following recent works, the lawn has been newly laid and will continue to mature, ultimately forming a well-balanced and highly usable outdoor space.
Low-maintenance planting, raised beds and horizontal timber fencing provide structure and privacy, while a gate from the front ensures the garden remains secure and well suited to family living.
A discreet and highly practical lockable store sits behind the side extension, ideal for bicycles and garden equipment.
Off-Street Parking & EV Charging To the front, the property benefits from off-street parking with an EV charging point.
The width of the frontage offers clear potential for further parking, subject to any necessary consents.
Location – Shadwell Village Positioned within the highly sought-after Shadwell, the property enjoys a superb balance of village charm and connectivity.
Known for its strong community feel, Shadwell remains one of North Leeds’ most desirable residential settings.
The village offers a range of everyday amenities including a shop with post office, café, fish and chip shop and a well-regarded public house, while excellent schooling is available locally including Shadwell Primary School and a number of highly regarded secondary and private options such as Roundhay School, The Grammar School at Leeds and Gateways School.
Surrounded by open countryside yet within easy reach of Leeds city centre and key transport links, the location offers an ideal blend of lifestyle and convenience.
Agent’s Note These details are intended to provide a general outline only and should not be relied upon as statements of fact.
All measurements are approximate and services/appliances have not been tested.
Anti-Money Laundering Regulations In accordance with current regulations, all prospective purchasers will be required to provide proof of identity, address and financial ability to proceed.
Council Tax Council Tax Band D (Leeds City Council)
Value & comps
No previous sales on record.
Returns
Set an offer; the calculator follows it.
We're still gathering serviced-accommodation data for this area.
Archie refurb estimate: a Pro feature
0.0% below asking
This is not financial or investment advice. Prop AI Deals is not authorised by the Financial Conduct Authority (FCA) to provide investment advice.
All investment calculators, property analyses, and AI-generated insights are for informational purposes only. Property investment carries risk and may result in financial loss. All calculations should be independently verified and you should consult with FCA-authorised financial advisers before making any investment decisions.
Past performance does not guarantee future results. Tax implications vary by individual circumstances.
Deal
Properties like this can earn 2–3x BTL yields when converted to HMO, with retrofit costs around £10k/room. Sign in to see the full tier, yield projection, and cost breakdown.
Commercial properties like this can earn 30-50% higher yields when converted to residential under Class MA / Q / P / PA, with prior approval costing ~GBP 96/unit. Sign in to see the recommended route, yield uplift, and cost breakdown.
BRRR-suited properties can recycle 80-100% of investor capital on refi, leaving a high-yielding rental with most of the money out. Sign in to see the refurb cost stack, ARV projection, and refinance maths.
Detached + large garden = sub-division play. Pro tier unlocks the tier badge, plot size, uplift estimate, and regional land benchmark.
Short-lease flats trade at deep discount, but extending under the 1993 Act often costs far less than the discount. Pro tier unlocks the tier badge, premium breakdown, long-lease ARV and arbitrage maths.
See projected short-stay revenue vs a vanilla BTL for this property.
See real sub-let margins (HMO room rates & SA nightly rates) vs the landlord rent.
Area
Agent & docs

FAQ
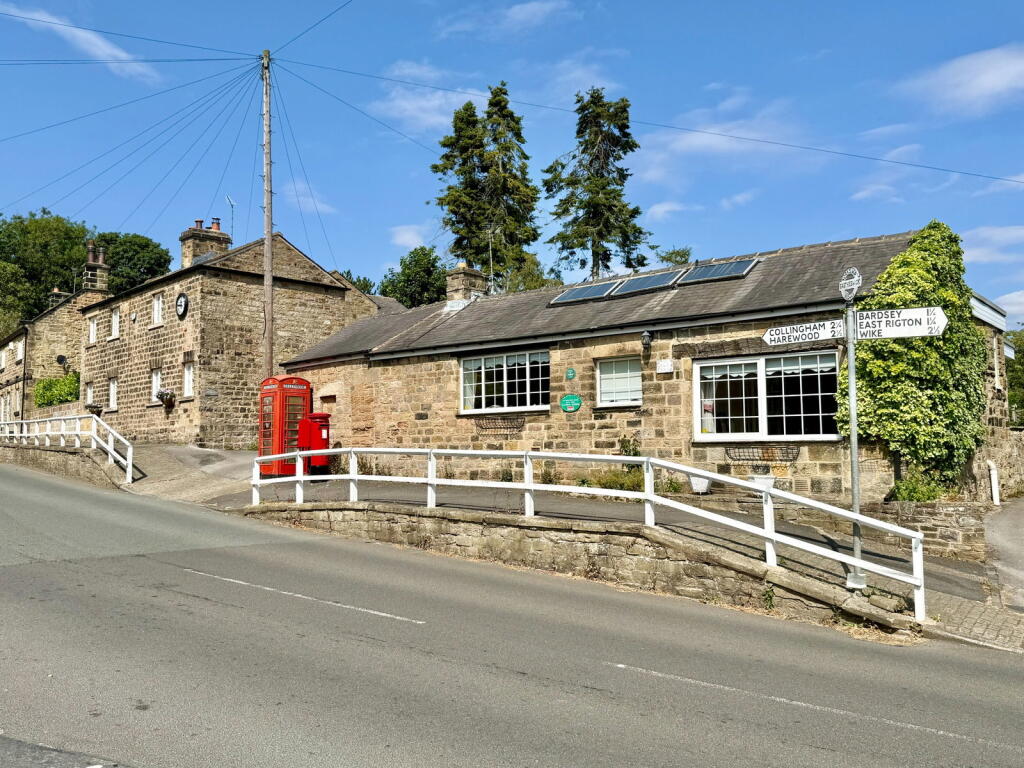
About Main Street, Shadwell, Leeds, LS17 8EU
Explore nearby