We've tightened what earns a Pursue. A home now needs a published valuation, a strategy that still makes money after real running costs and lender stress tests, and no listing problems that would stop a mortgage. You'll see fewer Pursues, and each one has been checked harder.
See how verdicts work3-bedroom bungalow · EX10 9AR
Listing removedListed 83 days
Opportunity summary
See Archie’s verdict, returns by strategy and what to check before viewing.
About
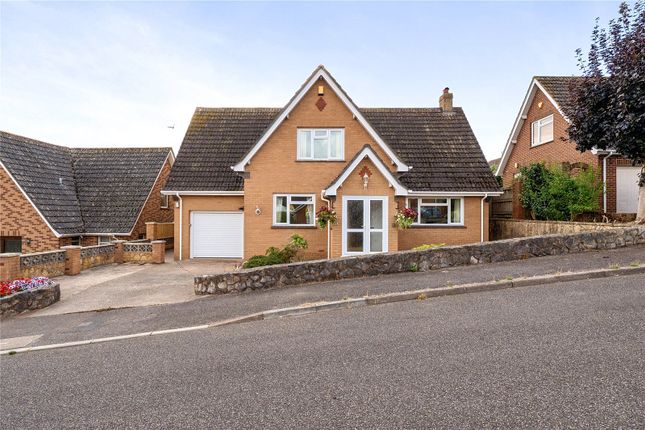
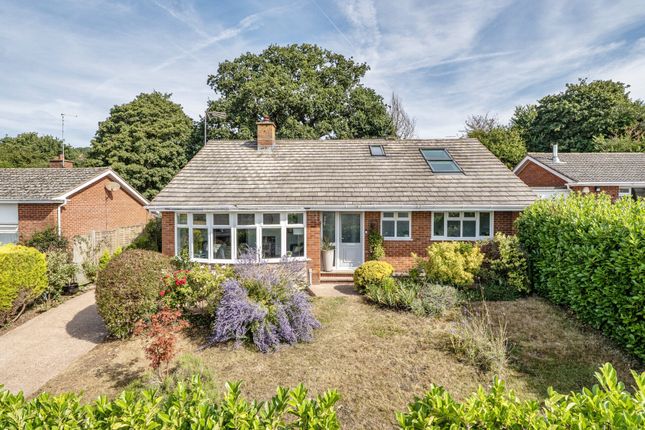
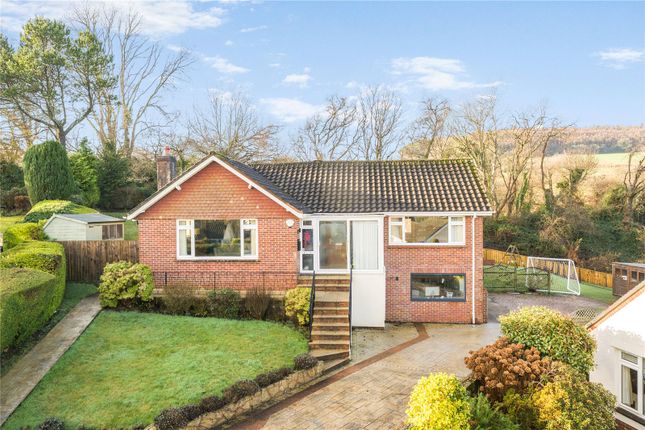
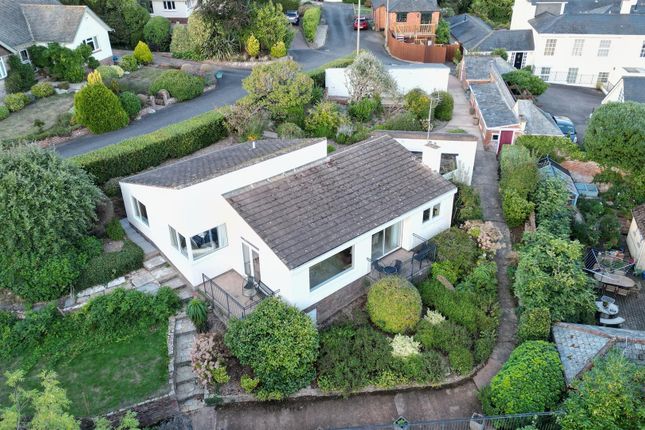
This comfortable single storey residence has been adapted in recent years to enhance the internal accommodation and is presented in excellent order throughout.
The works include a conversion of an intergal garage to create two additional double bedrooms and an enlarged kitchen/diner.
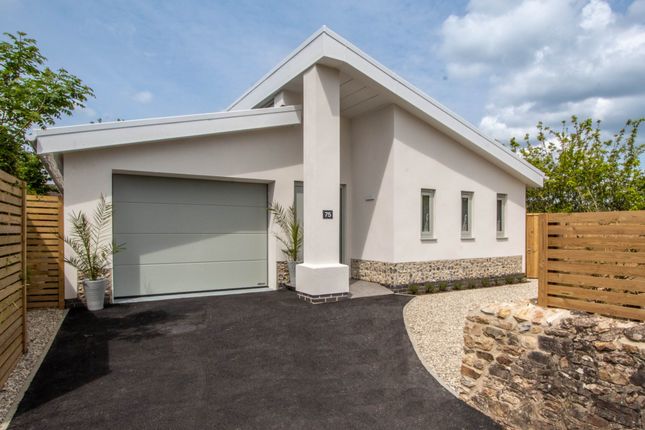
Although there is no garage at present, the current owners have been granted planning permission to erect a single garage adjoining the driveway (ref - 26/1113/ful).
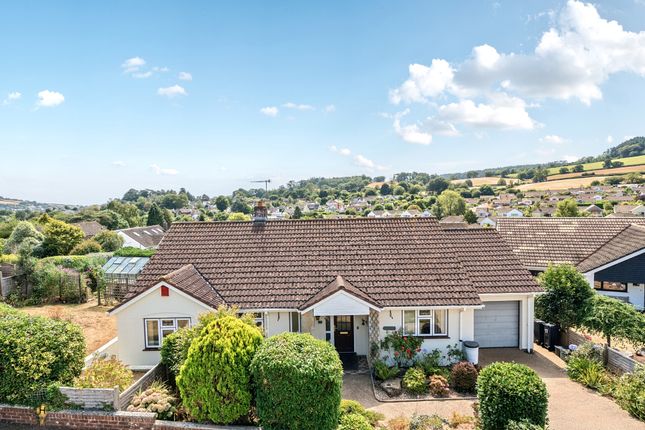
The property is situated in an elevated position, towards the head of a peaceful cul de sac on the preferred eastern side of the Sid Valley, and enjoys a fabulous outlook over the town and the surrounding countryside.
The accommodation briefly comprises a partly glazed hardwood timber front door which opens on to a entrance hallway that features a selection of useful storage cupboards.
The living/dining room is a superb, dual aspect, reception room with two southerly facing windows overlooking the side gardens and glazed sliding doors that open onto the terrace, which sits over the rear gardens.
Far reaching views across the Sid Valley can be enjoyed from the sliding doors and the terrace.
The room will comfortably accommodate both living and dining furniture and there is an attractive wood burning stove with a slate hearth to one side.
The kitchen/breakfast room is another delightful space with westerly facing French doors and a window that overlooks the rear gardens, and enjoys a similar outlook to the living room and the terrace.
The kitchen offers an extensive range of stylish base and wall mounted units with composite worksurfaces.
There is a selection of integral appliances including a neff eye level double oven, an induction hob, and dishwasher with space for additional appliances.
The room would accommodate a dining table however, the room is presently set up with additional sitting furniture.
The master bedroom is a comfortably sized double room with a westerly facing window that overlooks the rear gardens and has the benefit of a luxurious ensuite bathroom.
The ensuite comprises a freestanding bath with an inset mixer tap above, a low level wc, a wash basin with fitted storage below, a heated towel rail, and a walk in shower with a thermostatic shower unit and an attractive tile surround.
Bedrooms 2 and 3 are also good double bedrooms that look out over the front and side respectively. The shower room has been fitted to a high standard, equal to the ensuite bathroom.
The shower room comprises a large walk in shower with a thermostatic shower unit and an attractive tile surround, a low level wc, and a wash basin with fitted storage below.
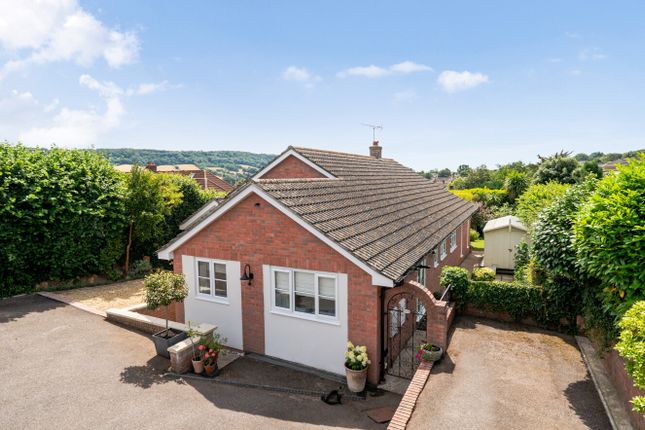
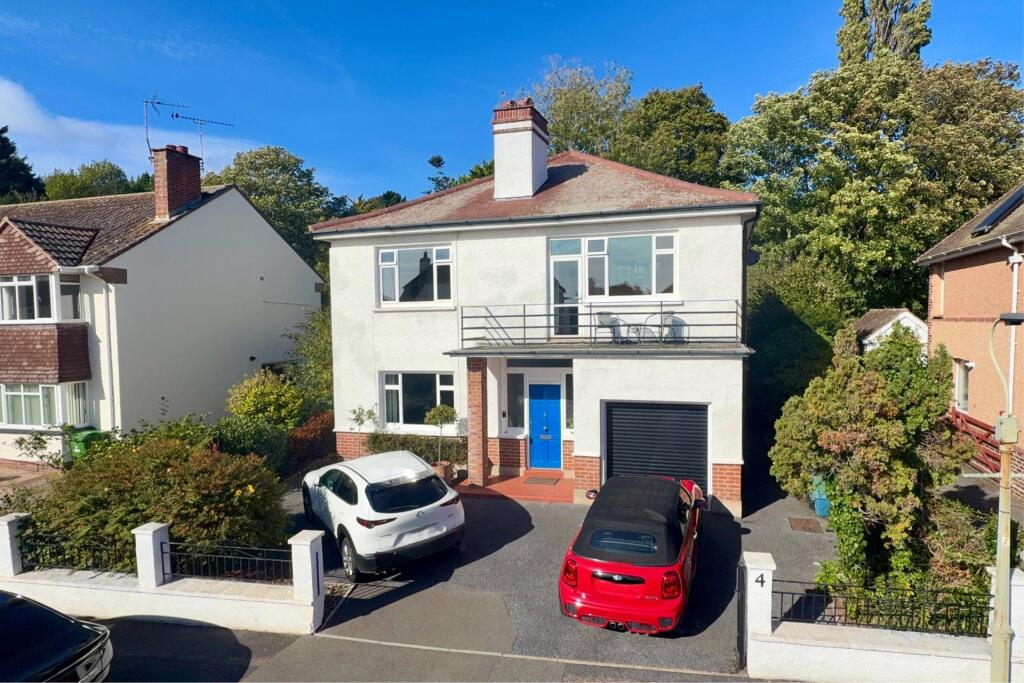
The property is approached over a tarmac driveway, which will accommodate off road parking for three vehicles.
The driveway leads to both the front door and provides access to the rear gardens via gates positioned on either side of the property.
Planning permission has been granted to erect a garage on the right hand side of the property.
This position would be incredibly convenient and would cause little, if any, disturbance to the property and either the front or rear gardens, were the permission to be executed.
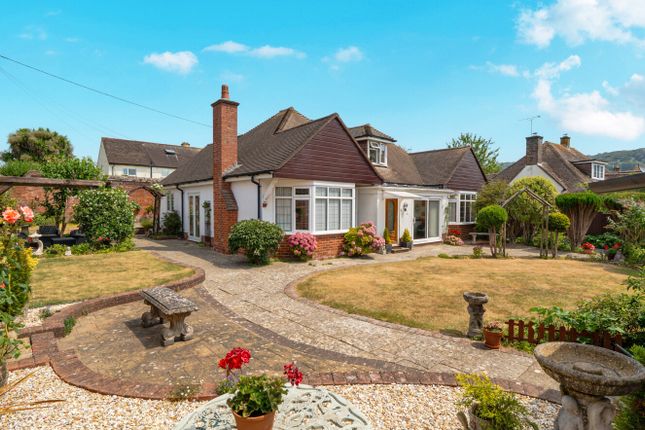
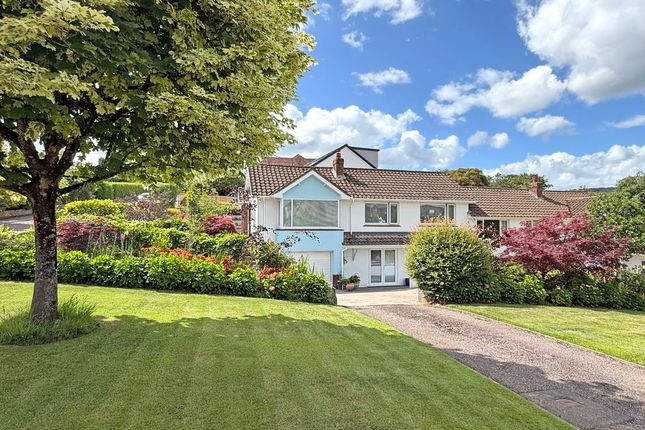
The front gardens are mostly laid to lawn with established hedging along the northern boundary to the right of the driveway.
The rear gardens enjoy a westerly orientation, perfect for capturing the afternoon and evening sunshine.
A timber deck lies immediately to the rear of the property and can be directly accessed from the living/dining room and kitchen/breakfast room.
The deck provides an ideal space for sitting out, entertaining, and alfresco dining, and is the best space to admire the excellent views over the gardens and the Sid Valley beyond.
Steps lead down from the deck to a patio and lawn. The lawn gently slopes down towards a large timber shed at the bottom of the garden with established planted borders to either side.
A super home, maintained and modernised to a high standard. Early inspection recommended.
Value & comps
No previous sales on record.
Returns
Set an offer; the calculator follows it.
We're still gathering serviced-accommodation data for this area.
Archie refurb estimate: a Pro feature
0.0% below asking
This is not financial or investment advice. Prop AI Deals is not authorised by the Financial Conduct Authority (FCA) to provide investment advice.
All investment calculators, property analyses, and AI-generated insights are for informational purposes only. Property investment carries risk and may result in financial loss. All calculations should be independently verified and you should consult with FCA-authorised financial advisers before making any investment decisions.
Past performance does not guarantee future results. Tax implications vary by individual circumstances.
Deal
Properties like this can earn 2–3x BTL yields when converted to HMO, with retrofit costs around £10k/room. Sign in to see the full tier, yield projection, and cost breakdown.
Commercial properties like this can earn 30-50% higher yields when converted to residential under Class MA / Q / P / PA, with prior approval costing ~GBP 96/unit. Sign in to see the recommended route, yield uplift, and cost breakdown.
BRRR-suited properties can recycle 80-100% of investor capital on refi, leaving a high-yielding rental with most of the money out. Sign in to see the refurb cost stack, ARV projection, and refinance maths.
Detached + large garden = sub-division play. Pro tier unlocks the tier badge, plot size, uplift estimate, and regional land benchmark.
Short-lease flats trade at deep discount, but extending under the 1993 Act often costs far less than the discount. Pro tier unlocks the tier badge, premium breakdown, long-lease ARV and arbitrage maths.
See projected short-stay revenue vs a vanilla BTL for this property.
See real sub-let margins (HMO room rates & SA nightly rates) vs the landlord rent.
Area
Agent & docs

FAQ
About 3, Brownlands Road, Sidmouth
Explore nearby