We've tightened what earns a Pursue. A home now needs a published valuation, a strategy that still makes money after real running costs and lender stress tests, and no listing problems that would stop a mortgage. You'll see fewer Pursues, and each one has been checked harder.
See how verdicts work3-bedroom bungalow · EX10 9JN
For saleListed 38 days
Opportunity summary
See Archie’s verdict, returns by strategy and what to check before viewing.
About
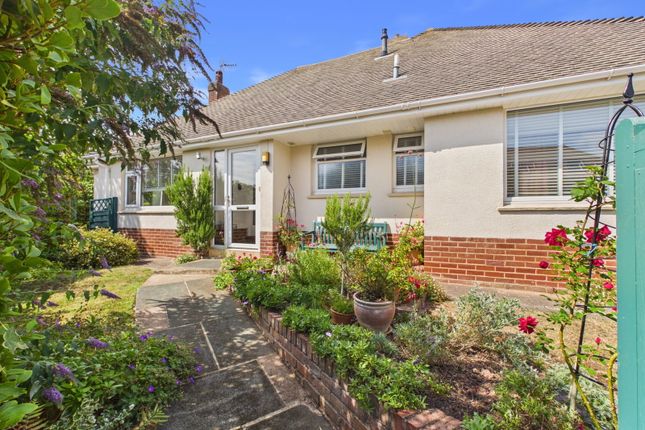
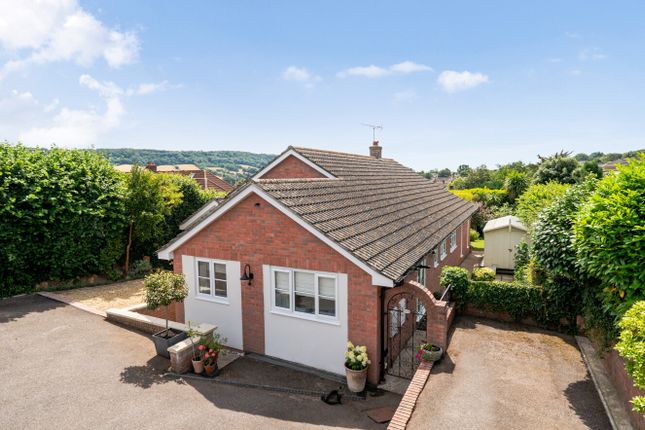
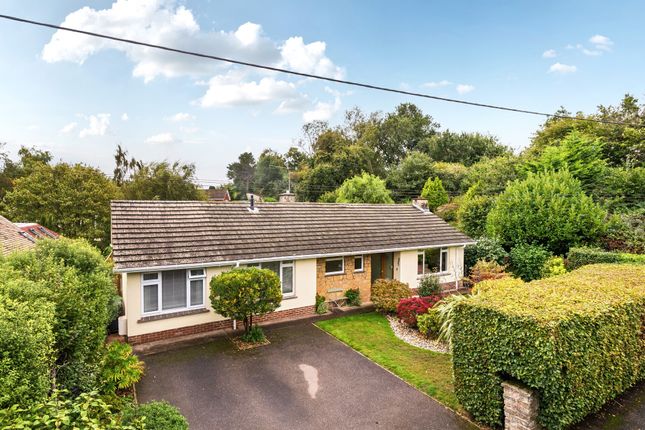
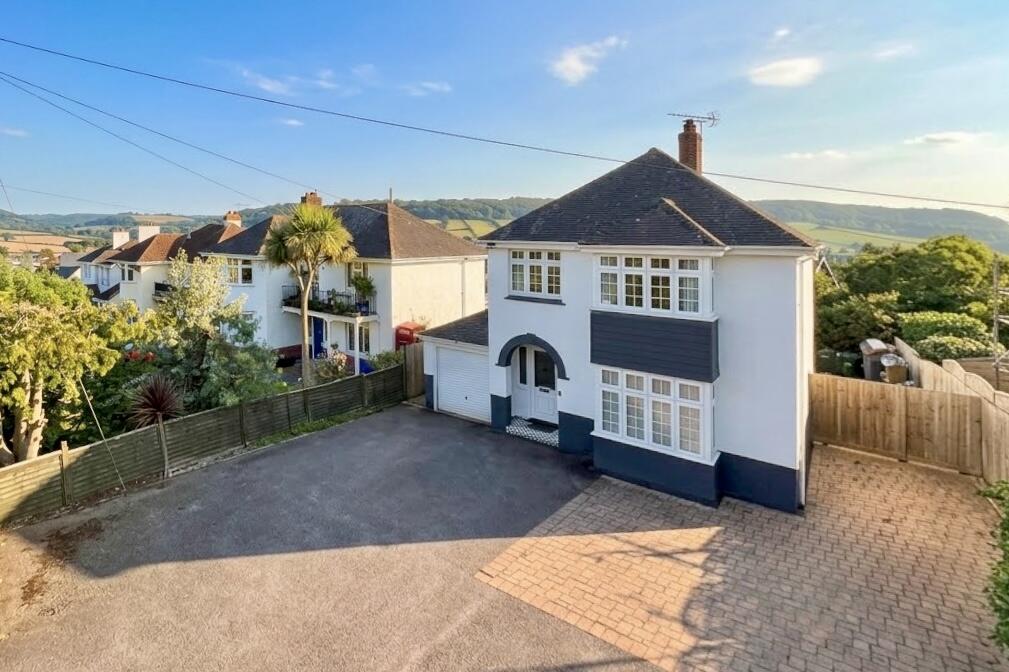
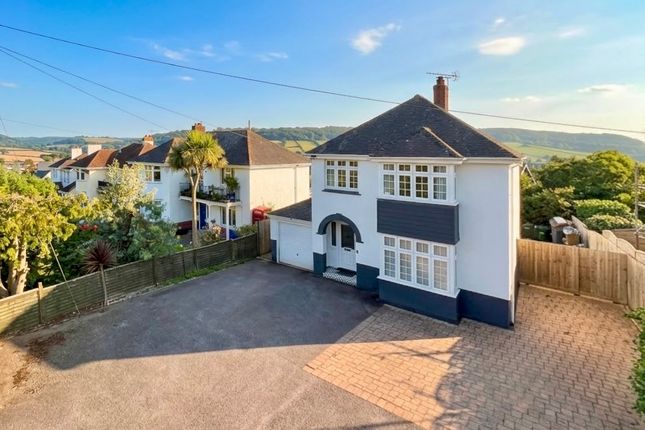
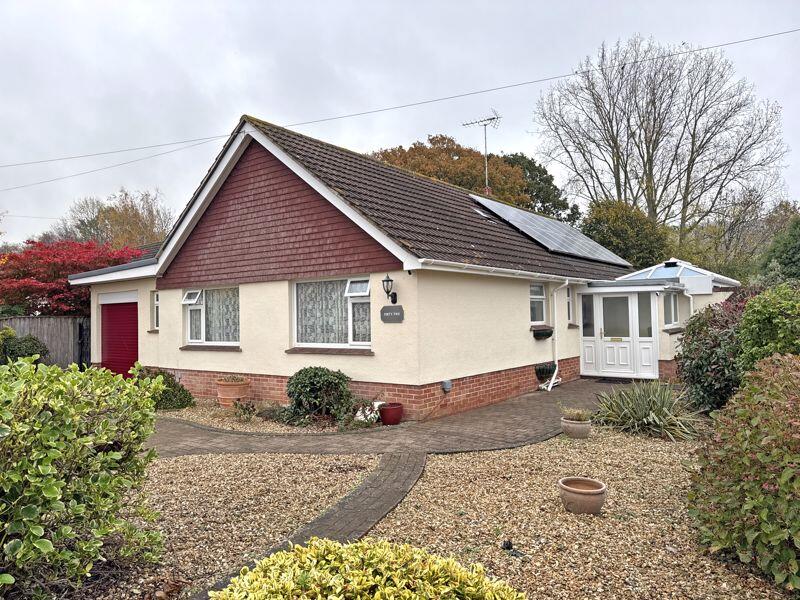
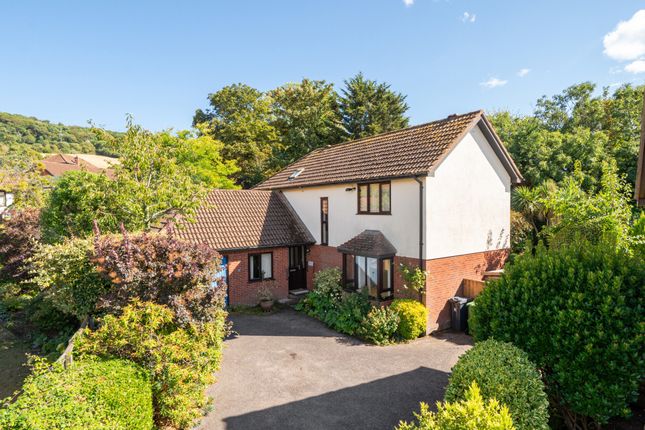
A stunning, contemporary style, three bedroom detached chalet bungalow, with easy to manage garden and situated in a popular and sought after residential area.
Summary This attractive detached property was completed during 2015 to an architect design and has been constructed in an Eco-friendly manner.
This includes air source heat pump underfloor heating, uPVC double glazed windows, pv panels with storage battery, along with a rain water harvesting system, which together helps reduce its carbon footprint.
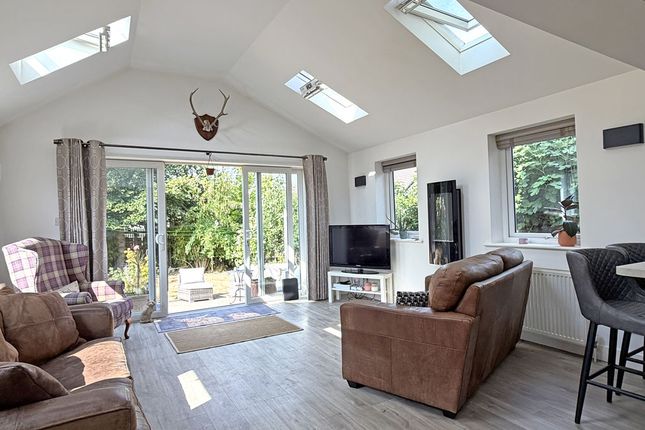
Summary (Cont..) The accommodation is deceptively spacious, none more than the well-proportioned living and dining space which has a vaulted ceiling, with Velux windows and two sets of bi-fold doors accessing the rear garden.
The living area features a wood burning stove and slate hearth and off the dining area is a well fitted kitchen which has a good range of storage cupboards and Silastone worksurfaces.
Built-in appliances comprise a split-level oven with combi microwave above and warming drawer below, an inset induction hob, canopy cooker hood along with an integrated fridge/freezer, dishwasher and wine cooler.
Off the kitchen is a useful utility room offering further storage along with space for a washing machine and tumble dryer and a further door opens into the garden.
Summary (Cont...) The reception hallway and living areas all have tiled floors, the reception hall having the staircase with storage cupboard below.
The ground floor also offers two double bedrooms, both having built-in wardrobes and there is a separate shower room which is beautifully fitted and fully tiled with.a large walk-in shower, WC and wash basin with vanity cupboards.
This can be accessed via the hallway and bedroom two.
To the upper floor is a useful landing/study area with fitted desk and storage cupboards and the main bedroom enjoys a west aspect and has a built-in wardrobe.
A spacious en-suite bathroom comprises a large walk-in shower, shaped bath, WC and wash basin with vanity cupboards. A walk-in storage cupboard has the hot water and central heating controls.
Outside The gardens have been designed for ease of maintenance. Adjoining the front of the property is a gravelled area of garden enjoying a west aspect picking up the afternoon and evening sun.
Access to both sides of the property lead to the rear garden which comprises paved and gravelled areas which pick up a south and east aspect and provide privacy.
The two sets of bi-fold doors from the living space open into the garden and there is a timber summerhouse with power and glazed double doors which offers a sheltered entertainment space.
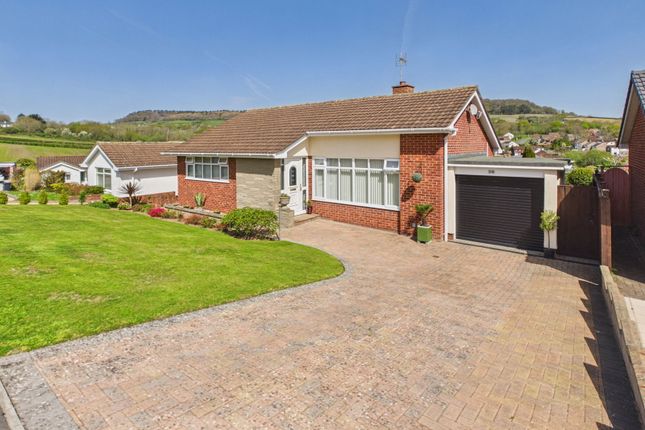
A brick paved driveway offers parking and gives access to the integral single garage which has an electrically operated door.
Location The property is situated on an almost level site within a popular residential area, being within a short walk of The Byes, riverside walk along with local shopping facilities and bus services.
Sidmouth’s town centre and seafront are a little over a mile away. Services Mains electricity, water and drainage are connected.
Broadband And Mobile Standard and Superfast broadband are available in the area with estimated download speeds of up to 76 mbps.
Good outdoor and variable indoor mobile coverage is predicted from EE, Three, O2 and Vodafone.
Information provided by Ofcom - September 2026 – The vendor has been informed that full fibre with be available shortly.
Council Tax We are advised by East Devon District Council that the council tax band is E. EPC: Tba Possession Vacant possession on completion.
Ref: Dhs02722 Viewing Strictly by appointment with the agents.
Important Notice If you request a viewing of a property, we the Agent will require certain pieces of personal information from you in order to provide a professional service to both you and our clients.
The personal information you provide may be shared with our client, but will not be passed to third parties without your consent.
The Agent has not tested any apparatus, equipment, appliance, fixtures, fittings or services and so cannot verify that they are in working order, or fit for the purpose.
A Buyer is advised to obtain verification from their solicitor and/or surveyor.
References to the tenure/outgoings/charges of a property are based on information supplied by the seller - the Agent has not had sight of the title documents.
A Buyer is advised to obtain verification from their solicitor. Items shown in photographs/floor plans are not included unless specifically mentioned within the sale particulars.
They may be available by separate negotiation. Buyers must check the availability of any property and make an appointment to view before embarking on a journey to view a property.
Value & comps
No previous sales on record.
Returns
Set an offer; the calculator follows it.
We're still gathering serviced-accommodation data for this area.
Archie refurb estimate: a Pro feature
0.0% below asking
This is not financial or investment advice. Prop AI Deals is not authorised by the Financial Conduct Authority (FCA) to provide investment advice.
All investment calculators, property analyses, and AI-generated insights are for informational purposes only. Property investment carries risk and may result in financial loss. All calculations should be independently verified and you should consult with FCA-authorised financial advisers before making any investment decisions.
Past performance does not guarantee future results. Tax implications vary by individual circumstances.
Deal
Properties like this can earn 2–3x BTL yields when converted to HMO, with retrofit costs around £10k/room. Sign in to see the full tier, yield projection, and cost breakdown.
Commercial properties like this can earn 30-50% higher yields when converted to residential under Class MA / Q / P / PA, with prior approval costing ~GBP 96/unit. Sign in to see the recommended route, yield uplift, and cost breakdown.
BRRR-suited properties can recycle 80-100% of investor capital on refi, leaving a high-yielding rental with most of the money out. Sign in to see the refurb cost stack, ARV projection, and refinance maths.
Detached + large garden = sub-division play. Pro tier unlocks the tier badge, plot size, uplift estimate, and regional land benchmark.
Short-lease flats trade at deep discount, but extending under the 1993 Act often costs far less than the discount. Pro tier unlocks the tier badge, premium breakdown, long-lease ARV and arbitrage maths.
See projected short-stay revenue vs a vanilla BTL for this property.
See real sub-let margins (HMO room rates & SA nightly rates) vs the landlord rent.
Area
Agent & docs

FAQ
About Orchard Lodge, 7a, Yarde Close, Sidmouth
Explore nearby