We've tightened what earns a Pursue. A home now needs a published valuation, a strategy that still makes money after real running costs and lender stress tests, and no listing problems that would stop a mortgage. You'll see fewer Pursues, and each one has been checked harder.
See how verdicts work5-bedroom house · WS13 6GD
Listing removedListed 228 days
Opportunity summary
See Archie’s verdict, returns by strategy and what to check before viewing.
About
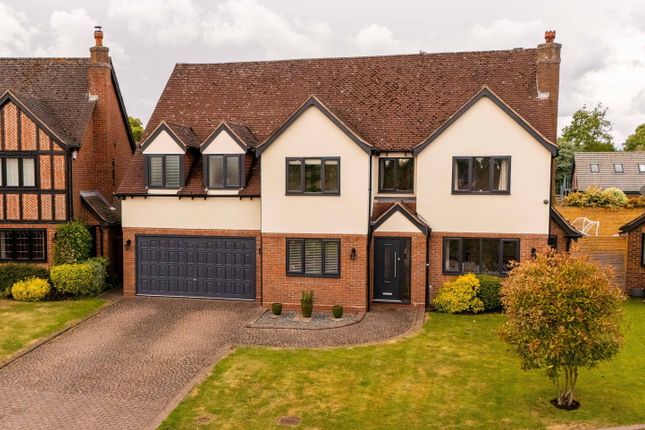
Welcome to an extraordinary family residence located in the highly sought after City of Lichfield.
Built by the renowned Firstpost Homes, this property combines modern luxury with the warmth of a true family sanctuary.
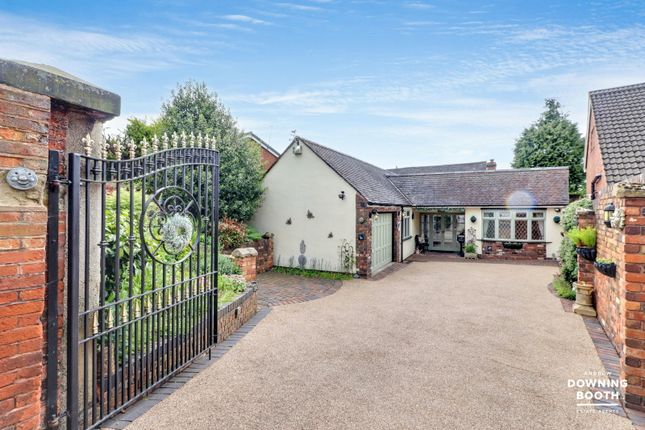
Situated in a discreet private drive, the home offers peace and privacy without sacrificing convenience.
The interior is a masterclass in functional design, offering a balanced layout that caters to both grand entertaining and cosy family life.
No expense has been spared on the fittings, resulting in a home that feels both stylish and substantial.
Location is everything here: Enjoy the best of Lichfield with a short walk to the City Station and picturesque Minster Pool, while the West Coast Mainline at Trent Valley ensures you can be in the heart of London in under an hour and a half.
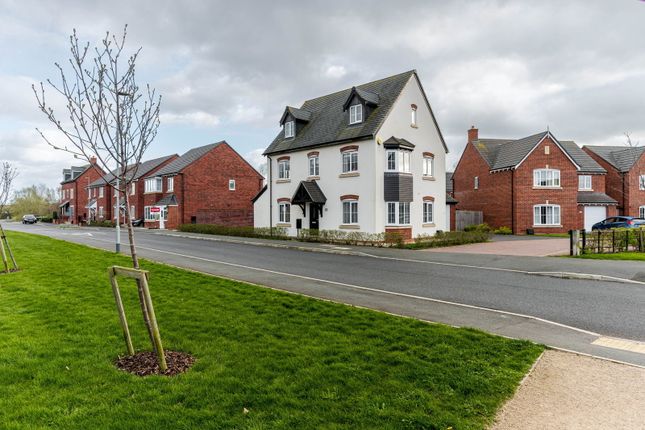
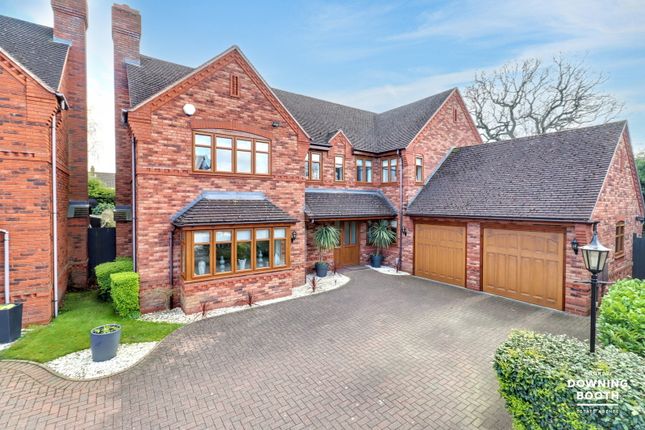
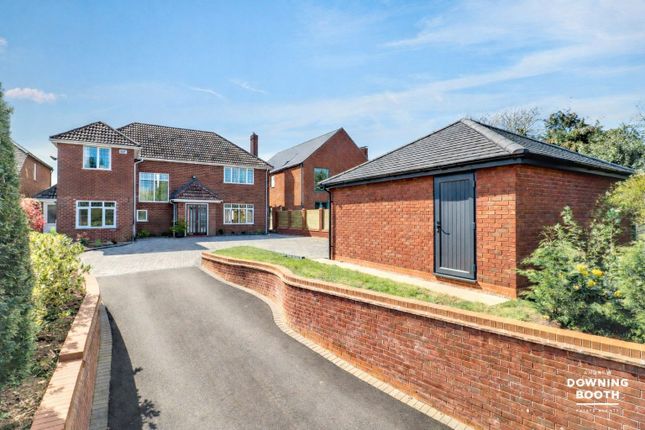
Accessed via an exclusive, block-paved private drive serving an intimate collection of just four homes, the approach to Godfrey Rise sets a tone of quiet sophistication.
The front aspect is framed by meticulously maintained lawns and established shrubbery borders, offering an inviting first impression.
The home opens into a welcoming entrance hall, where premium Karndean flooring and rich oak internal doors set a sophisticated tone that continues throughout the property.
The heart of the home is the expansive lounge, centred around a striking feature wall and flooded with natural light via bi-fold doors that create a seamless transition between inside and outdoors.
For quieter moments, a separate sitting room offers a cosy retreat anchored by a traditional log burner.
Culinary enthusiasts will gravitate toward the dining kitchen, featuring sleek granite worktops, a social centre island and high-spec integrated appliances, supported by a practical utility room.
Formal entertaining is hosted in the spacious front-facing dining room, framed by a grand square bay window, while a fully fitted study provides a professional "turn-key" home office solution.
Ascending the bespoke oak staircase, you reach a gallery-style landing leading to five generous double bedrooms.
The principal suites are a masterclass in luxury; three bedrooms boast private ensuites, while two feature dedicated walk-in wardrobes.
A large, modern family bathroom serves the remaining bedrooms, ensuring ample space for family and guests alike. To the rear, a secure gated side entrance opens into a landscaped sanctuary.
A generous, full-width patio along with the elevated decking and bespoke gazebo provides the ultimate setting for alfresco dining and entertaining.
The garden is fully enclosed by a blend of fencing and mature hedging, ensuring complete privacy and providing the perfect space to relax and unwind after a busy day.
Mobile coverage: 4G coverage is available in the area - please check with your provider. Broadband Availability: Superfast broadband (fttc) is available in the area.
Property & Services information: Utilities: Mains gas, electricity, water and Broadband are connected.
Tenure: Freehold Disclaimer Disclaimer: Whilst these particulars are believed to be correct and are given in good faith, they are not warranted, and any interested parties must satisfy themselves by inspection, or otherwise, as to the correctness of each of them.
These particulars do not constitute an offer or contract or part thereof and areas, measurements and distances are given as a guide only. Photographs depict only certain parts of the property.
Nothing within the particulars shall be deemed to be a statement as to the structural condition, nor the working order of services and appliances
Value & comps
No previous sales on record.
Returns
Set an offer; the calculator follows it.
We're still gathering serviced-accommodation data for this area.
Archie refurb estimate: a Pro feature
0.0% below asking
This is not financial or investment advice. Prop AI Deals is not authorised by the Financial Conduct Authority (FCA) to provide investment advice.
All investment calculators, property analyses, and AI-generated insights are for informational purposes only. Property investment carries risk and may result in financial loss. All calculations should be independently verified and you should consult with FCA-authorised financial advisers before making any investment decisions.
Past performance does not guarantee future results. Tax implications vary by individual circumstances.
Deal
Properties like this can earn 2–3x BTL yields when converted to HMO, with retrofit costs around £10k/room. Sign in to see the full tier, yield projection, and cost breakdown.
Commercial properties like this can earn 30-50% higher yields when converted to residential under Class MA / Q / P / PA, with prior approval costing ~GBP 96/unit. Sign in to see the recommended route, yield uplift, and cost breakdown.
BRRR-suited properties can recycle 80-100% of investor capital on refi, leaving a high-yielding rental with most of the money out. Sign in to see the refurb cost stack, ARV projection, and refinance maths.
Detached + large garden = sub-division play. Pro tier unlocks the tier badge, plot size, uplift estimate, and regional land benchmark.
Short-lease flats trade at deep discount, but extending under the 1993 Act often costs far less than the discount. Pro tier unlocks the tier badge, premium breakdown, long-lease ARV and arbitrage maths.
See projected short-stay revenue vs a vanilla BTL for this property.
See real sub-let margins (HMO room rates & SA nightly rates) vs the landlord rent.
Area
Agent & docs

FAQ
About 2, Godfrey Rise, Lichfield
Explore nearby