We've tightened what earns a Pursue. A home now needs a published valuation, a strategy that still makes money after real running costs and lender stress tests, and no listing problems that would stop a mortgage. You'll see fewer Pursues, and each one has been checked harder.
See how verdicts work5-bedroom house · WS14 9RU
Listing removedListed 178 days
Opportunity summary
See Archie’s verdict, returns by strategy and what to check before viewing.
About
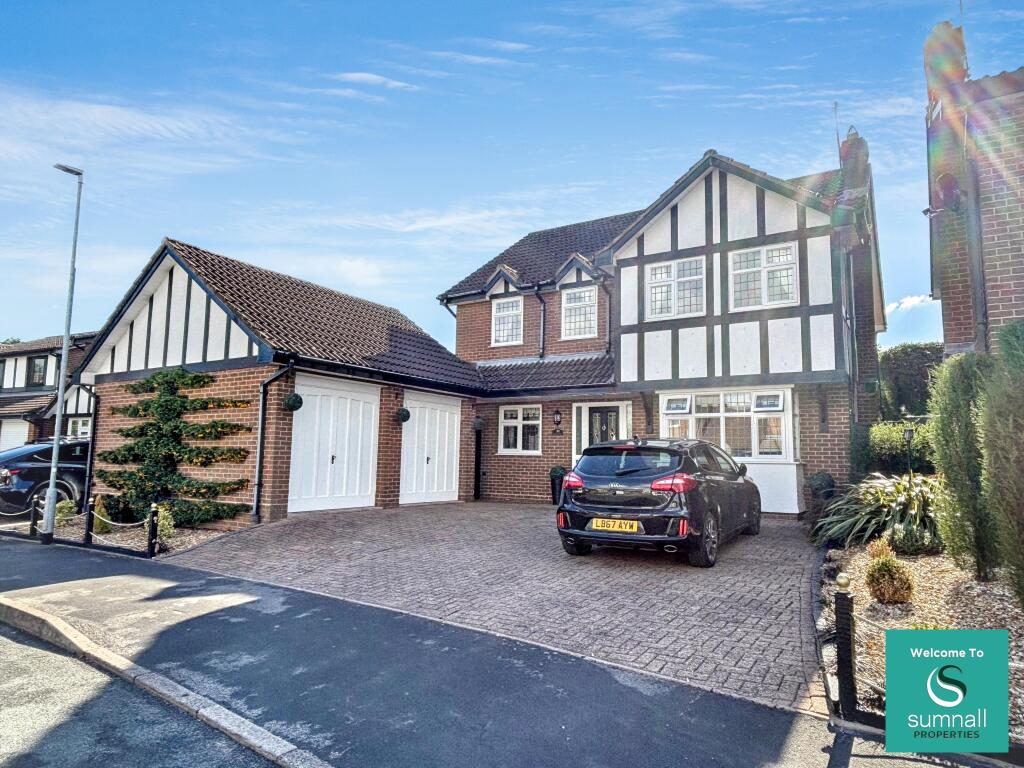
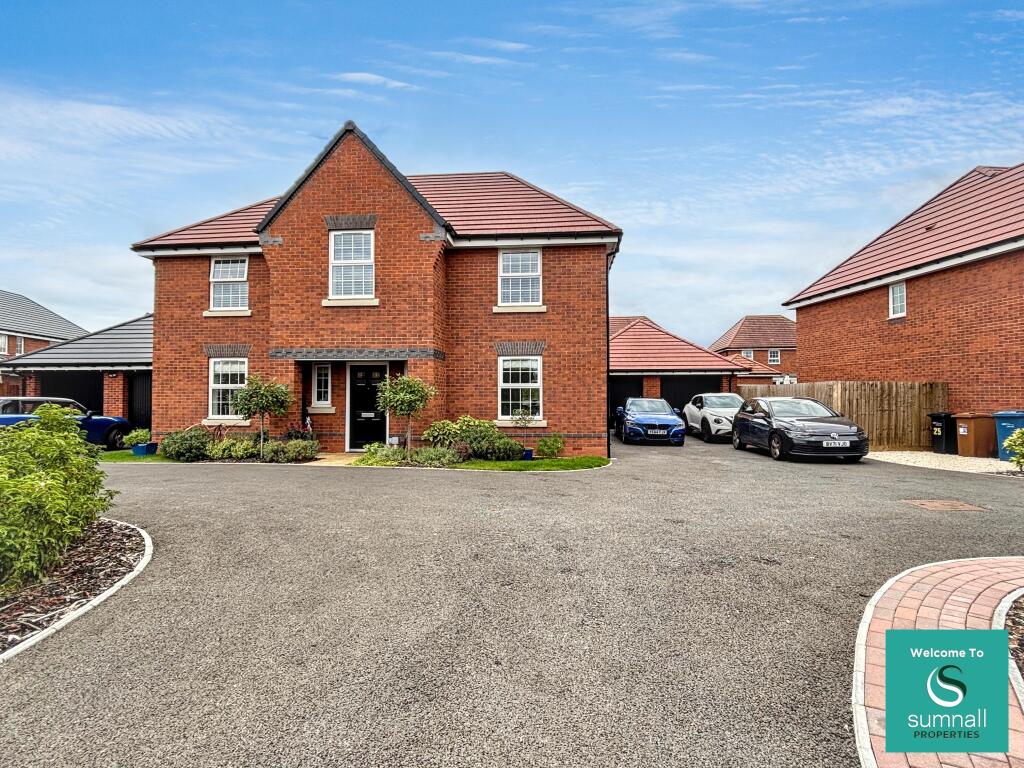
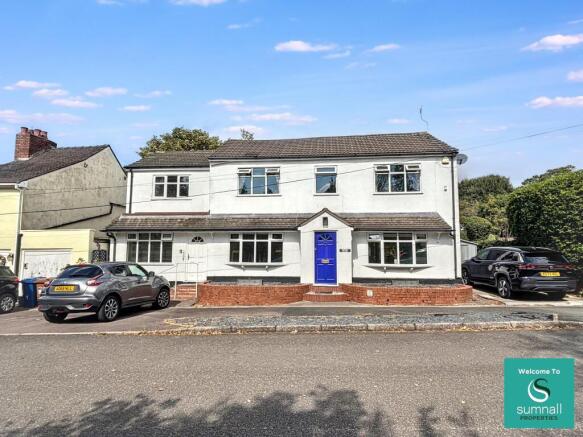
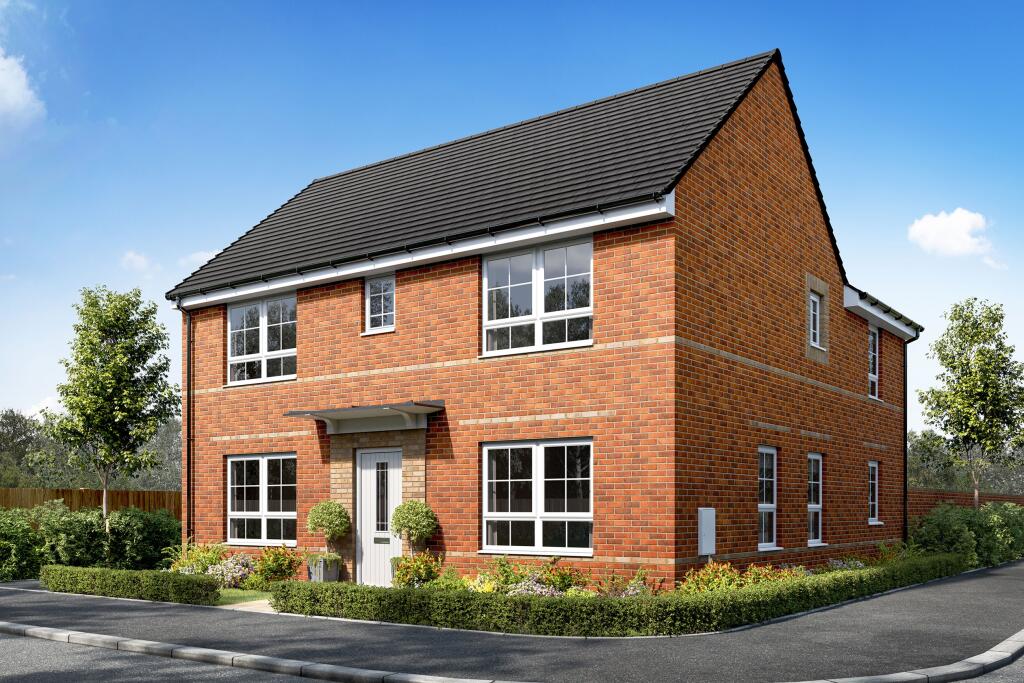
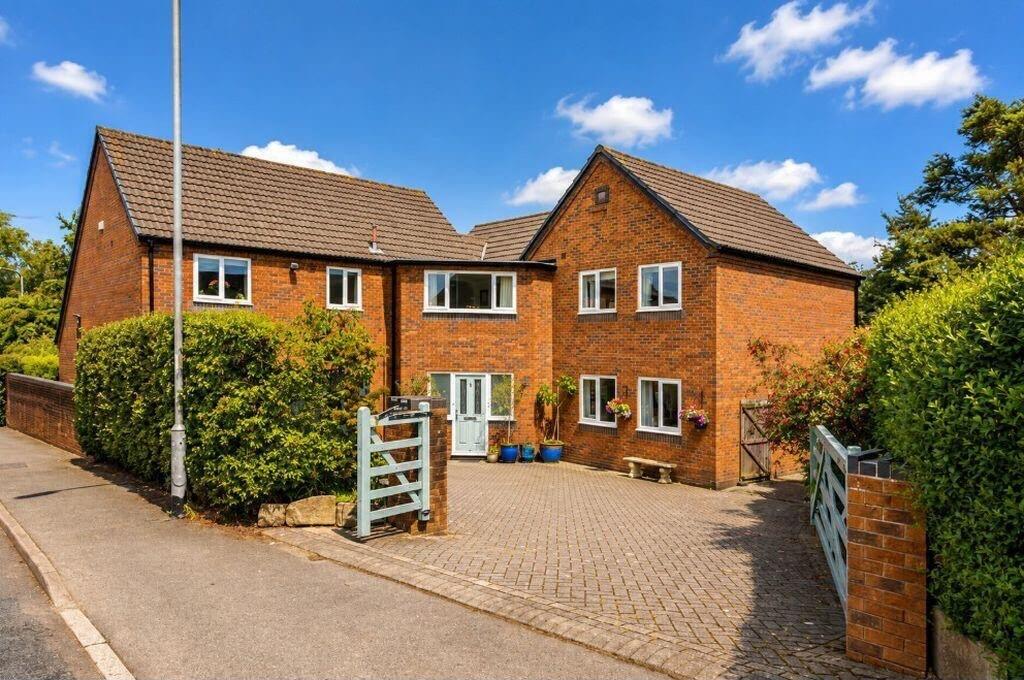
No chain sale An absolutely stunning and exceptionally well designed 5 bedroom, 3 bathroom detached family residence, individually extended and re-styled to a very high specification and occupying an enviable position within this exclusive, quiet private cul de sac setting, featuring a double side by side garage & 3/4 car driveway and enjoying a lovely wide plot with generous landscaped private rear garden.
The exceptional 1873 sq ft interior is re-appointed to a high quality contemporary design, with part under-floor heating & replacement uPVC double glazing, exterior composite doors & interior Oak glazed doors as well as new LED lighting system.
Features include an impressive reception hall with stylish tiled floor & open plan staircase, re-appointed guest cloakroom, a large square lounge overlooking the rear garden and featuring dual aspect 'through the wall' fire setting with cast iron bio-fuel burner, engineered Oak floor and bi-fold doors, an elegant dining room/family room with 2 sets of bifold doors which provide a seamless transition between house and the beautifully landscaped rear garden.
This dramatic open-plan extended living space provides the perfect area to relax, chill & entertain including comfortable seating area facing the other side of the through the wall fire setting opening onto the stylish custom design breakfast/kitchen with Granite work tops, a full range of integrated appliances including Seimens 5 burner gas hob and double oven, combi oven & microwave, a feature island breakfast station, twin Innova Belfast sinks, Quooker tap, integrated upright fridge & freezer, wine fridge, and dishwasher.
From the lounge there is access to a third reception room/ 5th bedroom with luxury en-suite shower room. There is also a study/office and a separate fully fitted laundry/utility having door to garage.
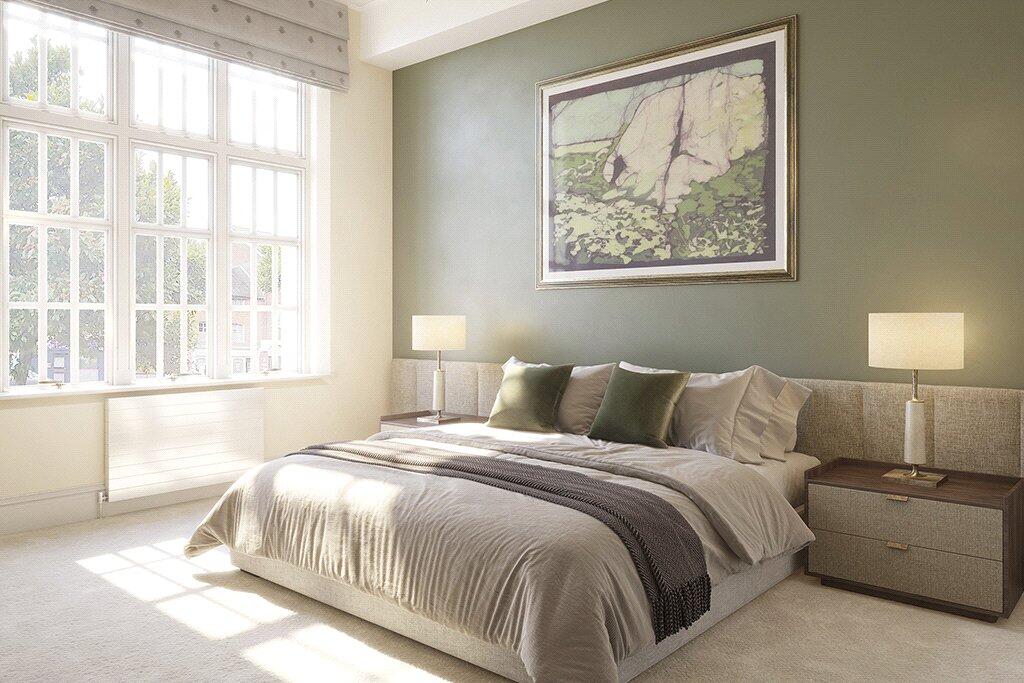
The first floor landing provides access to 4 excellent bedrooms including a stunning boutique style master bedroom suite with large walk-in wardrobe room and a luxury re-appointed contemporary style en-suite shower room and a matching high quality luxury specification family bathroom with both bath & shower.
The rear garden is beautifully landscaped with full width wrap around sandstone flagged patio/sun terrace, shaped lawn area featuring Oak retaining sleepers and timber shed and Greenhouse.
The Garage 16'9" x 8' features a power operated roller door. Call Marie Beale at Dixons Premier Homes Lichfield branch to book your exclusive escorted viewing tour.
Situated in Lichfield's most desirable and sought after residential area off Ryknild Street, in the exclusive Boley Park residential area of Lichfield, having easy walking distance to King Edward VI Senior School, St.
Michael Primary School, The 5 Spires Academy & St. Josephs Primary School.
The property is well situated for all local amenities including the Co-operative food store & Insomnia cafe, Chemist and Travel Agents.
There is easy walking access to Lichfield Cathedral City Centre with its full range of shopping facilities, cafe culture, fine dining including Michelin starred restaurants, the renowned Garrick theatre as well as comprehensive commuter services from Lichfield City Rail station to Birmingham New Street( 37mins) and also a direct line to London Euston via Trent Valley (80/85 mins).
The M6 Toll Road which links the national motor way network, is within 5 miles.
Value & comps
No previous sales on record.
Returns
Set an offer; the calculator follows it.
We're still gathering serviced-accommodation data for this area.
Archie refurb estimate: a Pro feature
0.0% below asking
This is not financial or investment advice. Prop AI Deals is not authorised by the Financial Conduct Authority (FCA) to provide investment advice.
All investment calculators, property analyses, and AI-generated insights are for informational purposes only. Property investment carries risk and may result in financial loss. All calculations should be independently verified and you should consult with FCA-authorised financial advisers before making any investment decisions.
Past performance does not guarantee future results. Tax implications vary by individual circumstances.
Deal
Properties like this can earn 2–3x BTL yields when converted to HMO, with retrofit costs around £10k/room. Sign in to see the full tier, yield projection, and cost breakdown.
Commercial properties like this can earn 30-50% higher yields when converted to residential under Class MA / Q / P / PA, with prior approval costing ~GBP 96/unit. Sign in to see the recommended route, yield uplift, and cost breakdown.
BRRR-suited properties can recycle 80-100% of investor capital on refi, leaving a high-yielding rental with most of the money out. Sign in to see the refurb cost stack, ARV projection, and refinance maths.
Detached + large garden = sub-division play. Pro tier unlocks the tier badge, plot size, uplift estimate, and regional land benchmark.
Short-lease flats trade at deep discount, but extending under the 1993 Act often costs far less than the discount. Pro tier unlocks the tier badge, premium breakdown, long-lease ARV and arbitrage maths.
See projected short-stay revenue vs a vanilla BTL for this property.
See real sub-let margins (HMO room rates & SA nightly rates) vs the landlord rent.
Area
Agent & docs

FAQ
About 16, Bracken Close, Staffordshire
Explore nearby