6-bedroom house · SK9 4JE
For saleListed 137 days
Opportunity summary
See Archie’s verdict, returns by strategy and what to check before viewing.
About
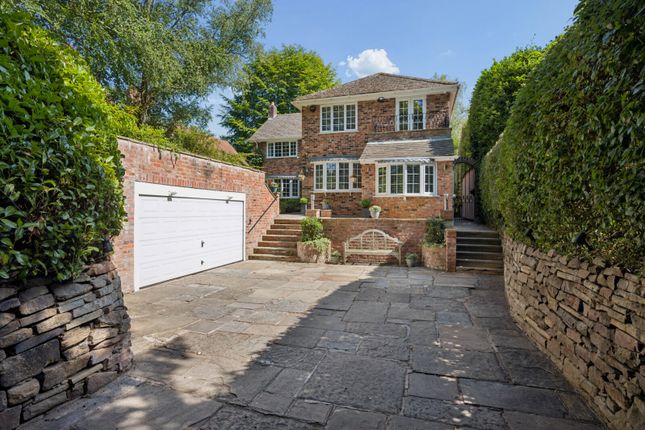
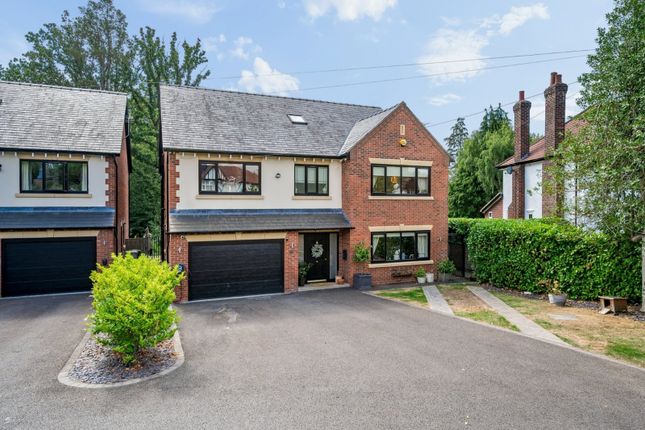
*watch our video tour* A rare opportunity to acquire a magnificent Georgian family home with six bedrooms, a separate two bedroom Coach House set within just under an acre of gardens.
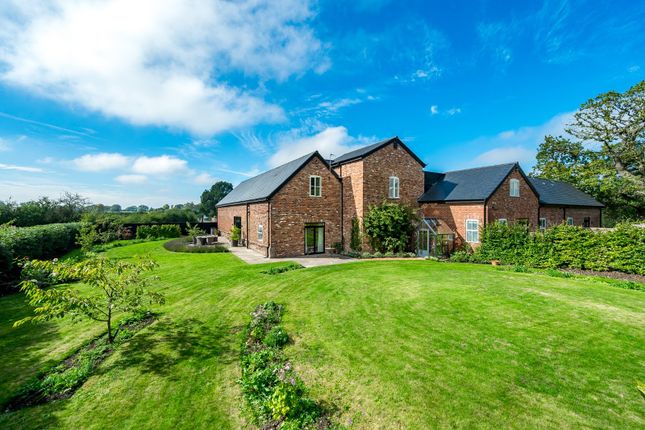
Description *watch our video tour* Timeless Georgian Character, Designed for Modern Family Living Tucked discreetly behind mature gardens in one of Cheshire’s most desirable villages, Sundial House is a Grade II listed Georgian residence combining architectural elegance, privacy and the space required for modern family life.
Set within almost an acre of landscaped gardens, this distinguished home offers the rare opportunity to enjoy the character of a historic house with the comfort, flexibility and practicality expected by today’s buyers.
With generous reception rooms, a superb open-plan kitchen and family space, six bedrooms, useful accommodation and a separate two-bedroom Coach House, Sundial House works beautifully for family life, entertaining, working from home and welcoming guests.
A Village Setting with Everyday Convenience Styal offers a compelling balance of countryside tranquillity and day-to-day practicality.
The village is sought after for its picturesque setting, strong community spirit and close association with Quarry Bank and the Greg family. For families, the location is especially appealing.
The property is within walking distance of Styal Primary School, The Ship Inn, Earlams coffee shop, El Bosc tapas bar, Kirks butchers and Primrose Cottage nursery (all within 0.1 miles).
National Trust countryside and the River Bollin provide opportunities for walking, running, cycling and exploring, while local tennis, golf, cricket, football and lacrosse clubs support an active family lifestyle.
Sundial House is within easy reach of Wilmslow (2.2 miles), Manchester Airport (2 miles), the railway station (0.4 miles) and transport networks, making it well placed for commuting, school runs, business travel and international connections.
A House of Character, Scale and Flexibility Behind its elegant Georgian façade lies a home of exceptional proportions and charm.
Arranged across three principal floors, the house retains original period features including decorative fireplaces, corniced ceilings, sash windows, oak flooring and magnificent bow windows overlooking the gardens.
The impressive galleried entrance hall leads to beautifully balanced reception rooms.
The sitting room, dining room and drawing room provide flexible spaces for formal entertaining, relaxed evenings, homework, music, reading or quiet retreat.
Natural light flows throughout, enhancing the sense of space and showcasing the architectural detail that makes Georgian homes so desirable.
This is a home with history and presence, but also liveable, welcoming and suited to modern family life.
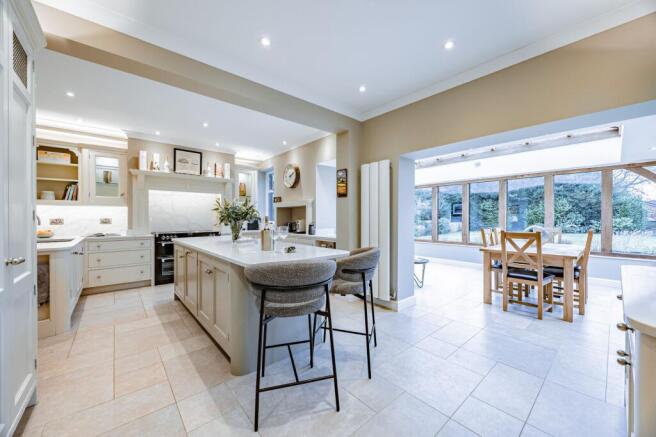
The Heart of the Home At the centre of everyday life is the open-plan kitchen, breakfast and family room, a warm, sociable and practical space.
Handcrafted Shaker cabinetry, granite worktops, a four-oven gas aga and a substantial central island create a kitchen that is both stylish and functional.
There is space for informal dining, sofas and family gathering, making this the natural hub of the house.
French doors open directly onto the raised terrace, allowing family life to flow easily into the gardens - ideal for summer entertaining, relaxed weekend breakfasts and long evenings with friends.
A boot room and WC add everyday practicality, helping manage muddy walks, pets, sports kit, school bags and storage.
Accommodation for Family and Guests The first floor provides six generous bedrooms, offering flexibility for families of all sizes.
The principal suite enjoys garden views through its distinctive bow window and includes an en-suite bathroom with freestanding bath, separate shower and private WC.
The additional bedrooms provide space for children, visiting family, guests or home study areas, allowing the house to adapt as needs change.
A recently refurbished family bathroom includes a large shower, freestanding Victorian-style bath and heated tiled flooring.
The lower ground floor adds further versatility, with a games room, utility, cold store, WC and additional store rooms.
These spaces offer potential for recreation, hobbies, storage, a gym, wine storage, home cinema or work-from-home use, subject to any necessary consents.
Square Footage: 7,734 sq ft Acreage: 0.97 Acres Additional Info The Coach House One of the property’s most valuable features is the separate two-bedroom Coach House.
With its own entrance, private cottage garden and independent accommodation, it offers flexibility rarely found within a family home of this nature.
It could be used as guest accommodation, a home office, creative studio, teenage or young adult annexe, accommodation for relatives or staff, or as an income-generating rental property.
Its two reception rooms, kitchen, two bedrooms and private courtyard with mature wisteria create a charming and adaptable space.
Gardens for Family Life The gardens at Sundial House are among its most enchanting features.
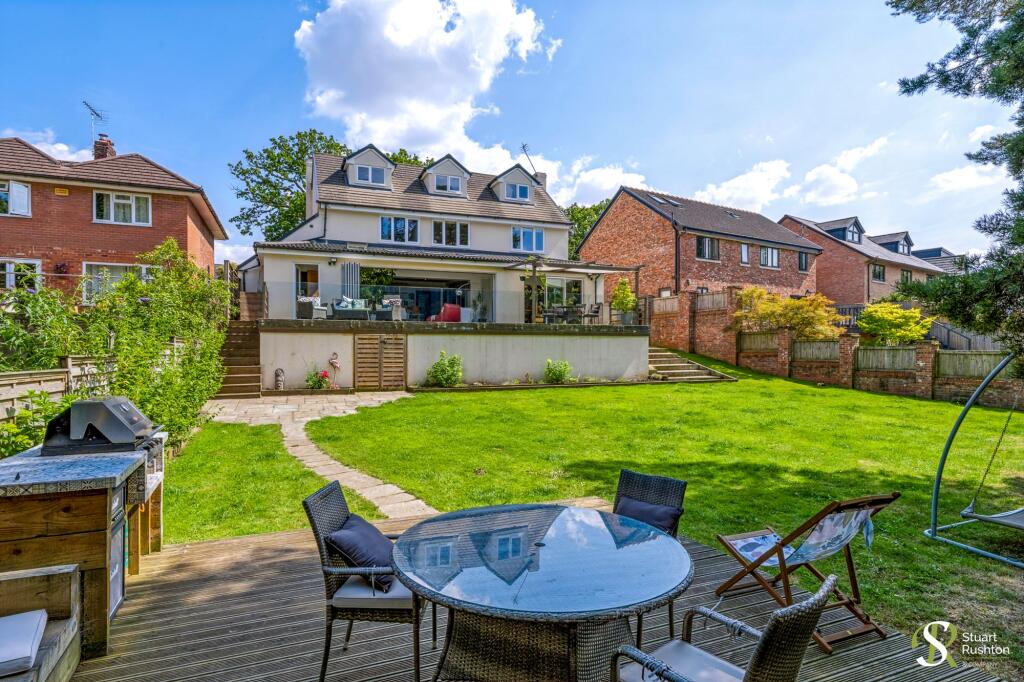
Extending to just under an acre, they are arranged as outdoor rooms, with formal terraces, lawns, herbaceous borders, mature trees, climbing roses, clematis, figs and seasonal planting.
A raised entertaining terrace, accessed directly from the kitchen and family room, is ideal for outdoor dining, summer parties and relaxed evenings.
Children have space to play and explore, while adults can enjoy the privacy and maturity of the gardens.
Pathways lead through colourful borders towards a formal water feature, rose garden and mature orchard, with a further lawn currently used as a putting green.
A Rare Family Home with Lasting Appeal Sundial House offers the elegance of a Grade II listed Georgian residence with the scale, flexibility and functionality required for modern family life.
A substantial main house. Six bedrooms. A separate two-bedroom Coach House. Nearly an acre of mature gardens. Generous parking and outbuildings. Space to work, entertain, host, play and grow.
Most importantly, Sundial House offers not simply accommodation, but a way of life a home where heritage, privacy and possibility come together beautifully.
Value & comps
No previous sales on record.
Returns
Set an offer; the calculator follows it.
We're still gathering serviced-accommodation data for this area.
Archie refurb estimate: a Pro feature
0.0% below asking
This is not financial or investment advice. Prop AI Deals is not authorised by the Financial Conduct Authority (FCA) to provide investment advice.
All investment calculators, property analyses, and AI-generated insights are for informational purposes only. Property investment carries risk and may result in financial loss. All calculations should be independently verified and you should consult with FCA-authorised financial advisors before making any investment decisions.
Past performance does not guarantee future results. Tax implications vary by individual circumstances.
Deal
Properties like this can earn 2–3x BTL yields when converted to HMO, with retrofit costs around £10k/room. Sign in to see the full tier, yield projection, and cost breakdown.
Commercial properties like this can earn 30-50% higher yields when converted to residential under Class MA / Q / P / PA, with prior approval costing ~GBP 96/unit. Sign in to see the recommended route, yield uplift, and cost breakdown.
BRRR-suited properties can recycle 80-100% of investor capital on refi, leaving a high-yielding rental with most of the money out. Sign in to see the refurb cost stack, ARV projection, and refinance maths.
Detached + large garden = sub-division play. Pro tier unlocks the tier badge, plot size, uplift estimate, and regional land benchmark.
Short-lease flats trade at deep discount, but extending under the 1993 Act often costs far less than the discount. Pro tier unlocks the tier badge, premium breakdown, long-lease ARV and arbitrage maths.
See projected short-stay revenue vs a vanilla BTL for this property.
See real sub-let margins (HMO room rates & SA nightly rates) vs the landlord rent.
Area
Agent & docs
FAQ
About Sundial House,, Altrincham Road, Wilmslow
Explore nearby