We've tightened what earns a Pursue. A home now needs a published valuation, a strategy that still makes money after real running costs and lender stress tests, and no listing problems that would stop a mortgage. You'll see fewer Pursues, and each one has been checked harder.
See how verdicts work4-bedroom semi-detached house · SK9 4LY
For saleListed 27 days
Opportunity summary
See Archie’s verdict, returns by strategy and what to check before viewing.
About
Threshers Barn is a beautifully appointed late 18th-century barn forming part of Bank House Farm, a collection of just four individual homes within the National Trust’s Styal Country Estate Description Threshers Barn enjoys an exceptional setting within the National Trust’s Styal Estate, surrounded by wildflower meadows, mature woodland and the River Bollin.
Thoughtfully converted from a former dairy building, it offers approximately 3,540 sq ft. Protected as an Area of Special County Value, the idyllic outlook changes beautifully with the seasons.
The generous grounds of Threshers Barn are bordered by established native hedging complimenting its tranquil countrywide setting.
Two allocated spaces within an attractive car barn with two additional parking spaces a private storage area complete the property, ideal for an active countryside lifestyle.
The striking double-height reception hall immediately conveys the scale and character of the property.
Designed to serve as an impressive dining hall, it features a minstrel’s gallery and a split-level staircase rising through the full-height atrium.
Dual-aspect views extend across the gardens to the countryside beyond, while patio doors open onto a south-facing dining terrace, creating a seamless connection with the idyllic setting and providing access to the generous open-plan kitchen, dining and family room.
The generous dual-aspect sitting room has French doors opening onto the garden and an outdoor terrace, together with a wood-burning stove on a slate hearth, fitted carpet and window shutters.
A second entrance leads to a guest cloakroom and a versatile room with shutters, well suited as a home office, playroom or teenage retreat.
The open-plan kitchen and family room forms the heart of the home, providing a generous and versatile setting for everyday family life as well as relaxed entertaining.
The Wychwood kitchen is fitted with an extensive range of painted cabinetry, thoughtfully complemented by additional units introduced by the current owners to enhance the available storage while remaining in keeping with the original design.
A comprehensive selection of appliances includes a Rangemaster electric cooker with induction hob, a Siemens dishwasher and a wine refrigerator.
A freestanding Fisher & Paykel fridge and freezer may also be available by separate negotiation.
Beyond the kitchen, spacious dining and seating areas create clearly defined yet connected zones, allowing the room to accommodate informal meals, family gatherings and larger-scale entertaining with ease.
The kitchen opens to a spacious utility and boot room with space for a washing machine and tumble dryer, together with direct outside access-particularly practical after countryside walks or cycle rides.
Beyond are a second ground-floor cloakroom and the boiler and plant room.
The first floor has four bedrooms and three bathrooms, including two en suites, with bespoke storage commissioned by the current owners from a local carpenter.
The principal bedroom is an impressive and characterful dual-aspect retreat, enjoying far-reaching views and enhanced by a striking vaulted ceiling that creates a wonderful sense of height and space.
A dedicated dressing area provides practical storage, while the adjoining en suite is elegantly appointed with Neptune Carrara mosaic floor tiles, a generous walk-in shower, washbasin and WC.
The second bedroom also benefits from a vaulted ceiling, built in wardrobes and its own well-finished en suite, featuring Neptune fittings, a walk-in shower and attractive ceramic flooring.
Bedroom three benefits from under eaves storage whilst bedroom four benefits from fitted wardrobes and additional storage, with bedroom four further distinguished by an impressive vaulted ceiling.
Both bedrooms are served by the beautifully appointed family bathroom, featuring Fired Earth floor tiles, an oval freestanding bath, walk-in shower, WC and Neptune washbasin unit.
The energy-efficient property benefits from underfloor heating powered by an air-source heat pump and a private waste-treatment system.
A ‘My Home’ automation system provides precise control of lighting levels and heating, both from within the property and remotely.
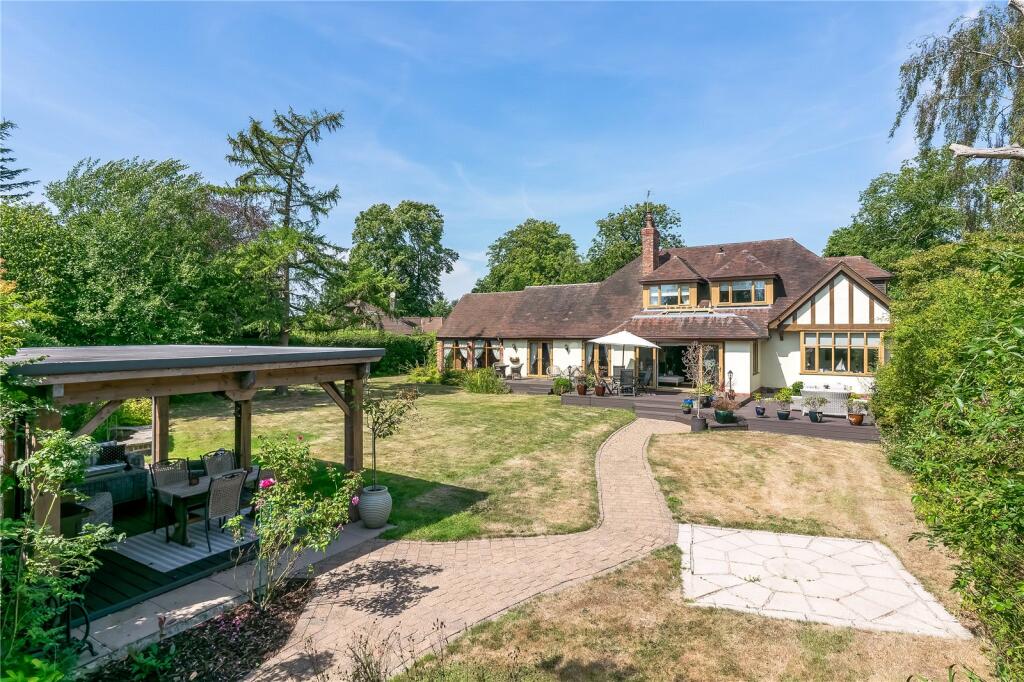
Externally, the current owners have thoughtfully landscaped the gardens, which sweep gracefully around the property.
Well-stocked beds provide colour and structure throughout the seasons, while the particularly generous south-easterly facing garden offers an attractive setting for recreation and entertaining.
The grounds also include a front garden at the main entrance, while the largest sandstone patio, accessed from the dining area, is beautifully enclosed by lavender bushes and enjoys a sunny southerly aspect with views across the surrounding countryside.
Location Threshers Barn is ideally placed for the vibrant town of Wilmslow and the leafy village of Hale, both offering an excellent selection of shops, amenities, bars and restaurants.
Wilmslow also hosts a monthly artisan market and is home to The Rex, an independent cinema. The renowned Cheshire Smokehouse is also within easy reach, with a new café due to open shortly.
Nearby Mobberley is celebrated for its acclaimed country pubs, including The Church Inn, The Bulls Head and The Frozen Mop, and the surrounding countryside offers a wealth of scenic walks, cycle routes and bridleways.
An excellent choice of esteemed state and independent schools is available for children of all ages.
Schools in the wider area include Ashdene Primary School (2.3 miles), Gorsey Bank Primary School (1.4 miles) and Wilmslow High School (2.7 miles), while independent options include Wilmslow Preparatory School (2.1 miles) and Pownall Hall School (1.8 miles).
A variety of clubs and associations also caters for a wide range of interests.
Threshers Barn is well placed for local, national and international travel, with Manchester Airport approximately 5 miles away and convenient access to the M56, M6 and M60 motorway network.
Wilmslow railway station, approximately 2.4 miles away, offers regular local and express services to Manchester Piccadilly and Crewe, a direct service to London Euston in under two hours.
Square Footage: 3,540 sq ft
Value & comps
No previous sales on record.
Returns
Set an offer; the calculator follows it.
We're still gathering serviced-accommodation data for this area.
Archie refurb estimate: a Pro feature
0.0% below asking
This is not financial or investment advice. Prop AI Deals is not authorised by the Financial Conduct Authority (FCA) to provide investment advice.
All investment calculators, property analyses, and AI-generated insights are for informational purposes only. Property investment carries risk and may result in financial loss. All calculations should be independently verified and you should consult with FCA-authorised financial advisers before making any investment decisions.
Past performance does not guarantee future results. Tax implications vary by individual circumstances.
Deal
Properties like this can earn 2–3x BTL yields when converted to HMO, with retrofit costs around £10k/room. Sign in to see the full tier, yield projection, and cost breakdown.
Commercial properties like this can earn 30-50% higher yields when converted to residential under Class MA / Q / P / PA, with prior approval costing ~GBP 96/unit. Sign in to see the recommended route, yield uplift, and cost breakdown.
BRRR-suited properties can recycle 80-100% of investor capital on refi, leaving a high-yielding rental with most of the money out. Sign in to see the refurb cost stack, ARV projection, and refinance maths.
Detached + large garden = sub-division play. Pro tier unlocks the tier badge, plot size, uplift estimate, and regional land benchmark.
Short-lease flats trade at deep discount, but extending under the 1993 Act often costs far less than the discount. Pro tier unlocks the tier badge, premium breakdown, long-lease ARV and arbitrage maths.
See projected short-stay revenue vs a vanilla BTL for this property.
See real sub-let margins (HMO room rates & SA nightly rates) vs the landlord rent.
Area
Agent & docs

FAQ
About Threshers Barn, Bank House Farm,, Altrincham Road, Cheshire
Explore nearby