2-bedroom bungalow · ST7 8QX
For saleReduced £10k (−4%) on 28 SepListed 325 days
Opportunity summary
See Archie’s verdict, returns by strategy and what to check before viewing.
About
Calling all gardeners, horticulturists and outdoor enthusiasts!
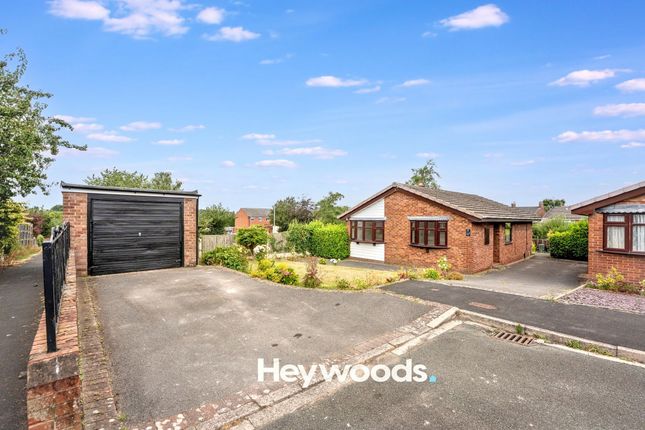
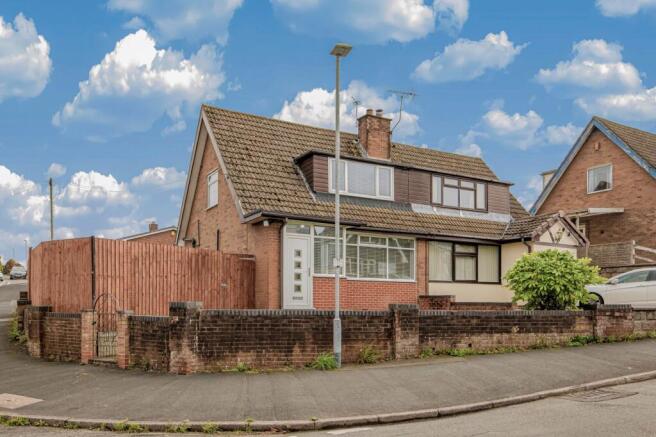
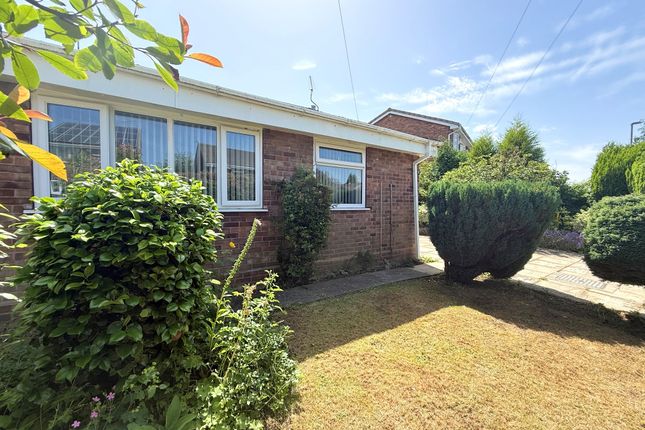
If your dream home is one where the garden takes centre stage, then this detached bungalow on McEllin Close , in the popular village of Bignall End , is sure to set your green fingers tingling.
While the interior offers a traditional layout ready for a fresh touch, it’s the outdoor space that truly steals the show.
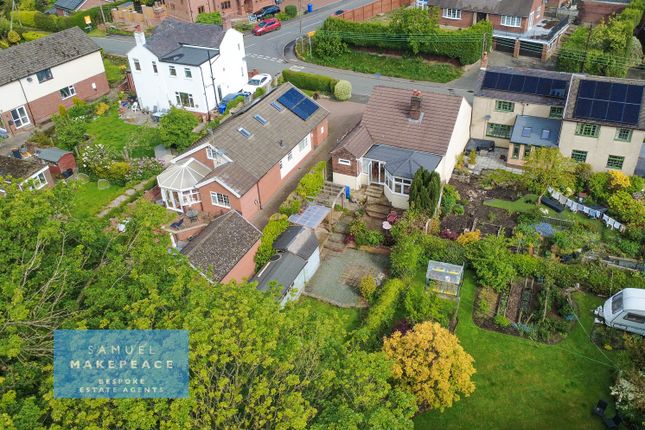
The property boasts extensive gardens to the side, front and rear , presenting an exceptional opportunity for anyone passionate about landscaping, growing their own produce, or creating a peaceful outdoor haven.
Whether you envision ornamental borders, vegetable beds, wildlife-friendly planting or a serene retreat, these grounds offer the perfect canvas.
Inside, you’ll find a cosy lounge, kitchen, dining room and conservatory, along with two generous bedrooms and a bathroom, space that’s full of potential for those looking to make it their own.
Externally, the property also offers a wealth of off-road parking to the front and a detached oversized garage.
With no upward chain , this is a rare chance to secure a home where the garden truly does the talking. Opportunities like this don’t come around often-so don’t hesitate to arrange your viewing.
Call Samuel Makepeace Bespoke Estate Agents today!
room details interior ground floor Porch Double glazed windows, wooden single door and tiled flooring Entrance Hall Wooden single door, tiled flooring and electric storage heater.
Kitchen Double glazed window. Fitted wall and bas units with work surfaces, tiled splashback. Sink, drainer and half bowl, cooker hood. Space for fridge under counter, washing machine. Tiled flooring.
Dining Room Double glazed window and electric storage heater. Living Room Double glazed bow window, fireplace and electric storage heater.
Study Double glazed window, fireplace and electric storage heater. Hallway Wooden flooring, loft access and cupboard.
Bedroom One Double glazed window, fitted wardrobe’s structure, wooden flooring and electric storage heater Bedroom Two Double glazed window, wooden single door, wooden flooring and electric storage heater.
Bathroom Double glazed window. Llwc, hand wash basin bath with shower head. Vinyl flooring, tiled walls, extractor fan and towel warming radiator.
Conservatory Timber structure with double glazed windows, double glazed single door, tiled flooring and lighting. Exterior Front Paved tandem driveway for multiple vehicles.
Gated safe access on the right and side access on the left. Large front lawn with shrubbery. Rear Elevated garden with multiple layers.
Paved patio seating area with paved steps ascending to large lawn area, mature shrubbery, Wendy house and shed.
Garage Detached oversized single garage with up and over door, single double glazed door, double glazed window.
Material information Loft: Boarded Boiler: N/A Solar panels: Fitted by Simple Heating Services Ltd, under the governments ECO4 energy scheme grant part B – Required if applicable Restrictions/ Charges/ Obligations: None Known Mobile Signal & Broadband: Available part C - Disclosure of Issues Building Safety/ Structure: None Known - Artex present: None Kown - Recent works: New Roof, Solar Pannels fitted, Storage heaters fitted, New Electric meter installed, mcb’s in consumer unit upgraded.
Planning/ Development Nearby: None Known Property accessibility and adaptations: None Known - Step free access: Yes Coalfields/Mining Activity: None Known Disclaimer: All property particulars are provided in good faith and are believed to be accurate to the best of our knowledge at the time of publication.
Samuel Makepeace (Newcastle & Stoke) Ltd t/a Samuel Makepeace Bespoke Estate Agents cannot accept any responsibility for any errors, omissions, or misstatements.
Prospective purchasers are advised to verify the details independently and should not rely solely on the information provided when making decisions. Roof type: Slate tiles.
Flooded in the last 5 years: No. Does the property have flood defences? No. Construction materials used: Brick and block. Water source: Direct mains water. Electricity source: National Grid.
Sewerage arrangements: Standard UK domestic. Heating Supply: Central heating (electric). Parking Availability: Yes.
Value & comps
No previous sales on record.
Returns
Set an offer; the calculator follows it.
We're still gathering serviced-accommodation data for this area.
Archie refurb estimate: a Pro feature
0.0% below asking
This is not financial or investment advice. Prop AI Deals is not authorised by the Financial Conduct Authority (FCA) to provide investment advice.
All investment calculators, property analyses, and AI-generated insights are for informational purposes only. Property investment carries risk and may result in financial loss. All calculations should be independently verified and you should consult with FCA-authorised financial advisers before making any investment decisions.
Past performance does not guarantee future results. Tax implications vary by individual circumstances.
Deal
Properties like this can earn 2–3x BTL yields when converted to HMO, with retrofit costs around £10k/room. Sign in to see the full tier, yield projection, and cost breakdown.
Commercial properties like this can earn 30-50% higher yields when converted to residential under Class MA / Q / P / PA, with prior approval costing ~GBP 96/unit. Sign in to see the recommended route, yield uplift, and cost breakdown.
BRRR-suited properties can recycle 80-100% of investor capital on refi, leaving a high-yielding rental with most of the money out. Sign in to see the refurb cost stack, ARV projection, and refinance maths.
Detached + large garden = sub-division play. Pro tier unlocks the tier badge, plot size, uplift estimate, and regional land benchmark.
Short-lease flats trade at deep discount, but extending under the 1993 Act often costs far less than the discount. Pro tier unlocks the tier badge, premium breakdown, long-lease ARV and arbitrage maths.
See projected short-stay revenue vs a vanilla BTL for this property.
See real sub-let margins (HMO room rates & SA nightly rates) vs the landlord rent.
Area
Agent & docs

FAQ
About 5 McEllin Close, Bignall End, Stoke-on-Trent
Explore nearby