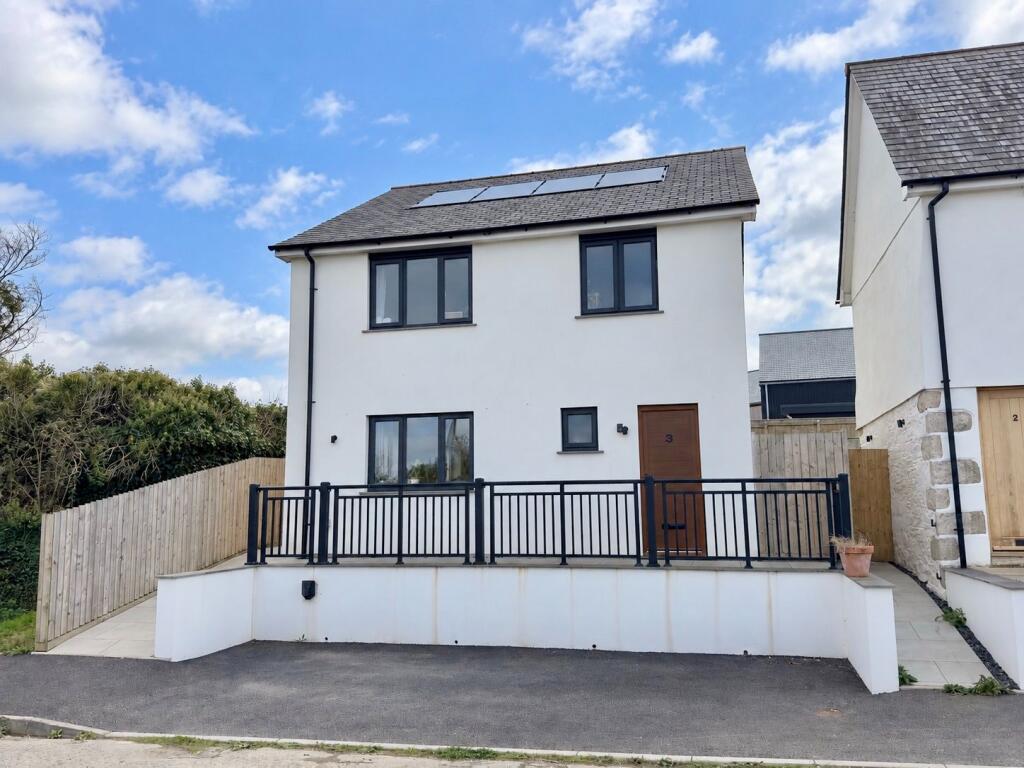
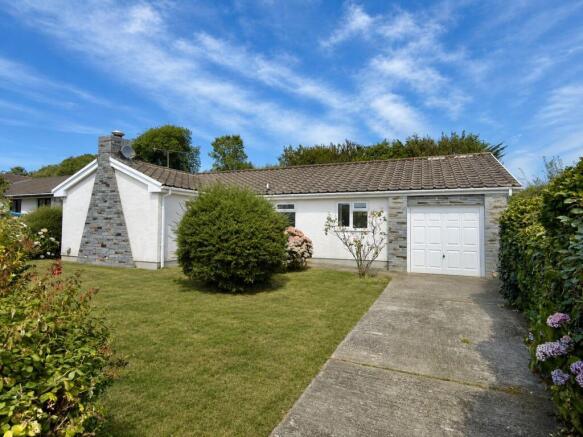
3-bedroom terraced house · PL27 6FH
Listing removedListed 146 days
Opportunity summary
See Archie’s verdict, returns by strategy and what to check before viewing.
About
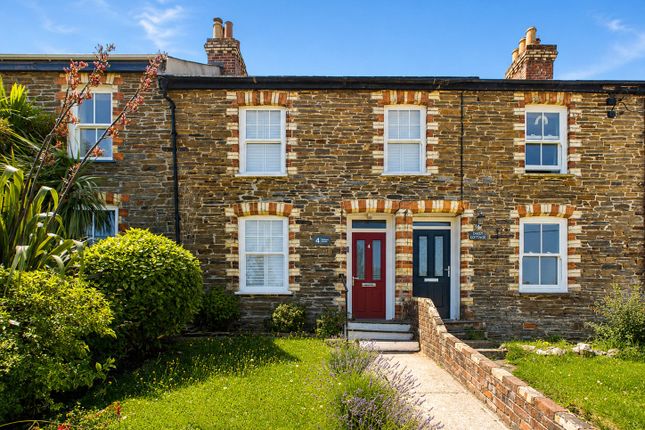
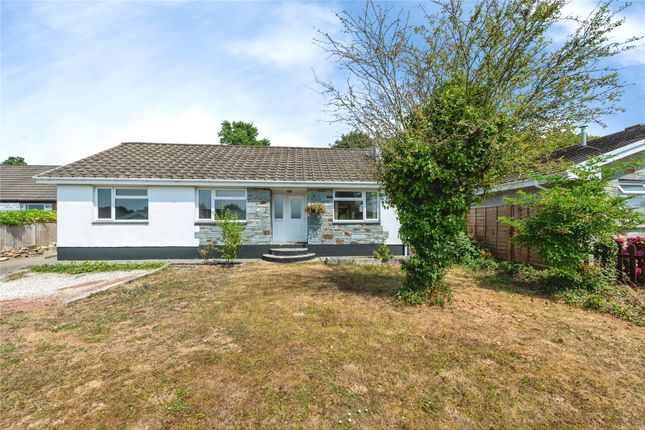
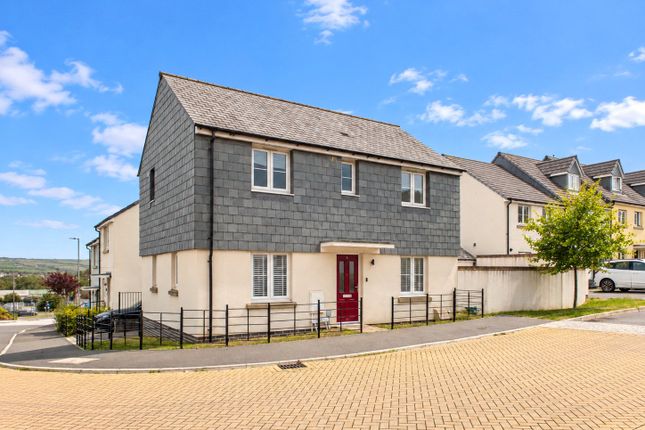
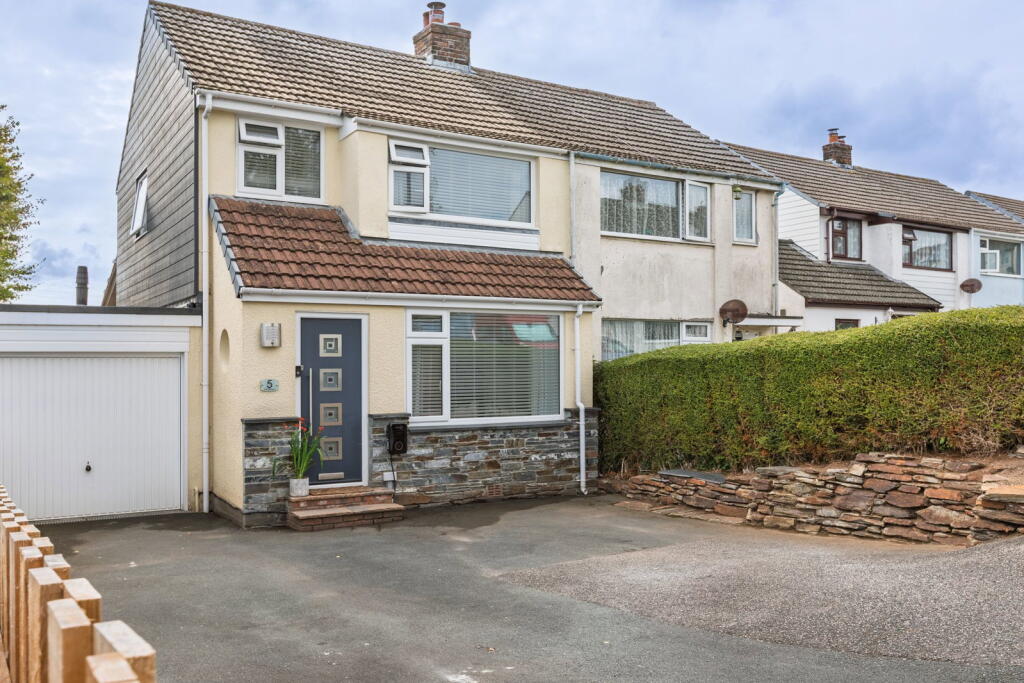
A well presented extended 3 double bedroom house with living accommodation across 3 floors within an easy walk of Wadebridge town centre. Freehold. Council Tax Band D. EPC rating B.
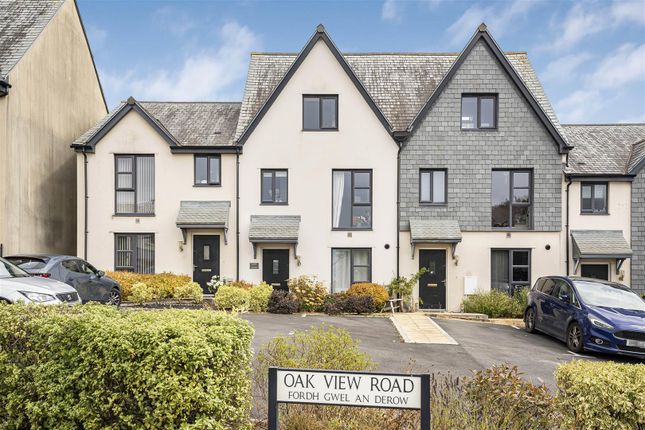
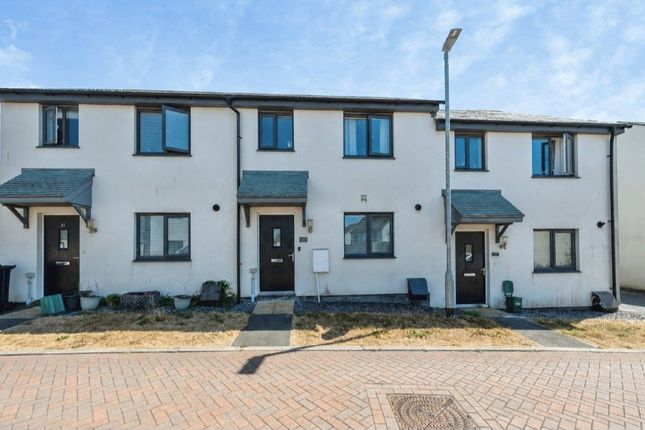
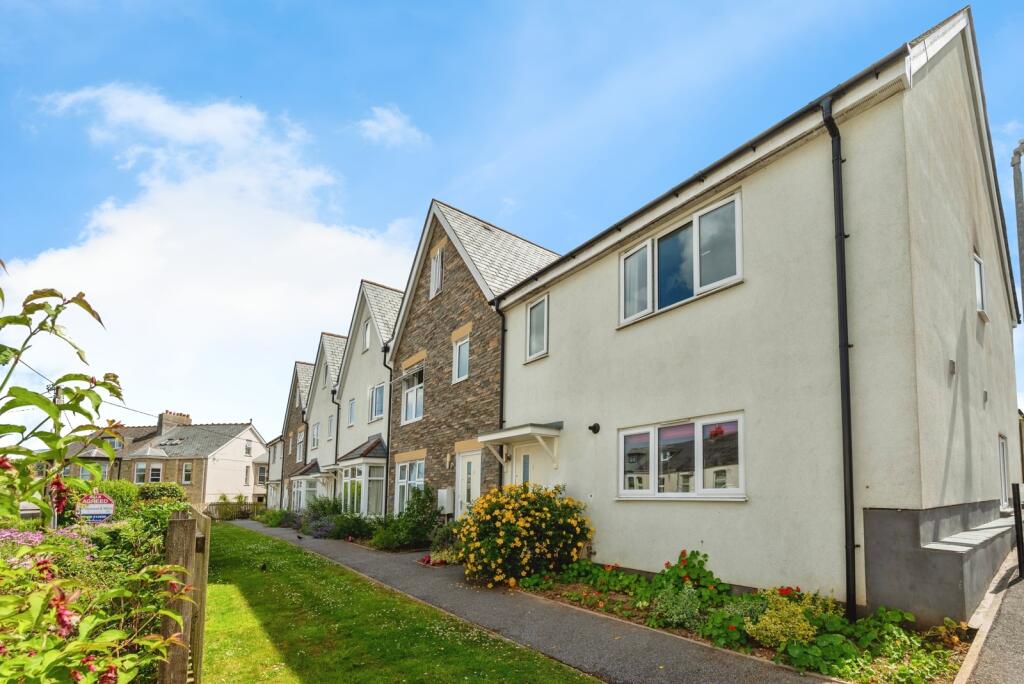
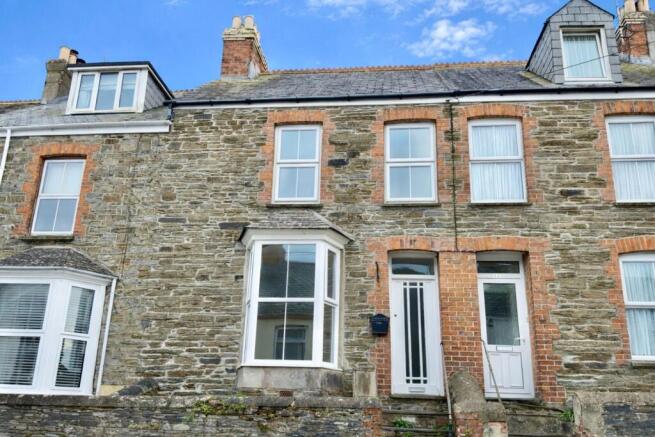
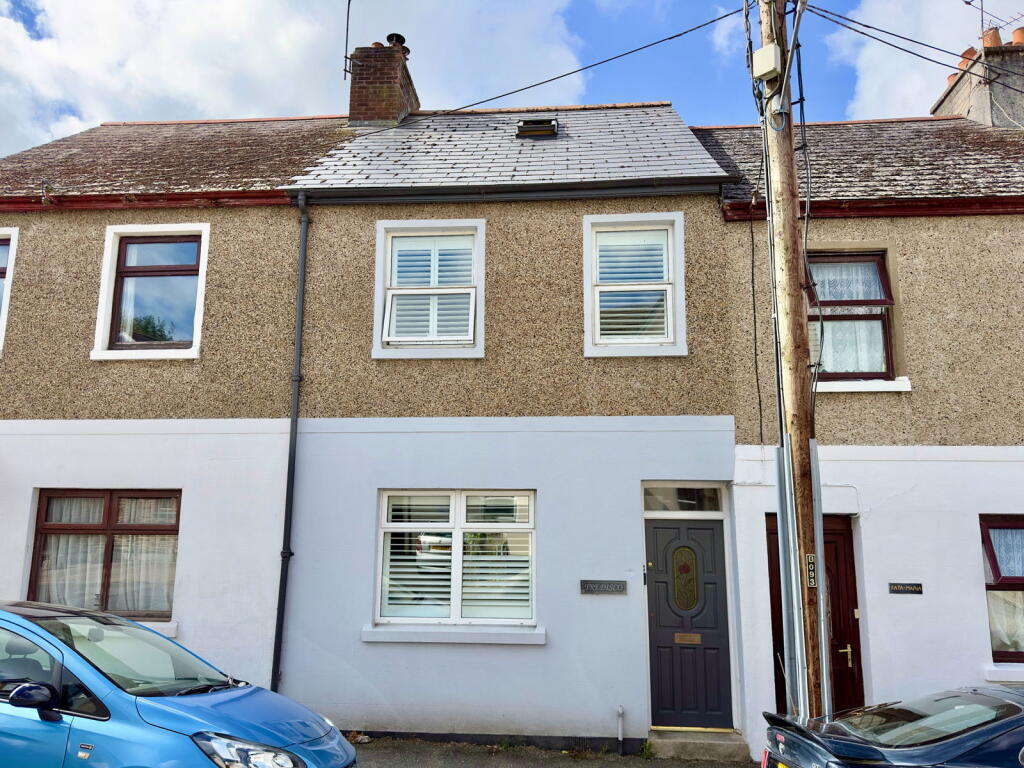
42 Oak View Road is a well presented extended 3 double bedroom family home with living accommodation across 3 floors.
The property briefly comprises modern fitted kitchen which is of higher spec than the standard kitchens featuring an electric Aga.
The property then opens up to the living room through to lovely rear extension making this room very spacious and adaptable, perfect for dining table/playroom if required.
On the first floor are 2 bedrooms, one of which is particularly large with excellent built-in wardrobes.
There is also a family bathroom on this floor with further stairs leading to the main bedroom which is a superb size enjoying a dual aspect with Velux window to rear and window to front once again enjoying the similar views.
This room benefits from an en suite and the property also has excellent built-in storage, particularly for a modern house.
Oak View Road is situated just off Bridge View and as such is within an easy walk into Wadebridge town centre and associated facilities.
Wadebridge is a particularly popular former market town with the River Camel running through, Camel Trail leading to the beautiful harbour town of Padstow perfect for walking or cycling into Padstow itself.
Many beaches, bays and cliff walks are within a short drive.
The Accommodation comprises with all measurements being approximate: Double Glazed Entrance Door to Spacious Entrance Hall Radiator, metal RCD electric box, 2 separate understairs storage cupboards.
Cloakroom Low level W.C., wash hand basin, tiled splashback, radiator.
Kitchen/Breakfast Room - 2.57m widening to 3m at front x 3.42m Upgraded fitted modern kitchen comprising single drainer sink unit, mixer tap over, good range of fitted wall cupboards, base units and drawers, built-in Zanussi stainless steel oven, 4 ring gas hob with feature glass splashback matching the sink splashback, recess for fridge/freezer, slimline electric Aga with shelving and cupboard over, space and plumbing for washing machine, Fisher & Paykel double dishwasher.
Lounge - 3.7m x 4.8m With feature wall mounted electric fire, feature built-in corner curved display unit to side, radiator.
Opening through to Garden Room - 2.72m x 4.12m A superb room with high level glazed windows and French doors opening to the lovely landscaped enclosed rear garden. First Floor Landing Radiator.
Main Bathroom White suite comprising panelled bath with tiled surround, shower attachment over bath, low level W.C., wash hand basin with cupboards below, tiled splashback, radiator.
Bedroom 1 rear - 4.188m x 3.38m 2 windows to rear, 2 radiators, great built-in storage with 3 double built-in wardrobes running the width of the room with hanging and shelving and further built-in shelved storage cupboard.
Bedroom 3 front - 2.56m x 2.87m Radiator, feature full height window to front with pleasant outlook, further built-in wardrobe, drawer and cupboard, shelving and dressing table/desk to side.
Door to Enclosed Front Landing Area With window to front, ideal for further storage or could accommodate a small desk/work area with stairs leading off to the Second Floor Bedroom 2 - 5.3m extending to 6.43m x 3.27m widening to 3.72m to staircase A fantastic light open room with high ceiling, dual aspect windows with Velux to rear and window to front with rooftop views towards the town, radiator, access to undereaves storage space, 2 built-in double wardrobes and further built-in chest of drawers.
En Suite Shower Room Large walk-in shower enclosure, fully tiled with Aqualisa electric shower, low level W.C., wash hand basin, tiled splashback, radiator, towel rail, Velux skylight.
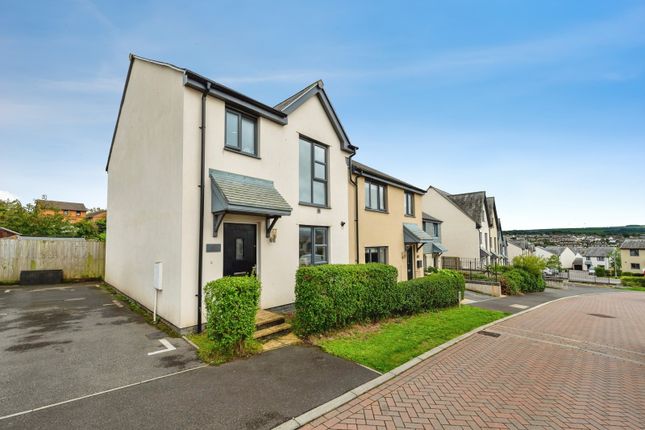
Outside At the front of the house is designated parking for 2 vehicles.
The main garden is situated at the rear which has been beautifully landscaped comprising a paved patio area with steps leading up to a raised area of garden planted with a range of small shrubs and flowers with beautiful water feature, outside lighting, low curved natural stone walling, fence and gate to rear with very pleasant Summerhouse With double glazed windows and double doors with electricity connected perfect for home office.
Services Mains electricity, gas, water and drainage connected.
Service Charge We understand there is a service charge payable for the communal areas for the upkeep and tidying of the communal areas within the development.
We understand from the vendors that the current service charge is TBC. What3words: ///overpower.fruits.bookcases Please contact our Wadebridge Office for further details.
Value & comps
No previous sales on record.
Returns
Set an offer; the calculator follows it.
We're still gathering serviced-accommodation data for this area.
Archie refurb estimate: a Pro feature
0.0% below asking
This is not financial or investment advice. Prop AI Deals is not authorised by the Financial Conduct Authority (FCA) to provide investment advice.
All investment calculators, property analyses, and AI-generated insights are for informational purposes only. Property investment carries risk and may result in financial loss. All calculations should be independently verified and you should consult with FCA-authorised financial advisers before making any investment decisions.
Past performance does not guarantee future results. Tax implications vary by individual circumstances.
Deal
Properties like this can earn 2–3x BTL yields when converted to HMO, with retrofit costs around £10k/room. Sign in to see the full tier, yield projection, and cost breakdown.
Commercial properties like this can earn 30-50% higher yields when converted to residential under Class MA / Q / P / PA, with prior approval costing ~GBP 96/unit. Sign in to see the recommended route, yield uplift, and cost breakdown.
BRRR-suited properties can recycle 80-100% of investor capital on refi, leaving a high-yielding rental with most of the money out. Sign in to see the refurb cost stack, ARV projection, and refinance maths.
Detached + large garden = sub-division play. Pro tier unlocks the tier badge, plot size, uplift estimate, and regional land benchmark.
Short-lease flats trade at deep discount, but extending under the 1993 Act often costs far less than the discount. Pro tier unlocks the tier badge, premium breakdown, long-lease ARV and arbitrage maths.
See projected short-stay revenue vs a vanilla BTL for this property.
See real sub-let margins (HMO room rates & SA nightly rates) vs the landlord rent.
Area
Agent & docs

FAQ
About 42, Oak View Road, Wadebridge PL27
Explore nearby