3-bedroom house · PO38 2NQ
For saleListed 203 days
Opportunity summary
See Archie’s verdict, returns by strategy and what to check before viewing.
About
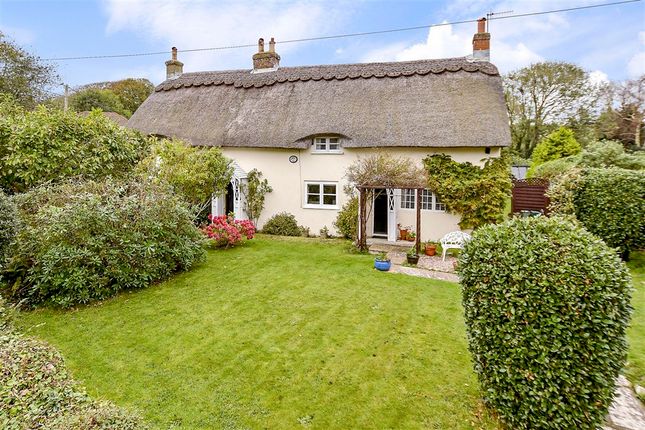
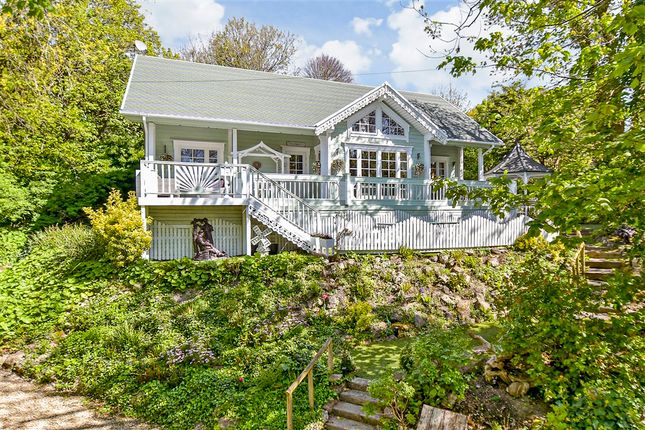
Nestled in the picturesque coastal village of Niton Undercliff, this beautifully refurbished detached family home combines timeless country charm with modern comfort and stunning sea views across the English Channel.
Recently updated and immaculately presented, it offers spacious living areas, private driveway parking, and a tranquil rear garden, all within walking distance of local amenities and scenic coastal paths.
Originally refurbished a decade ago and newly enhanced, the home exudes warmth and authenticity through its cottage-inspired interiors.
Traditional materials such as flagstone floors, oak doors, and a welcoming log burner create a harmonious blend of rustic character and contemporary elegance.
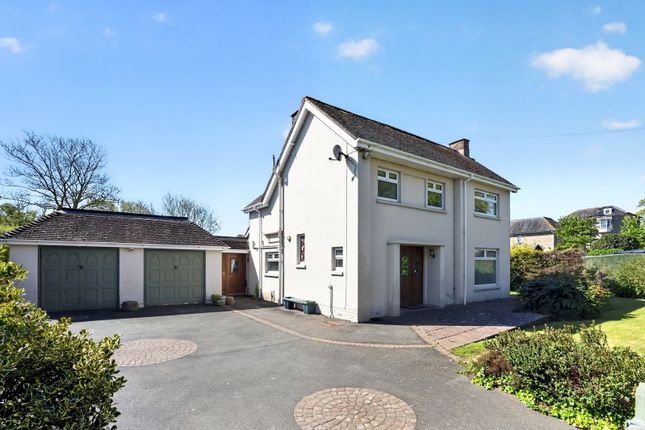
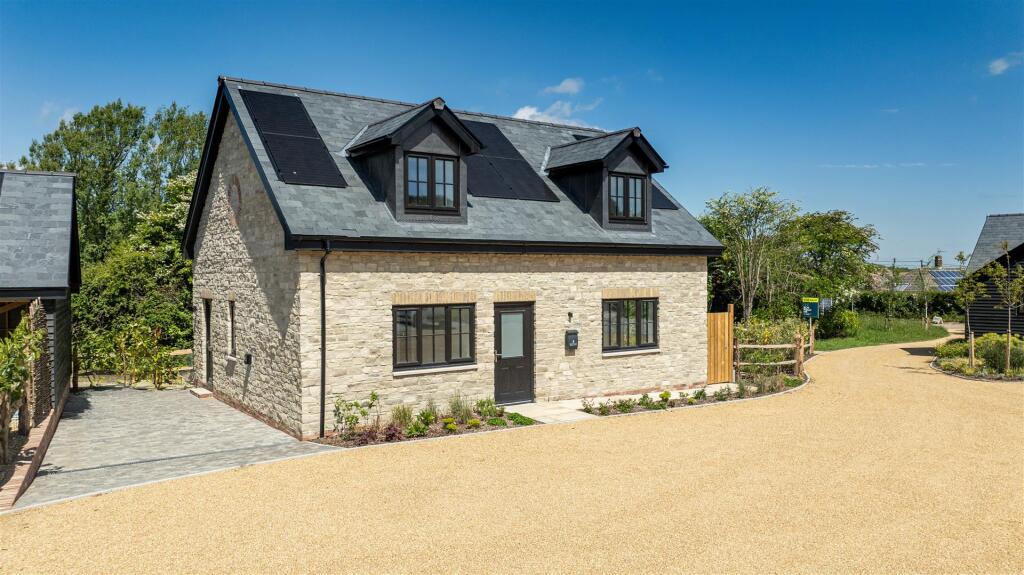
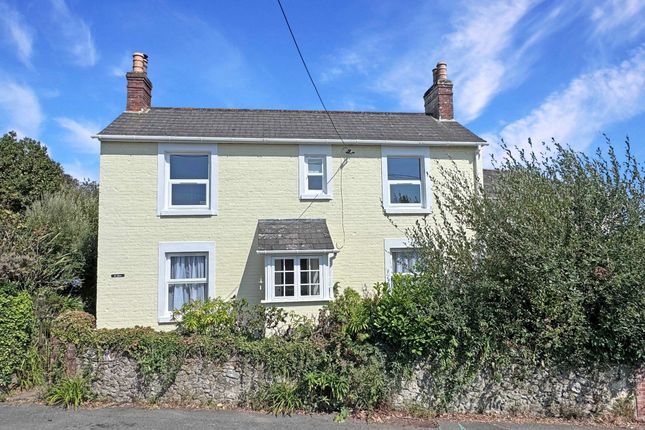
The exterior radiates instant appeal, featuring a stone boundary wall, soft landscaping, and a façade of render and wood cladding complemented by green-framed windows.
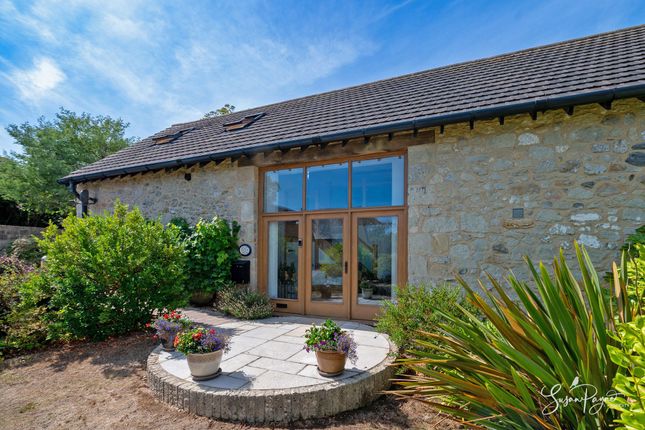
A charming stone porch provides a practical and inviting entrance after countryside walks. At the heart of the home lies a spacious kitchen-diner that seamlessly balances style and function.
With sage green cabinetry, solid wood worktops, and a classic Butler sink, this room serves as the perfect setting for family meals and entertaining.
Bifold doors open to a sunny south-facing garden, offering fluid indoor-outdoor living, while a double-sided log burner connects to the adjoining living room, enhancing the home's cosy atmosphere.
Underfloor heating throughout the ground floor ensures year-round comfort.
Additional ground-floor features include a well-equipped utility room, a cloakroom, and two versatile reception rooms, ideal as a sitting room, study, or additional bedroom, each benefiting from ample natural light and partial sea views.
Upstairs, a bright landing leads to three spacious double bedrooms. The principal bedroom enjoys dual-aspect windows, sea glimpses, and a stylish en-suite shower room.
The remaining bedrooms share a contemporary family bathroom complete with both bath and separate shower.
The enclosed rear garden offers a serene retreat, featuring a lawn bordered by a historic stone wall and a raised patio perfect for admiring sweeping sea vistas.
With parking for up to three vehicles, this property encapsulates the best of island living, peaceful, elegant, and perfectly positioned to enjoy the heritage and natural beauty of the Isle of Wight's southern coast.
What the Owner says: This property has been a wonderful family home to us over the years. Our favourite room has to be the country kitchen with its roaring log fire for those colder nights.
Many a good party has started in this room! We've always loved the mixed views of the countryside and sea.
At certain times of the year you will be treated to a visit from the Alpaca's which are owned by a local lady. The red squirrels running along and up the wall is also a treat to see.
The garden is so peaceful and tranquil with a variety of suntraps – it is so easy to relax in.
Just a short stroll away is the local pub which we always loved to make a pit stop at after a long walk with the dog and kids.
We all love the water and you can access Castle Haven beach via The Buddle steps if you are feeling fit! The beach is great for kayaking or paddle boarding.
There is also a café to grab a hot drink from to warm up after. Our kids have now flown the nest which is why we are reluctantly putting the house up for sale.
We hope whoever buys this property enjoys all of the above and makes as many special memories as we have here.
Room sizes: Entrance Porch 8'7 x 3'10 (2.62m x 1.17m) Lounge 17'1 x 14'0 (5.21m x 4.27m) Kitchen / Dining Room 18'4 x 15'9 (5.59m x 4.80m) Utility Room 9'0 x 5'9 (2.75m x 1.75m) Cloakroom Sitting Room 20'0 x 15'7 (6.10m x 4.75m) Landing Bedroom 1 17'0 x 10'9 (5.19m x 3.28m) En-Suite Shower Room Bedroom 2 14'10 x 8'11 (4.52m x 2.72m) Bedroom 3 14'10 x 8'9 (4.52m x 2.67m) Family Bathroom Front Garden Driveway Parking Rear Garden The information provided about this property does not constitute or form part of an offer or contract, nor may it be regarded as representations.
All interested parties must verify accuracy and your solicitor must verify tenure/lease information, fixtures & fittings and, where the property has been extended/converted, planning/building regulation consents.
All dimensions are approximate and quoted for guidance only as are floor plans which are not to scale and their accuracy cannot be confirmed.
Reference to appliances and/or services does not imply that they are necessarily in working order or fit for the purpose.
Legal advice should be taken to verify fixtures/fittings, planning, alterations and/or lease details.
Appliances & services are untested, dimensions are approximate and floor plans are not to scale. We are pleased to offer our customers a range of additional services to help them with moving home.
None of these services are obligatory and you are free to use service providers of your choice.
Current regulations require all estate agents to inform their customers of the fees they earn for recommending third party services.
If you choose to use a service provider recommended by Fine & Country, details of all referral fees can be found at the link below.
If you decide to use any of our services, please be assured that this will not increase the fees you pay to our service providers, which remain as quoted directly to you.
Council Tax band: E Tenure: Freehold
Value & comps
No previous sales on record.
Returns
Set an offer; the calculator follows it.
We're still gathering serviced-accommodation data for this area.
Archie refurb estimate: a Pro feature
0.0% below asking
This is not financial or investment advice. Prop AI Deals is not authorised by the Financial Conduct Authority (FCA) to provide investment advice.
All investment calculators, property analyses, and AI-generated insights are for informational purposes only. Property investment carries risk and may result in financial loss. All calculations should be independently verified and you should consult with FCA-authorised financial advisors before making any investment decisions.
Past performance does not guarantee future results. Tax implications vary by individual circumstances.
Deal
Properties like this can earn 2–3x BTL yields when converted to HMO, with retrofit costs around £10k/room. Sign in to see the full tier, yield projection, and cost breakdown.
Commercial properties like this can earn 30-50% higher yields when converted to residential under Class MA / Q / P / PA, with prior approval costing ~GBP 96/unit. Sign in to see the recommended route, yield uplift, and cost breakdown.
BRRR-suited properties can recycle 80-100% of investor capital on refi, leaving a high-yielding rental with most of the money out. Sign in to see the refurb cost stack, ARV projection, and refinance maths.
Detached + large garden = sub-division play. Pro tier unlocks the tier badge, plot size, uplift estimate, and regional land benchmark.
Short-lease flats trade at deep discount, but extending under the 1993 Act often costs far less than the discount. Pro tier unlocks the tier badge, premium breakdown, long-lease ARV and arbitrage maths.
See projected short-stay revenue vs a vanilla BTL for this property.
See real sub-let margins (HMO room rates & SA nightly rates) vs the landlord rent.
Area
Agent & docs
FAQ
About Sandrock Road Niton Undercliff, Ventnor
Explore nearby