We've tightened what earns a Pursue. A home now needs a published valuation, a strategy that still makes money after real running costs and lender stress tests, and no listing problems that would stop a mortgage. You'll see fewer Pursues, and each one has been checked harder.
See how verdicts work3-bedroom bungalow · PO38 2EA
Sold STCListed 201 days
Opportunity summary
See Archie’s verdict, returns by strategy and what to check before viewing.
About
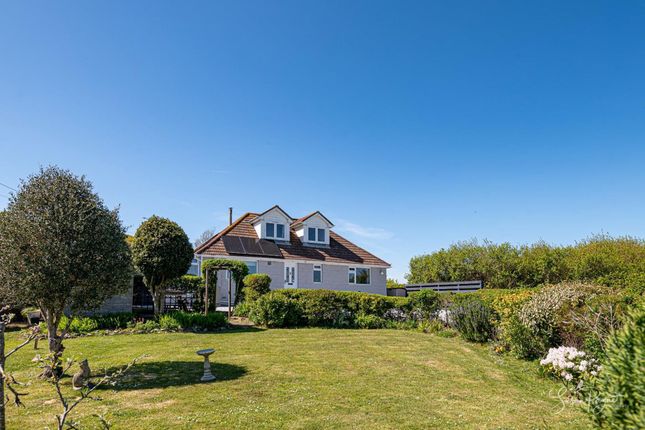
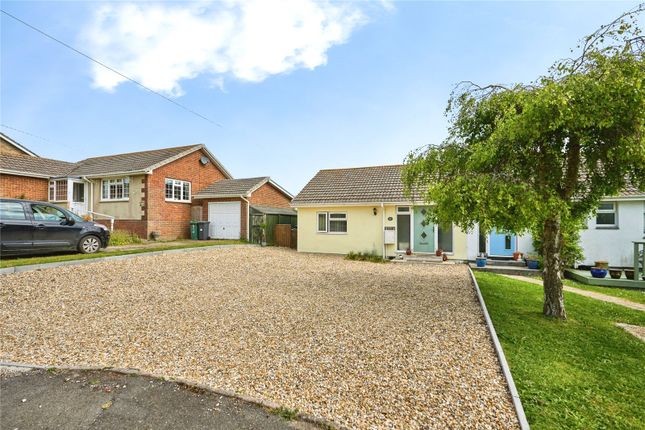
Detached, stone fronted three-bedroom chalet bungalow, with off-road parking and countryside views.
Finished to the highest standard Description - GROUND FLOOR Entrance Hall A welcoming entrance hall provides access to the ground floor accommodation, with staircase rising to the first floor.
Kitchen/Living/Dining Room A beautifully light open plan living space with two sets of French doors opening to the rear garden.
To one end, the kitchen comprises a range of base and wall cupboards with quartz worktops, integrated oven and microwave, 900mm induction hob with extractor fan, fridge freezer and dishwasher.
The remainder of the room offers a comfortable sitting and dining area overlooking the garden. French doors open directly onto the rear garden, creating a bright and airy atmosphere.
Bedroom 1/Snug A versatile room that can be used as a double bedroom, or snug, with front aspect. Utility Room With base and wall units, sink, and space for washing machine and tumble dryer.
Door to outside. Shower Room Fully tiled shower, washbasin with vanity unit beneath, WC and heated towel rail.
FIRST FLOOR Bedroom 3 A spacious double bedroom with dressing area and en-suite shower room. A feature circular window and a sunpipe in the en-suite, provide excellent natural light.
Bedroom 2 A large characterful double bedroom, with wonderful country views. Family Bathroom Bath with mixer tap, separate shower, washbasin with vanity unit, WC and heated towel rail.
Sun pipes add natural light. OUTSIDE To the front there is a landscaped garden and block paved driveway with parking for two cars and EV charger.
The enclosed rear garden is laid to lawn with patio area, ideal for outdoor dining. Outside lighting, power and hot/cold taps are provided.
Method Of Sale - 6 Niton fields is offered for sale by private treaty. Access - There is vehicular and pedestrian access to the development and each property from Town End.
Services - Each property has mains electricity, water, and drainage. Homes are also fitted with photovoltaic panels and air source heat pumps, with 5.2kW batteries. EV chargers and A rating.
Broadband - BT Fibre Broadband available. 80Mbps download speed/20Mbps upload speed. Tenure - Freehold with vacant possession.
Management Company - An annual fee will cover landscaping, maintenance, and general management.
Local Authority - Isle of Wight Council Epc - A-Rated Council Tax Band - TBC Construction Type - Timber Frame Warranty - Build Zone 10 Year Warranty Plans, Areas And Schedules - These are based on the Ordnance Survey and are for reference only.
They have been checked and computed by BCM and the Purchaser (s) shall be deemed to have satisfied themselves as to the description of the property.
Any error or miss-statement shall not annul a sale or entitle any party to compensation in respect thereof.
Fixtures And Fittings - BCM Wilson Hill will supply a list of requests, identifying clearly which items are included within the sale, which are excluded, and which may be available by separate negotiation.
This list is the sole arbiter of this regardless of whether items are referred to or photographed within these particulars.
Postcode - PO38 2EA What3words - /// shifting.ironclad.torches Viewings - By appointment with BCM Wilson Hill only.
Selling Agent - BCM Wilson Hill – Isle of Wight Office Red Barn, Cheeks Farm Merstone, Merstone Lane Isle of Wight, PO30 3DE Please note that images used are a mixture of CGI images, and images from Foreland Homes previous development, as well as photographs between June 2022 and December 2024.
Value & comps
No previous sales on record.
Returns
Set an offer; the calculator follows it.
We're still gathering serviced-accommodation data for this area.
Archie refurb estimate: a Pro feature
0.0% below asking
This is not financial or investment advice. Prop AI Deals is not authorised by the Financial Conduct Authority (FCA) to provide investment advice.
All investment calculators, property analyses, and AI-generated insights are for informational purposes only. Property investment carries risk and may result in financial loss. All calculations should be independently verified and you should consult with FCA-authorised financial advisers before making any investment decisions.
Past performance does not guarantee future results. Tax implications vary by individual circumstances.
Deal
Properties like this can earn 2–3x BTL yields when converted to HMO, with retrofit costs around £10k/room. Sign in to see the full tier, yield projection, and cost breakdown.
Commercial properties like this can earn 30-50% higher yields when converted to residential under Class MA / Q / P / PA, with prior approval costing ~GBP 96/unit. Sign in to see the recommended route, yield uplift, and cost breakdown.
BRRR-suited properties can recycle 80-100% of investor capital on refi, leaving a high-yielding rental with most of the money out. Sign in to see the refurb cost stack, ARV projection, and refinance maths.
Detached + large garden = sub-division play. Pro tier unlocks the tier badge, plot size, uplift estimate, and regional land benchmark.
Short-lease flats trade at deep discount, but extending under the 1993 Act often costs far less than the discount. Pro tier unlocks the tier badge, premium breakdown, long-lease ARV and arbitrage maths.
See projected short-stay revenue vs a vanilla BTL for this property.
See real sub-let margins (HMO room rates & SA nightly rates) vs the landlord rent.
Area
Agent & docs

FAQ
About 8, Town End
Explore nearby