We've tightened what earns a Pursue. A home now needs a published valuation, a strategy that still makes money after real running costs and lender stress tests, and no listing problems that would stop a mortgage. You'll see fewer Pursues, and each one has been checked harder.
See how verdicts work3-bedroom house · BD18 4TA
Sold STCListed 93 days
Opportunity summary
See Archie’s verdict, returns by strategy and what to check before viewing.
About
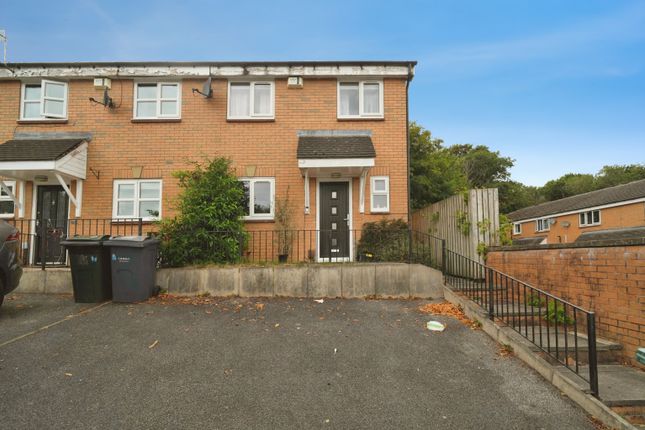
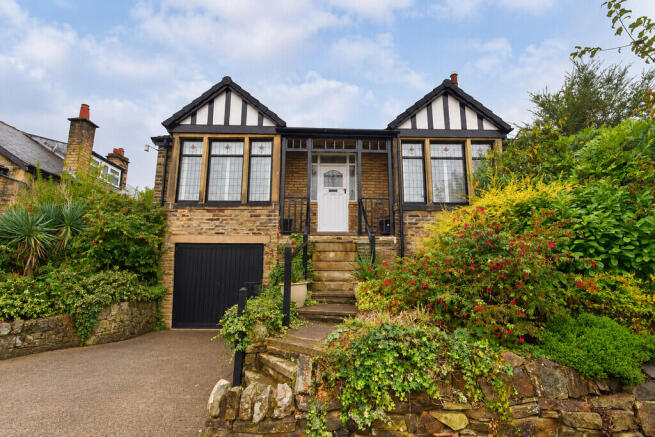
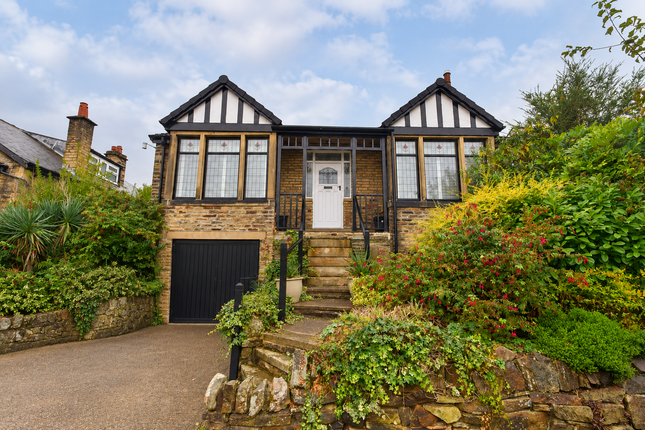
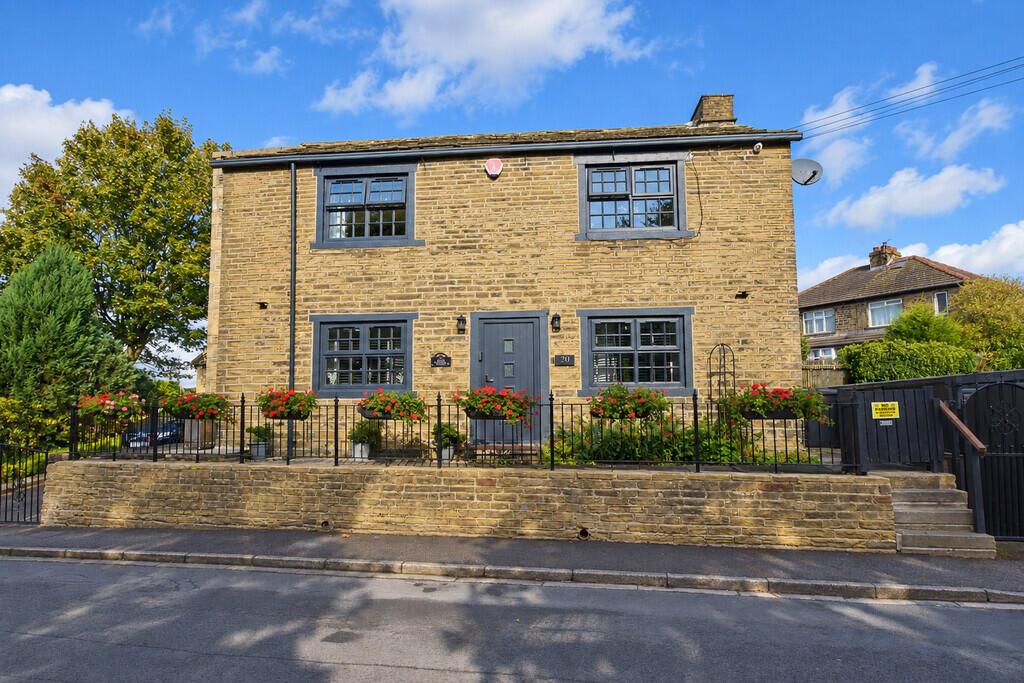
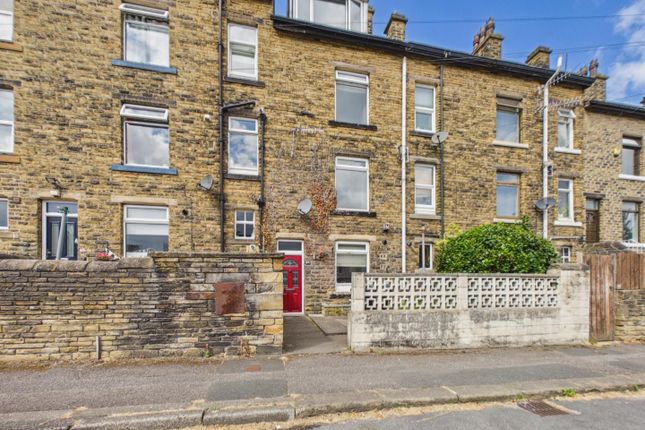
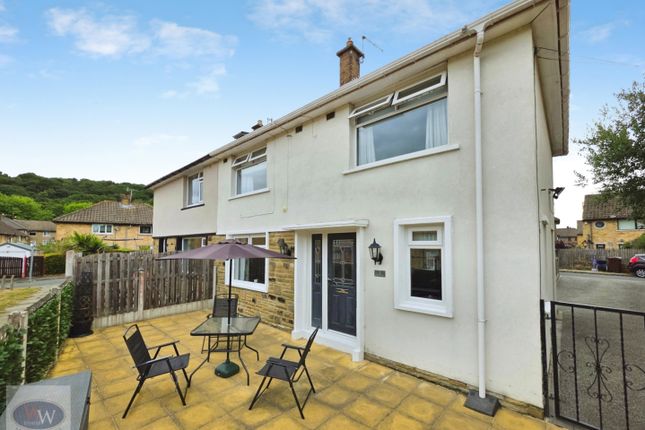
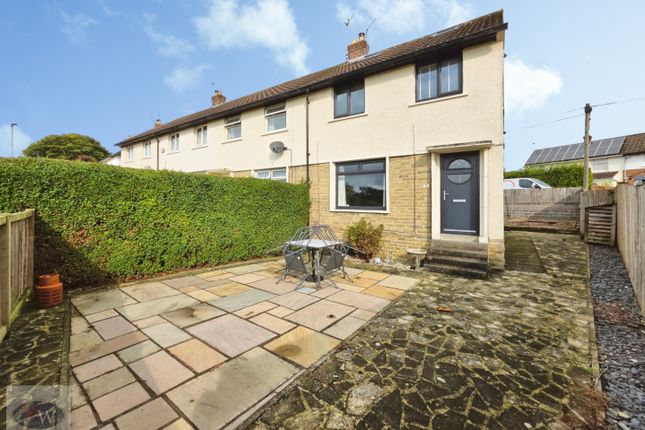
Beautifully presented and deceptively spacious, this three-bedroom end Mews house offers the perfect blend of comfort and style in a sought-after location just off Moorhead Lane in Shipley.
The property boasts a bright and airy interior, meticulous maintenance, and a superb layout that makes excellent use of the space available.
With the added benefit of UPVC double glazing, intruder alarm system, and gas central heating featuring a boiler replaced in 2020 and serviced annually.
The property further shines with its integral garage which could be converted into further living space, subject to the necessary planning consents, and has an inviting enclosed south-facing garden.
Situated in a well-regarded location, this home places you just moments from the picturesque Saltaire village, known for its vibrant community spirit and array of amenities.
Within easy reach, you’ll find the convenience of the Co-op supermarket, the local post office, and a delightful selection of bars, cafes, and restaurants perfect for casual dining and socialising.
For commuters, the excellent transport links are a key feature, with both bus routes and Saltaire railway station nearby, offering a swift journey into Leeds in approximately 15 minutes.
The combination of countryside charm and urban accessibility makes this an exceptional place to call home. The property briefly comprises; entrance hall and a handy downstairs W.C.
The heart of the home is the spacious sitting and dining room, awash with natural light and patio doors leading out into the rear garden.
The kitchen is well-equipped and features modern fixtures and fittings.
From here, integral access leads into the garage, thoughtfully designed with a utility area that adds to the home's functionality and storage options.The first floor boasts three generously sized bedrooms all having fitted wardrobes.
The master bedroom enjoys the luxury of an en-suite shower room. The other two bedrooms are complemented by a stylish family bathroom, both finished to a good standard with contemporary fittings.
Each bedroom benefits from ample natural light and storage.
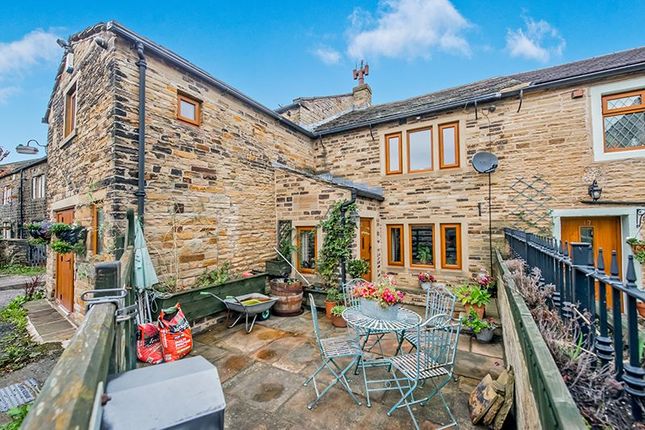
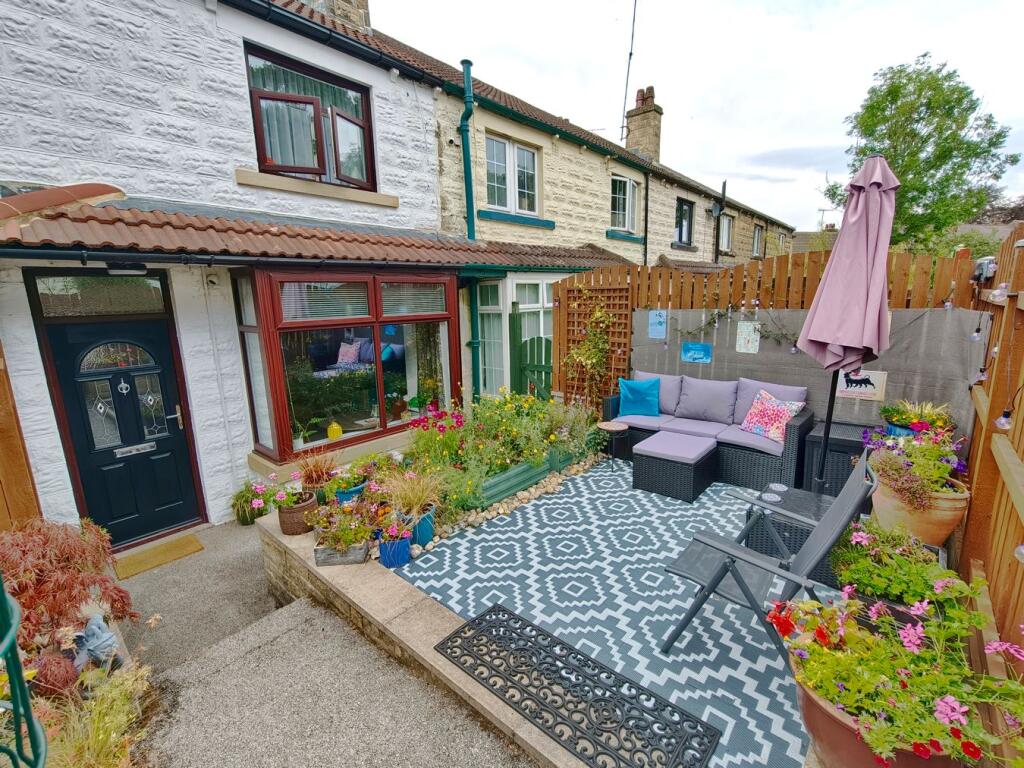
Externally, the property enjoys an attractive courtyard setting complemented by a driveway to the front, providing convenient off-street parking and direct access to the garage.
To the rear, the enclosed easy to maintain south-facing garden presents a sunny and private outdoor space.
This exceptional Mews house offers a superb opportunity to acquire a deceptively spacious home in a thriving community with excellent links to city amenities.
Internal viewing is essential to fully appreciate the size, quality, and thoughtful design of the accommodation on offer. Council tax band D.
Mobile Signal Information obtained from Sprift, the UK's leading supplier of property specific data indicates that an internet connection is available from at least two providers.
Broadband (estimated speeds) Standard 14 mbps, Superfast 80 mbps & Ultrafast 10,000. Satellite & Cable TV Availability is through BT, Sky & Virgin.
Outdoor mobile coverage (excluding 5G) is also available from all four of the UKs four leading providers. Results are predictions and not a guarantee.
Actual services may be different depending on particular circumstances and the precise location of the user and may be affected by network outages.
For further information please refer to: Entrance Hall Double glazed door to the front, radiator and stairs to the first floor. Under stairs cupboard. LVT herringbone design flooring.
Downstairs W.C 2 piece modern suite comprising of wash hand basin and low level w.c. Tiled splash back and chrome heated towel rail.
Kitchen Range of cream high gloss base and wall units having a complementary work surface over. Stainless steel 1 1/2 bowl sink unit with mixer tap.
Electric oven, induction hob and extractor hood. Built in dishwasher. Built in fridge and freezer. Radiator, part tiled walls and tiled floor. Double glazed windows to the front.
Sitting/Dining Room Double glazed patio door and windows to the rear. Radiators, coved ceiling and down lighters. Television point. Electric fire having a marble hearth and surround.
Landing Access to the loft space. Bedroom 1 Double glazed windows to the rear, radiator and built in wardrobes. Telephone and television points.
En-Suite Shower Room 2 piece modern suite comprising of pedestal wash hand basin and low level w.c. Walk in shower having mains shower over. Fully tiled walls and tiled floor.
Radiator, double glazed window to the side and fitted mirrored cabinet, Bedroom 2 Double glazed windows to the front, radiator and fitted mirrored wardrobe.
Bedroom 3 Double glazed windows to the rear, radiator and fitted wardrobes.
Bathroom 3 piece suite in white comprising of bath with mains shower over, pedestal wash hand basin and low level w.c. Tiled floor and part tiled walls. Mirrored cabinet and shaver point.
Double glazed windows to the front. Airing cupboard with radiator. Gardens To the front there is a paved walkway and patio area. Flower, tree and shrub borders.
To the rear, there is an enclosed south facing garden having patio and pebbled areas. Flower, tree and shrub borders. Fence and stone boundaries with gated access to the side. Garden shed.
Integral Single Garage Up and over door. Double glazed windows to the side. Internal access door. Power and light. Utility area with plumbing for a washing machine and gas boiler.
Agent's Notes: Please be aware that there is a £100 per annum fee for the court yard. This covers any communal garden areas, car parking area and contingency fund for repairs.
Mobile Phone & Broadband Coverage Information obtained from Sprift, the UK's leading supplier of property specific data indicates that an internet connection is available from at least two providers.
Broadband (estimated speeds) Standard 14 mbps, Superfast 80 mbps & Ultrafast 10,000. Satellite & Cable TV Availability is through BT, Sky & Virgin.
Outdoor mobile coverage (excluding 5G) is also available from all four of the UKs four leading providers. Results are predictions and not a guarantee.
Actual services may be different depending on particular circumstances and the precise location of the user and may be affected by network outages. For further information please refer to:
Value & comps
No previous sales on record.
Returns
Set an offer; the calculator follows it.
We're still gathering serviced-accommodation data for this area.
Archie refurb estimate: a Pro feature
0.0% below asking
This is not financial or investment advice. Prop AI Deals is not authorised by the Financial Conduct Authority (FCA) to provide investment advice.
All investment calculators, property analyses, and AI-generated insights are for informational purposes only. Property investment carries risk and may result in financial loss. All calculations should be independently verified and you should consult with FCA-authorised financial advisers before making any investment decisions.
Past performance does not guarantee future results. Tax implications vary by individual circumstances.
Deal
Properties like this can earn 2–3x BTL yields when converted to HMO, with retrofit costs around £10k/room. Sign in to see the full tier, yield projection, and cost breakdown.
Commercial properties like this can earn 30-50% higher yields when converted to residential under Class MA / Q / P / PA, with prior approval costing ~GBP 96/unit. Sign in to see the recommended route, yield uplift, and cost breakdown.
BRRR-suited properties can recycle 80-100% of investor capital on refi, leaving a high-yielding rental with most of the money out. Sign in to see the refurb cost stack, ARV projection, and refinance maths.
Detached + large garden = sub-division play. Pro tier unlocks the tier badge, plot size, uplift estimate, and regional land benchmark.
Short-lease flats trade at deep discount, but extending under the 1993 Act often costs far less than the discount. Pro tier unlocks the tier badge, premium breakdown, long-lease ARV and arbitrage maths.
See projected short-stay revenue vs a vanilla BTL for this property.
See real sub-let margins (HMO room rates & SA nightly rates) vs the landlord rent.
Area
Agent & docs

FAQ
About Richmond Mews, Shipley, BD18
Explore nearby