We've tightened what earns a Pursue. A home now needs a published valuation, a strategy that still makes money after real running costs and lender stress tests, and no listing problems that would stop a mortgage. You'll see fewer Pursues, and each one has been checked harder.
See how verdicts work3-bedroom semi-detached house · S41 0PL
For saleListed 35 days
Opportunity summary
See Archie’s verdict, returns by strategy and what to check before viewing.
About
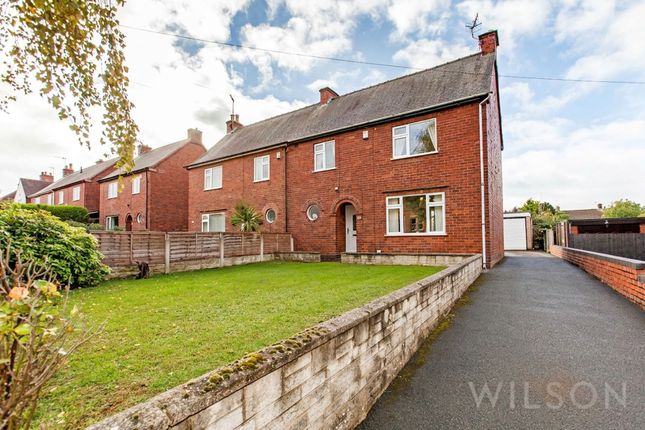
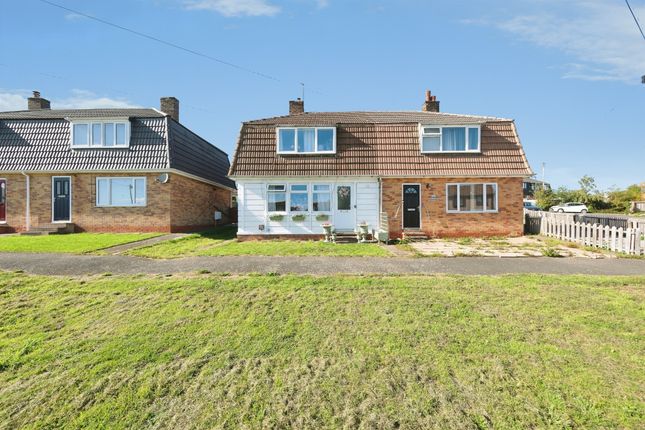
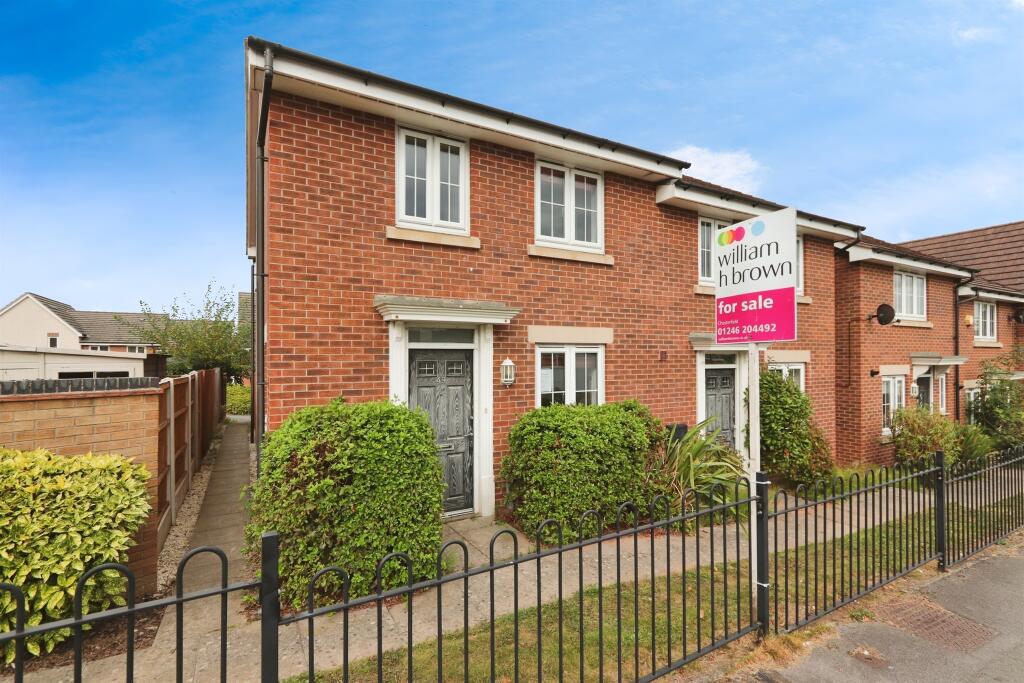
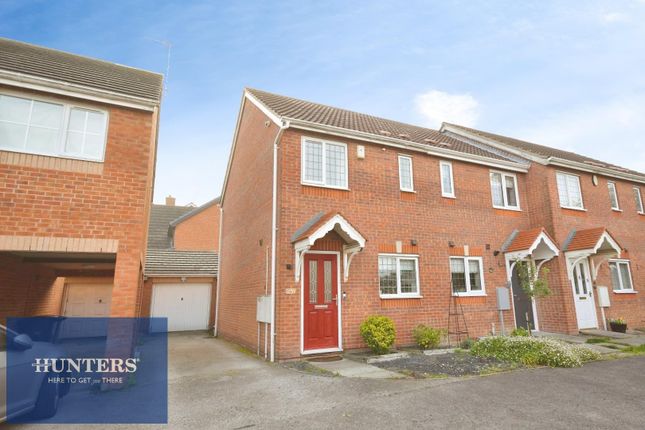
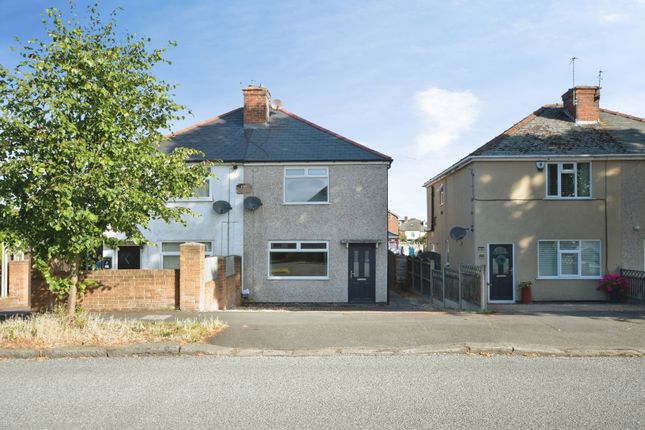
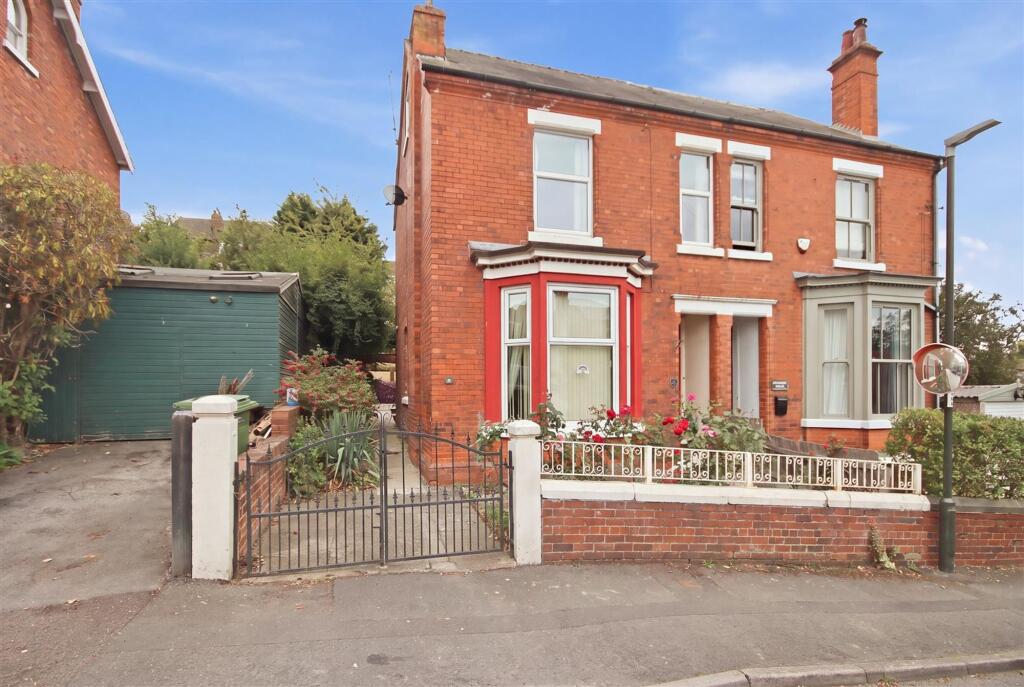
Situated on a sought-after tree-lined street in the popular suburb of Hasland, this beautifully presented three-bedroom property offers well-appointed accommodation across two floors, seamlessly blending period character with contemporary styling.
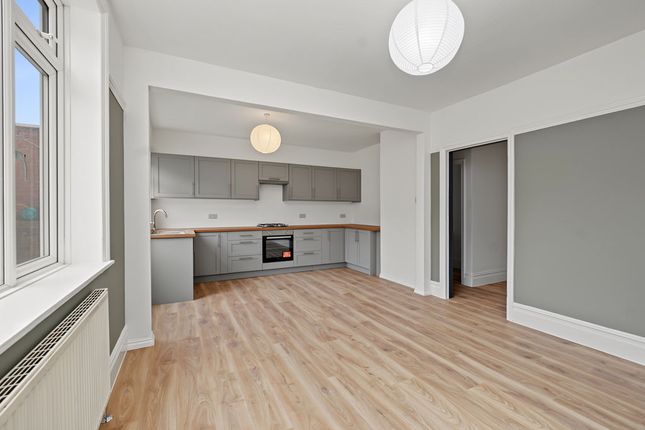
A standout feature of the property is the fabulous open-plan kitchen and dining area, designed to suit modern living.
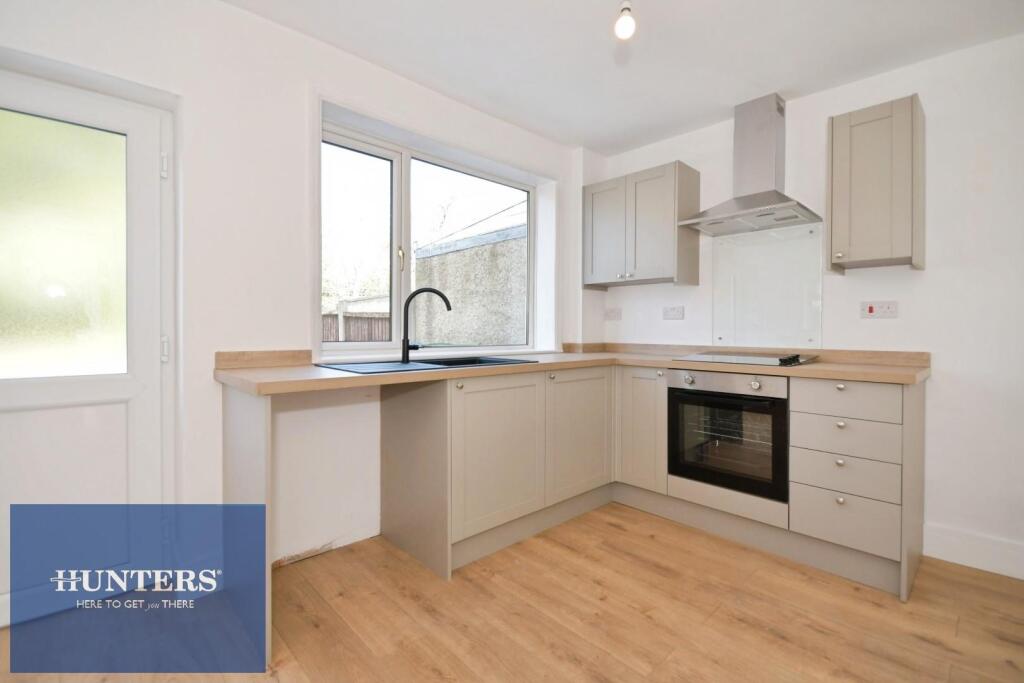
The kitchen is fitted with a range of attractive units and enhanced by standout features including a Rangemaster cooker, wooden butcher-block worktops and a cleverly designed pantry nook, providing both practicality and charm.
The dining area benefits from doors opening directly onto the rear garden, creating a seamless connection between indoor and outdoor spaces and making it ideal for entertaining during the warmer months.
A number of original features catch the eye throughout the property, including attractive fireplaces and decorative push plates, adding a distinctive sense of character.
The generous bay-windowed living room is centred around a log-burning stove and exposed brick chimney breast, creating a fantastic space for relaxing as a family.
While further practicality is provided by a ground-floor W.C. And useful storage cupboard.
The first floor has three well-appointed bedrooms, comprising two spacious doubles and a versatile single bedroom.
The third bedroom is ideally suited to use as a nursery, guest room or home office, offering flexibility to suit a variety of lifestyles.
Completing the accommodation is an elegant shower room fitted with a three-piece suite.
Externally, the property enjoys a private and low-maintenance rear garden, arranged to create an excellent outdoor space for both relaxation and entertaining.
Leading directly from the dining area are multiple seating areas, alongside a lawned section and a secluded seating area beneath a pergola at the bottom of the garden.
To the front, a driveway provides convenient off-road parking, while an external garage to the rear offers valuable storage or workshop space with direct access from the garden.
Situated within one of Chesterfield's most popular suburbs, the property enjoys excellent access to a range of local amenities, schools and transport links.
Chesterfield town centre is within easy reach, offering a wide selection of shops, cafés, restaurants and facilities, while nearby parks and green spaces further enhance the area's appeal.
The location is particularly well suited to families and professional couples seeking a balance of convenience and community.
Redbrik securemovetm - important please read Redbrik is marketing this property with the benefit of Redbrik SecureMoveTM.
Redbrik has introduced SecureMoveTM to help speed up the sales process, minimise sale fall-throughs and give more certainty to both the Seller and the Buyer.
Purchasers will benefit from the Buyer Information Pack (bip), which we have created with our legal partners, to give buyers more information before they agree to purchase.
The pack includes: TA6 (Property Information Form) TA10 (Fittings and Contents) Official Copy of the Register Title Plan Local Search* Water and Drainage Search* Coal and Mining Search* Environmental Search* (Redbrik has ordered the local, drainage, coal and environmental searches; we will add these to the bip as they become available) Redbrik SecureMoveTM allows the sale process to be completed significantly quicker than a ‘normal sale’.
This is because the legal work, usually done in the first four to eight weeks after the sale is agreed, has already been completed.
The searches, which can take up to five weeks, are ordered on the day the listing goes live and are transferable to the successful Buyer as part of their legal due diligence.
Additionally, and on behalf of the Seller, Redbrik requires the successful Buyer to enter into a Reservation Agreement and pay the Reservation Agreement Fee of £595 (including VAT).
This includes payment for the Buyer Information Pack and all the searches (which a buyer typically purchases separately after the sale is agreed).
Upon receipt of the signed Reservation Agreement, payment of the Reservation Agreement Fee, completion of id and aml checks and the issuing of the Memorandum of Sale, the Seller will agree to take the Property off the market and market it as Sold Subject To Contract (sstc).
During the Reservation Agreement period, the Seller will reject all offers and not enter into another agreement with any other buyer.
The reservation period is agreed upon at the time of sale but is usually between 60 and 120 days. The Reservation Fee is non-refundable except where the Seller withdraws from the sale.
A copy of the Reservation Agreement is available on request, and Redbrik advises potential buyers to seek legal advice before entering into the Reservation Agreement.
EPC Rating: C Rear Garden Externally, the property enjoys a private and low-maintenance rear garden, thoughtfully arranged to create an excellent outdoor space for both relaxation and entertaining.
Leading directly from the dining area are multiple seating areas, alongside a lawned section and a secluded seating area beneath a pergola at the foot of the garden, creating a peaceful retreat.
Parking - Driveway To the front, a driveway provides convenient off-road parking, while an external garage to the rear offers valuable storage or workshop space with direct access from the garden.
Value & comps
No previous sales on record.
Returns
Set an offer; the calculator follows it.
We're still gathering serviced-accommodation data for this area.
Archie refurb estimate: a Pro feature
0.0% below asking
This is not financial or investment advice. Prop AI Deals is not authorised by the Financial Conduct Authority (FCA) to provide investment advice.
All investment calculators, property analyses, and AI-generated insights are for informational purposes only. Property investment carries risk and may result in financial loss. All calculations should be independently verified and you should consult with FCA-authorised financial advisers before making any investment decisions.
Past performance does not guarantee future results. Tax implications vary by individual circumstances.
Deal
Properties like this can earn 2–3x BTL yields when converted to HMO, with retrofit costs around £10k/room. Sign in to see the full tier, yield projection, and cost breakdown.
Commercial properties like this can earn 30-50% higher yields when converted to residential under Class MA / Q / P / PA, with prior approval costing ~GBP 96/unit. Sign in to see the recommended route, yield uplift, and cost breakdown.
BRRR-suited properties can recycle 80-100% of investor capital on refi, leaving a high-yielding rental with most of the money out. Sign in to see the refurb cost stack, ARV projection, and refinance maths.
Detached + large garden = sub-division play. Pro tier unlocks the tier badge, plot size, uplift estimate, and regional land benchmark.
Short-lease flats trade at deep discount, but extending under the 1993 Act often costs far less than the discount. Pro tier unlocks the tier badge, premium breakdown, long-lease ARV and arbitrage maths.
See projected short-stay revenue vs a vanilla BTL for this property.
See real sub-let margins (HMO room rates & SA nightly rates) vs the landlord rent.
Area
Agent & docs

FAQ
About 58 Kent Street, Chesterfield
Explore nearby