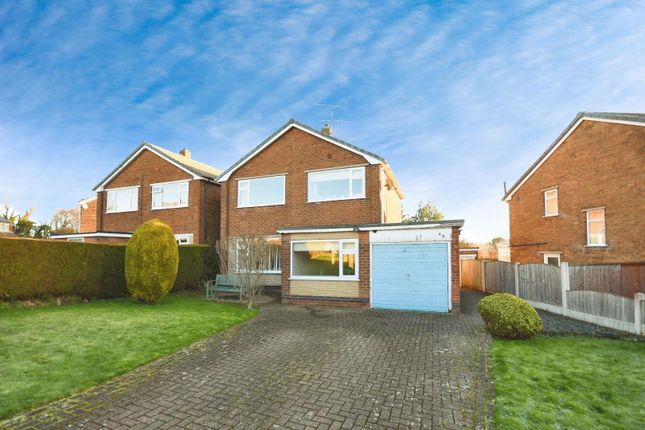
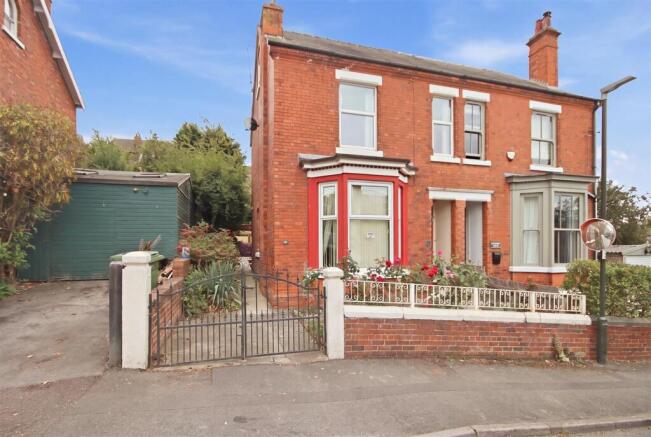
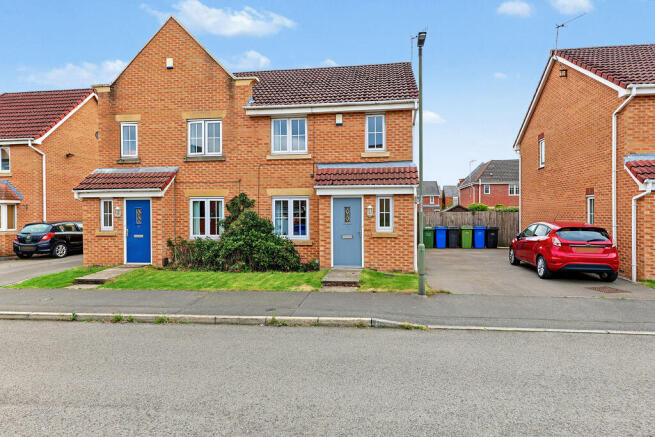
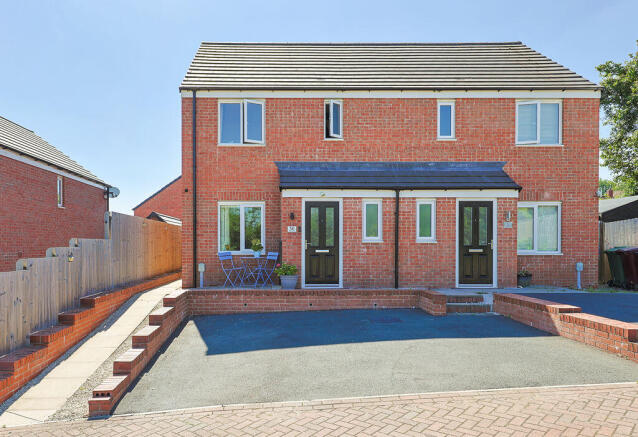
We've tightened what earns a Pursue. A home now needs a published valuation, a strategy that still makes money after real running costs and lender stress tests, and no listing problems that would stop a mortgage. You'll see fewer Pursues, and each one has been checked harder.
See how verdicts work3-bedroom semi-detached house · S41 0PB
Sold STCListed 93 days
Opportunity summary
See Archie’s verdict, returns by strategy and what to check before viewing.
About
Step inside this beautifully presented three-bedroom semi-detached house and discover a home thoughtfully designed for modern living.
As you enter, you’re greeted by elegant wooden flooring and a light-filled entryway that sets the welcoming tone for the rest of the property.
The spacious layout includes an inviting sitting room, featuring a large bay window that bathes the space in natural light.
The living area is enhanced by contemporary wooden flooring, stylish feature walls, and a cosy fireplace, creating the perfect atmosphere for relaxation or entertaining guests.
Upstairs, you’ll find three generous bedrooms, each with modern laminate or wooden flooring, large windows, and built-in mirrored wardrobes that maximise both storage and the bright, airy feel.
The bathroom is sleek and contemporary, featuring a bath with shower, modern fixtures, a heated towel rail, and large tiles for a fresh, spa-like experience.
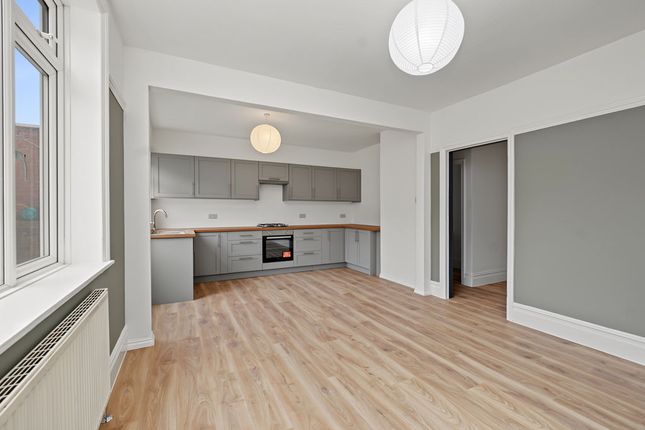
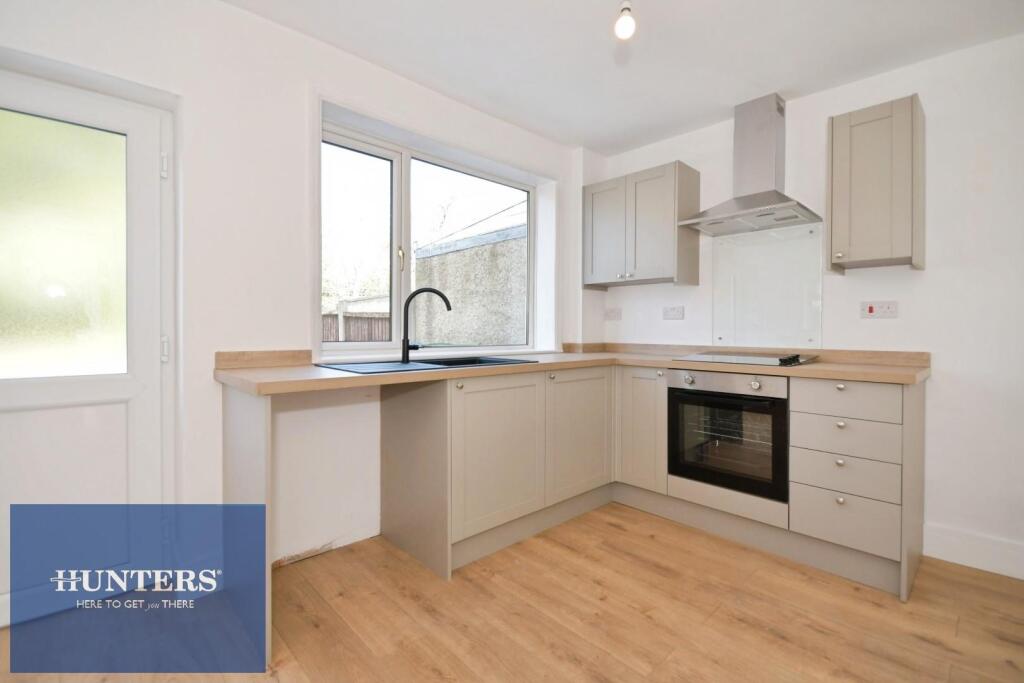
At the heart of the home is an impressive open plan kitchen and dining area, designed with both style and functionality in mind.
The kitchen boasts modern white cabinetry with glass panel doors, warm wooden countertops, integrated appliances, and a tasteful brick-style backsplash.
Natural light streams in through large windows and French doors, making this space a joy to cook and entertain in.
The dining area flows seamlessly to the outdoors thanks to French and patio doors, allowing for effortless indoor-outdoor living.
Pendant and decorative lighting add a modern touch, while the wooden flooring throughout ties the space together beautifully.
Step outside and you’ll find a garden that’s a true extension of the living space.
The beautifully landscaped garden includes a well-maintained lawn, gravel pathways, and lush greenery, all bordered by decorative fencing for privacy.
Multiple decked and covered patio areas offer plenty of spots to relax or entertain, from cosy outdoor seating to a charming pergola draped with climbing plants.
There’s even an outdoor bar, perfect for summer gatherings, and a storage shed or greenhouse for added practicality.
Whether you’re hosting friends or enjoying a quiet evening, this garden provides your own private oasis. An added bonus, the shed has electrics and an alarm system fitted.
Additional features add even more value to this fantastic property.
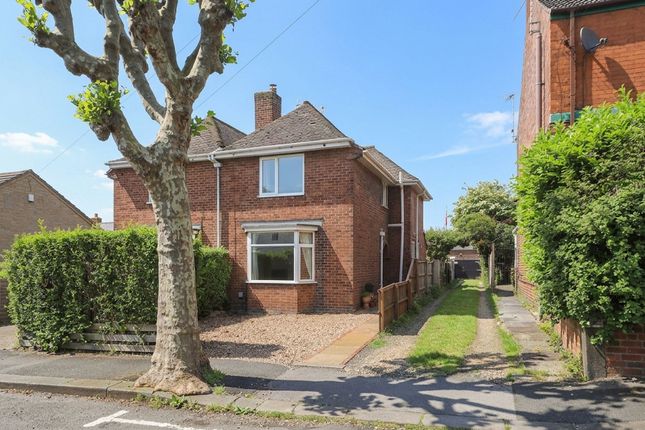
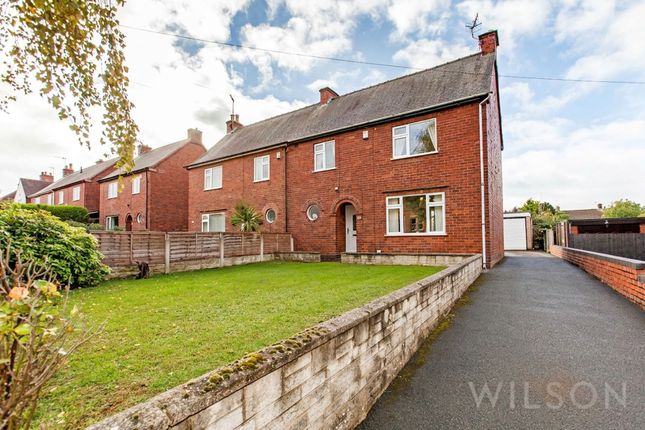
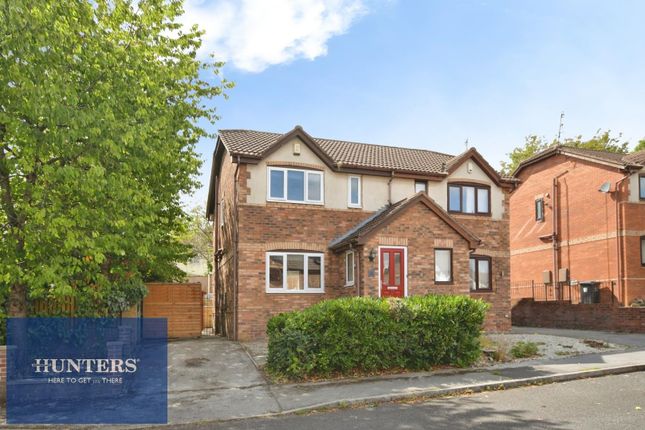
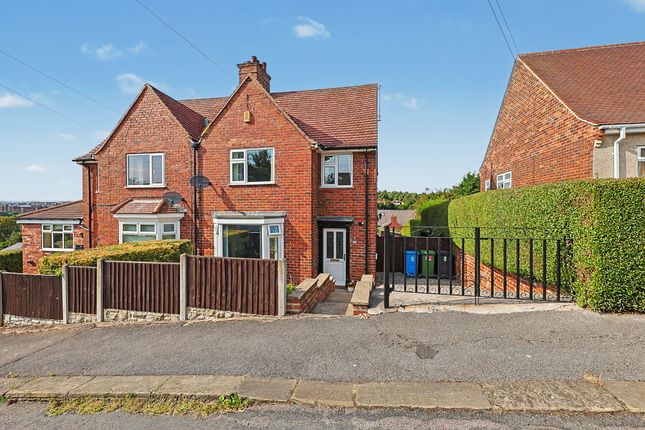
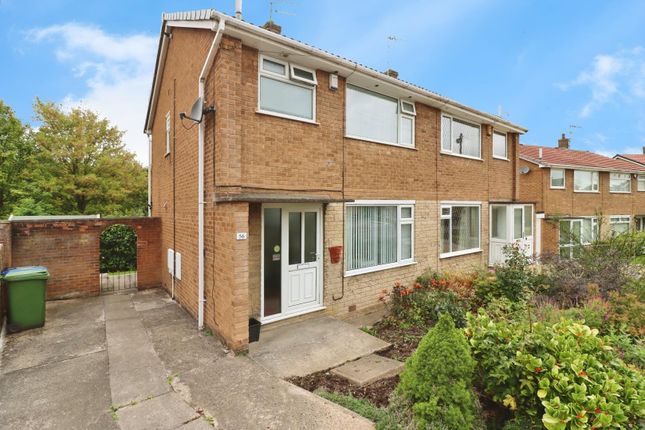
The attractive brick exterior with bay windows gives the house excellent kerb appeal, while thoughtful details like built-in hallway storage, plush carpeted stairs, and decorative wall art throughout add style and comfort.
The property’s modern decor and neutral palette make it move-in ready, allowing buyers or tenants to settle in and make it their own immediately.
As well, this home compromises of this own alarm system.
EPC Rating: C Kitchen / diner 3.31m x 6.22m Lounge 4.26m x 4.31m Bedroom 1 3.64m x 3.95m Bedroom 2 3.57m x 3.64m Bedroom 3 2.51m x 2.72m Bathroom 2.04m x 2.3m Garden Landscaped garden to the rear has a lawn, raised deck, pergola and bar area.
The garden is enclosed with a private feel.
Disclaimer Offers + Anti-money Laundering Checks (AML) Regulations require us to conduct identity and AML checks and gather information about every buyer's financial circumstances.
These checks are essential in fulfilling our Customer Due Diligence obligations, which must be done before any property can be marked as sold subject to contract.
The rules are set by law and enforced by trading standards. We will start these checks once you have made a provisionally agreeable offer on a property. The cost is £30* (including VAT).
This fee covers the expense of obtaining relevant data and any necessary manual checks and monitoring. It's paid in advance via our onboarding system, Kotini, and is non-refundable.
Value & comps
No previous sales on record.
Returns
Set an offer; the calculator follows it.
We're still gathering serviced-accommodation data for this area.
Archie refurb estimate: a Pro feature
0.0% below asking
This is not financial or investment advice. Prop AI Deals is not authorised by the Financial Conduct Authority (FCA) to provide investment advice.
All investment calculators, property analyses, and AI-generated insights are for informational purposes only. Property investment carries risk and may result in financial loss. All calculations should be independently verified and you should consult with FCA-authorised financial advisers before making any investment decisions.
Past performance does not guarantee future results. Tax implications vary by individual circumstances.
Deal
Properties like this can earn 2–3x BTL yields when converted to HMO, with retrofit costs around £10k/room. Sign in to see the full tier, yield projection, and cost breakdown.
Commercial properties like this can earn 30-50% higher yields when converted to residential under Class MA / Q / P / PA, with prior approval costing ~GBP 96/unit. Sign in to see the recommended route, yield uplift, and cost breakdown.
BRRR-suited properties can recycle 80-100% of investor capital on refi, leaving a high-yielding rental with most of the money out. Sign in to see the refurb cost stack, ARV projection, and refinance maths.
Detached + large garden = sub-division play. Pro tier unlocks the tier badge, plot size, uplift estimate, and regional land benchmark.
Short-lease flats trade at deep discount, but extending under the 1993 Act often costs far less than the discount. Pro tier unlocks the tier badge, premium breakdown, long-lease ARV and arbitrage maths.
See projected short-stay revenue vs a vanilla BTL for this property.
See real sub-let margins (HMO room rates & SA nightly rates) vs the landlord rent.
Area
Agent & docs

FAQ
About Penmore Street, Hasland, S41
Explore nearby