We've tightened what earns a Pursue. A home now needs a published valuation, a strategy that still makes money after real running costs and lender stress tests, and no listing problems that would stop a mortgage. You'll see fewer Pursues, and each one has been checked harder.
See how verdicts work4-bedroom house · IP30 9DF
Sold STCReduced £7k (−2.5%) on 30 SepListed 110 days
Opportunity summary
See Archie’s verdict, returns by strategy and what to check before viewing.
About
We are pleased to present: A spacious established 3-storey non-estate, mid-terraced house, in well-served village, East of Bury St Edmunds.
Porch, Hall, Sitting Room - Multi-fuel Stove, Dining Room - Fireplace, Kitchen, Lobby, Utility, 4 Bedrooms - 1 Walk-in Wardrobe & Shower Room, Bathroom, Generous Parking, Front & Large Rear Gardens, Workshop/Sheds, view asap.
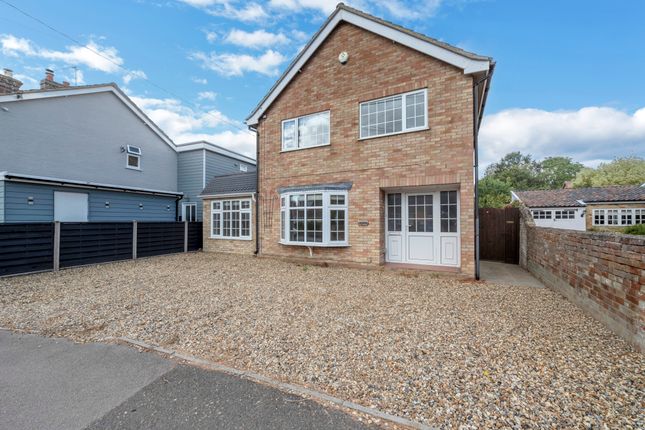
Description This established spacious 3-storey mid-terraced property presents with brick and rendered elevations, with a tiled roof.
It has benefitted from improvements over the years, with works including the conversion of the loft to provide a Bedroom, walk-in wardrobe and Shower Room, replacement UPVC double glazing, and replacement gas combination boiler.
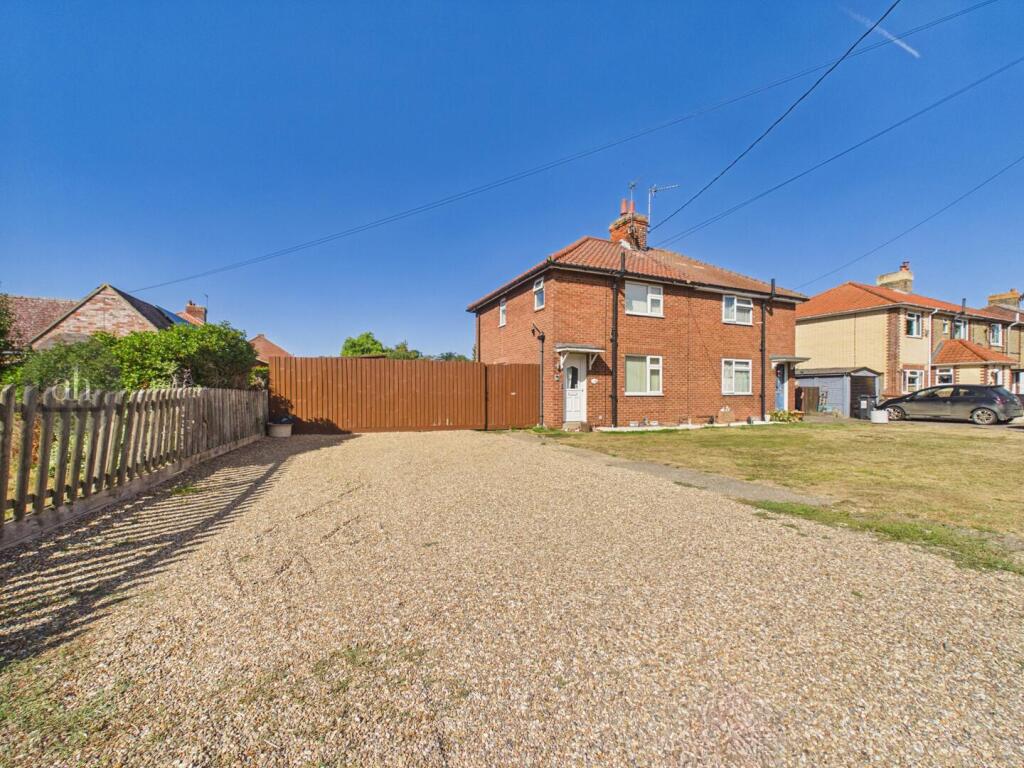
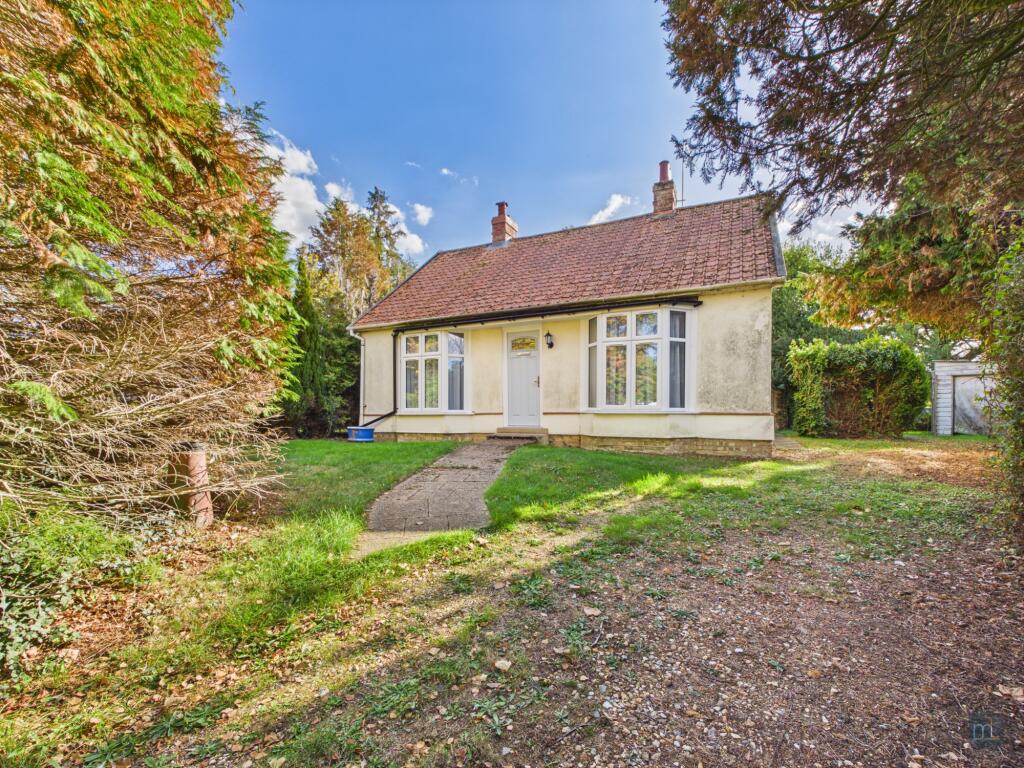
There is the added benefit of generous parking on the driveway at the front, together with good size front and large rear gardens.
This property, which is located conveniently for the Primary School, together with nearby shops, the station and A14, would suit first-time buyers, a family, or investment purchaser, therefore viewing is recommended at the earliest opportunity.
Directions From Bury St Edmunds, proceed along the A14 towards Stowmarket. After about 8 miles, turn off, signposted to Elmswell and proceed up the hill, passing the church.
Continue along Church Road and into Wetherden Road, where the property is located on the left. Entrance Porch (2.39m x 1.60m (7'10 x 5'3")) Approached via a part glazed panelled front door.
Tiled floor, windows to both sides, part glazed door to: Entrance Hall Stairs to first floor.
Sitting Room (5.13m x 3.40m max (16'10" x 11'2" max)) The focal point being a fireplace with tiled hearth and inset multi-fuel stove, TV point, radiator, UPVC window to front.
Dining Room (3.51m x 2.90m (11'6" x 9'6")) The focal point being an open fireplace with tiled hearth and surround, radiator, UPVC window to front.
Kitchen (3.51m x 2.11m (11'6" x 6'11")) Range of handmade distressed pine base and wall mounted units, dresser, wooden work surfaces, tiled splashbacks, inset 11/2 bowl stainless steel sink unit with mixer tap, separate drinking water tap, electric cooker point with cooker hood over, space for fridge or freezer, plumbing for dishwasher, consumer unit, window to rear.
Side Lobby Understairs storage cupboard, tiled floor, radiator, part glazed door to: Utility Room (5.77m x 1.68m (18'11" x 5'6")) Base and wall mounted units, work surface, 'Butler' style sink with modern 'Swan-neck' style flexi-hose mixer tap, water softener, tiled floor, plumbing for washing machine, space for fridge/freezer, built-in shelved pantry, window to rear, glazed door to rear garden.
First Floor Landing Built-in understairs storage cupboard, wall mounted Worcester gas combination boiler, stairs to Second Floor Landing, UPVC window to rear.
Bedroom 2 (3.63m x 3.07m max (11'11" x 10'1" max)) Built-in wardrobe and storage cupboard, built-in airing cupboard, UPVC window to front.
Bedroom 3 (3.78m x 2.13m (12'5" x 7'0")) Built-in storage cupboard, UPVC window to rear. Bedroom 4 (2.57m x 2.39m (8'5" x 7'10")) Built-in wardrobe, UPVC window to front.
Bathroom (2.54m x 1.45m (8'4" x 4'9")) White suite comprising enamel bath with shower controls over, wash basin with storage cupboard, wc, tiled splashbacks, tiled floor, light/shaver point, radiator, UPVC frosted window to rear.
Second Floor Landing Generous walk-in wardrobe, Velux rooflight to rear. Bedroom 1 (3.63m inc to 4.83m x 2.95m max (11'11" inc to 15'1) Sloping ceilings. Maximum measurements.
LED downlights, consumer unit, radiator, Velux rooflight to rear, UPVC dormer window to rear.
Shower Room (2.74m x 1.73m (9'0" x 5'8")) White suite comprising tiled shower enclosure with shower controls, pedestal wash basin, wc, tiled splashbacks, light/shaver point, extractor light, heated towel rail, radiator, UPVC dormer window to rear.
Outside (4.80m x 2.39m (15'9" x 7'10")) To the front the deep garden area is laid partly to a shingle driveway, providing vehicular standing for up to four cars, and there is a timber shed.
The front garden is laid partly to lawn with shingle pathways, two mature plum trees and a mulberry tree. A trellis arch with herringbone brick pathway leads to the front Porch.
A shared access path and passageway leads beneath this and the neighbour's property, to a gate providing side pedestrian access to the large rear garden.
This is enclosed by fencing and wall, and affords a good level of privacy, being laid principally to lawn with borders, raised beds, large poly-tunnel, paved patio area, and apple, plum and greengage trees.
A large timber outbuilding comprises a shed/workshop: 15'9" x 7'10" (4.80m x 2.39m), with power and light connected, a wood store and two storage sheds.
Agent's note: The vendor has informed us that mains gas, water, electricity and drainage are connected. The council tax band is understood to be Band B.
Elmswell & Area Elmswell is about 9 miles East of Bury St Edmunds, located just north of the A14.
Being one of the largest villages in Suffolk, and having a thriving community, it is well-served with a wide range of shops and amenities, including a Post Office, large Co-Op, Mace General Store, Primary School, Nursery School, two Public Houses, Pharmacy, Butchers, Library, Hair Salons, Veterinary Surgery, Pet Shop, Travel Agent, Fish and Chip Shop and Chinese Takeaway.
The busy Blackbourne Community Centre offers many social and sports clubs.
The village has its own railway station, and the nearby town of Stowmarket has a mainline link to London's Liverpool Street, in approximately 80 minutes.
Bury St Edmunds & Area Sitting amidst beautiful countryside, Bury St Edmunds is an historic town and the second largest in Suffolk.
Surrounded by many picturesque villages, some of which offer good local amenities, it offers a wide range of cultural, educational and recreational facilities.
Features of particular note include St Edmundsbury Cathedral with its Millenium Tower, the famous Abbey Gardens with the original ruins and The Georgian Theatre Royal, which has recently been the subject of a restoration programme and The Apex, a live performance venue for concerts, comedy and dance, together with a contemporary art gallery.
In addition, there are two cinemas, one of which is a multi-screen complex and a sports centre.
Bury St Edmunds and the surrounding villages boast excellent schools and further education is catered for at the West Suffolk College.
The town benefits from extremely good shopping facilities with a twice weekly market and a wide range of independent traders, national chains, five supermarkets and the arc shopping centre, opened in 2009.
In addition, there are many pubs and restaurants which cater for a variety of tastes.
Transport Links The A14 dual carriageway heading west from Bury St Edmunds provides easy access to Newmarket, Cambridge, the Midlands, Stansted Airport and London, via the M11.
Stowmarket and Ipswich, both with direct rail links to London's Liverpool Street, the East Coast and the A12 are all readily accessed by heading east. Ofcom Broadband And Mobile
Value & comps
No previous sales on record.
Returns
Set an offer; the calculator follows it.
We're still gathering serviced-accommodation data for this area.
Archie refurb estimate: a Pro feature
0.0% below asking
This is not financial or investment advice. Prop AI Deals is not authorised by the Financial Conduct Authority (FCA) to provide investment advice.
All investment calculators, property analyses, and AI-generated insights are for informational purposes only. Property investment carries risk and may result in financial loss. All calculations should be independently verified and you should consult with FCA-authorised financial advisers before making any investment decisions.
Past performance does not guarantee future results. Tax implications vary by individual circumstances.
Deal
Properties like this can earn 2–3x BTL yields when converted to HMO, with retrofit costs around £10k/room. Sign in to see the full tier, yield projection, and cost breakdown.
Commercial properties like this can earn 30-50% higher yields when converted to residential under Class MA / Q / P / PA, with prior approval costing ~GBP 96/unit. Sign in to see the recommended route, yield uplift, and cost breakdown.
BRRR-suited properties can recycle 80-100% of investor capital on refi, leaving a high-yielding rental with most of the money out. Sign in to see the refurb cost stack, ARV projection, and refinance maths.
Detached + large garden = sub-division play. Pro tier unlocks the tier badge, plot size, uplift estimate, and regional land benchmark.
Short-lease flats trade at deep discount, but extending under the 1993 Act often costs far less than the discount. Pro tier unlocks the tier badge, premium breakdown, long-lease ARV and arbitrage maths.
See projected short-stay revenue vs a vanilla BTL for this property.
See real sub-let margins (HMO room rates & SA nightly rates) vs the landlord rent.
Area
Agent & docs
FAQ
About 12, Wetherden Road, Bury St. Edmunds
Explore nearby