4-bedroom detached house · HD9 4DL
Listing removedListed 344 days
Opportunity summary
See Archie’s verdict, returns by strategy and what to check before viewing.
About
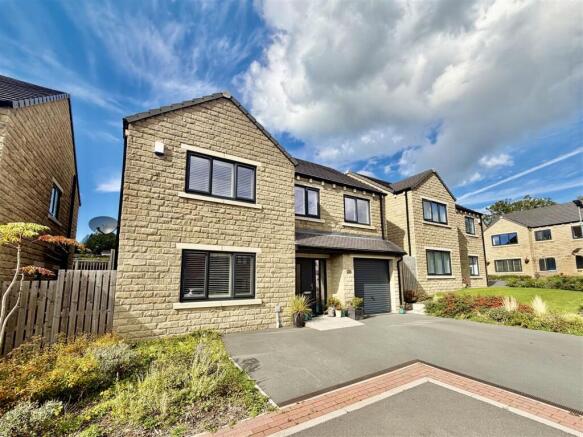
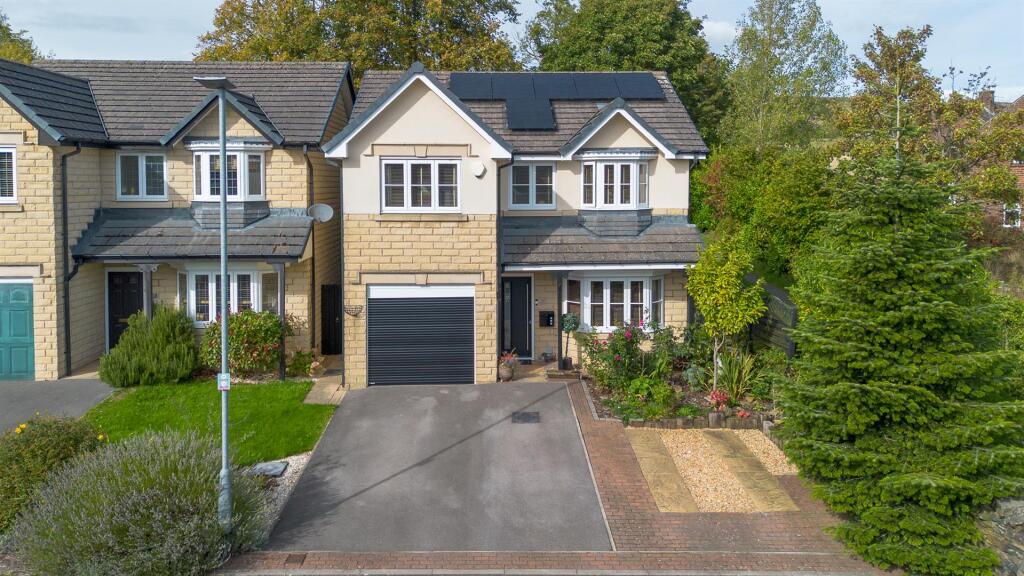
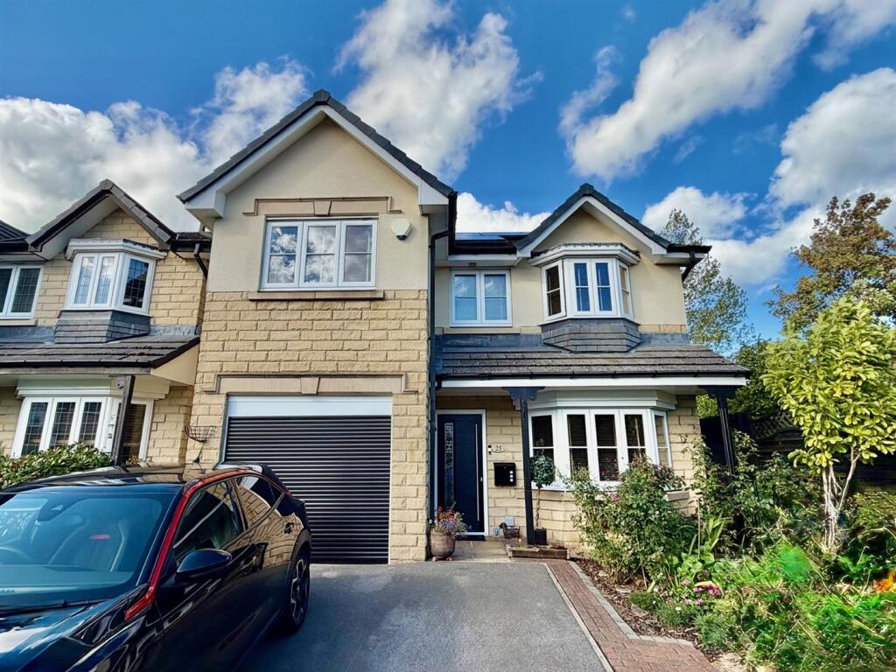
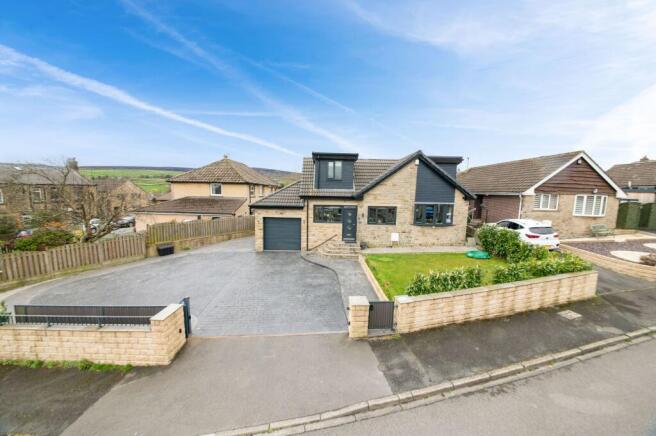
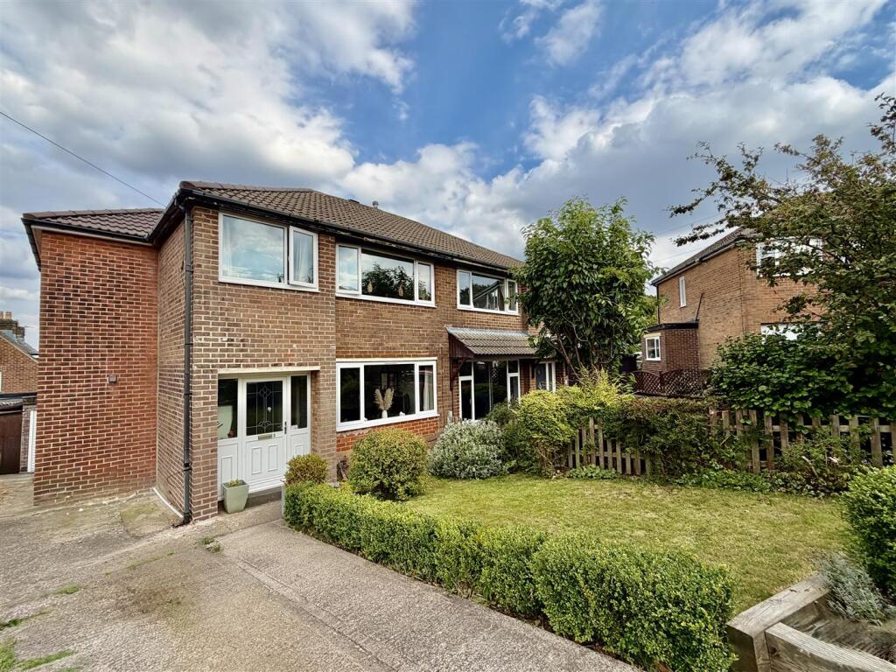
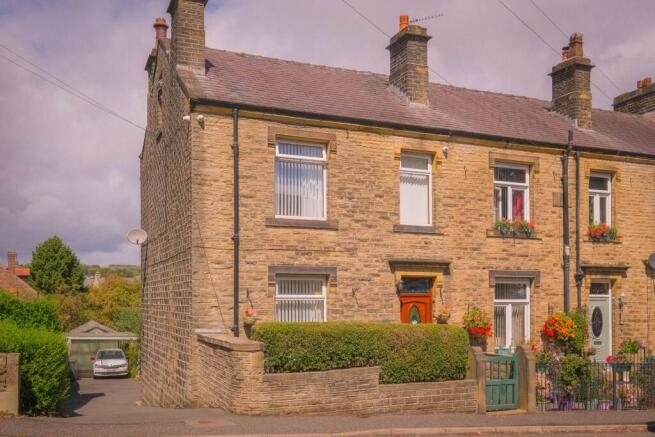
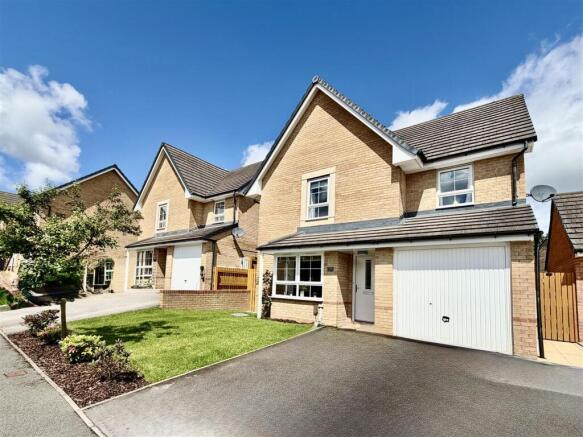
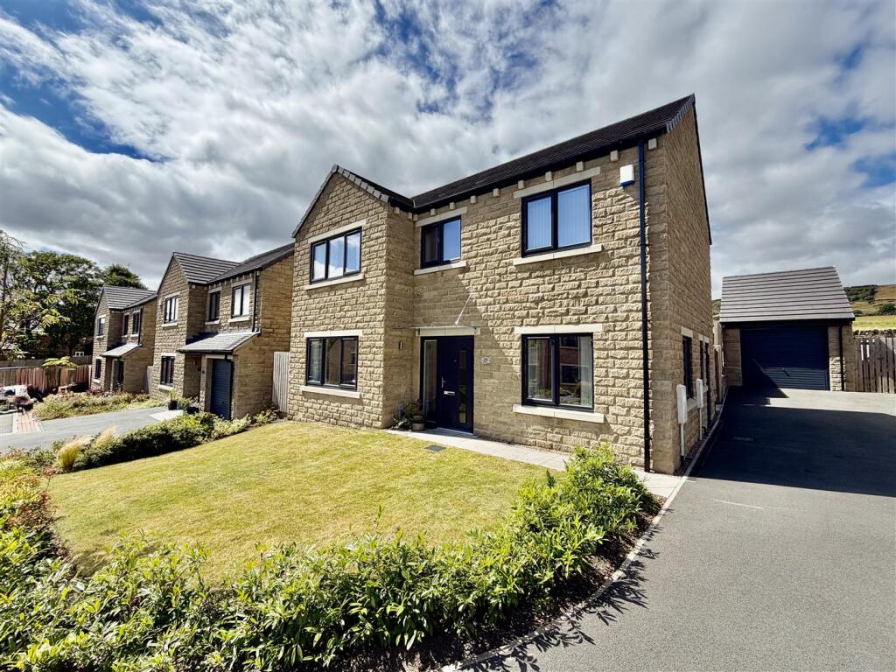
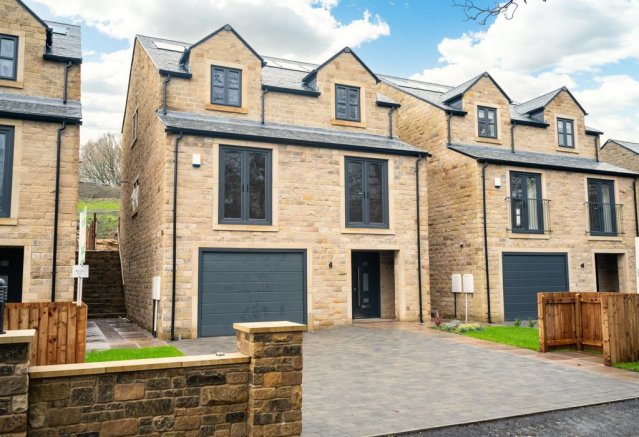
Deceptively spacious four-bedroom detached family home with accommodation set over three floors.
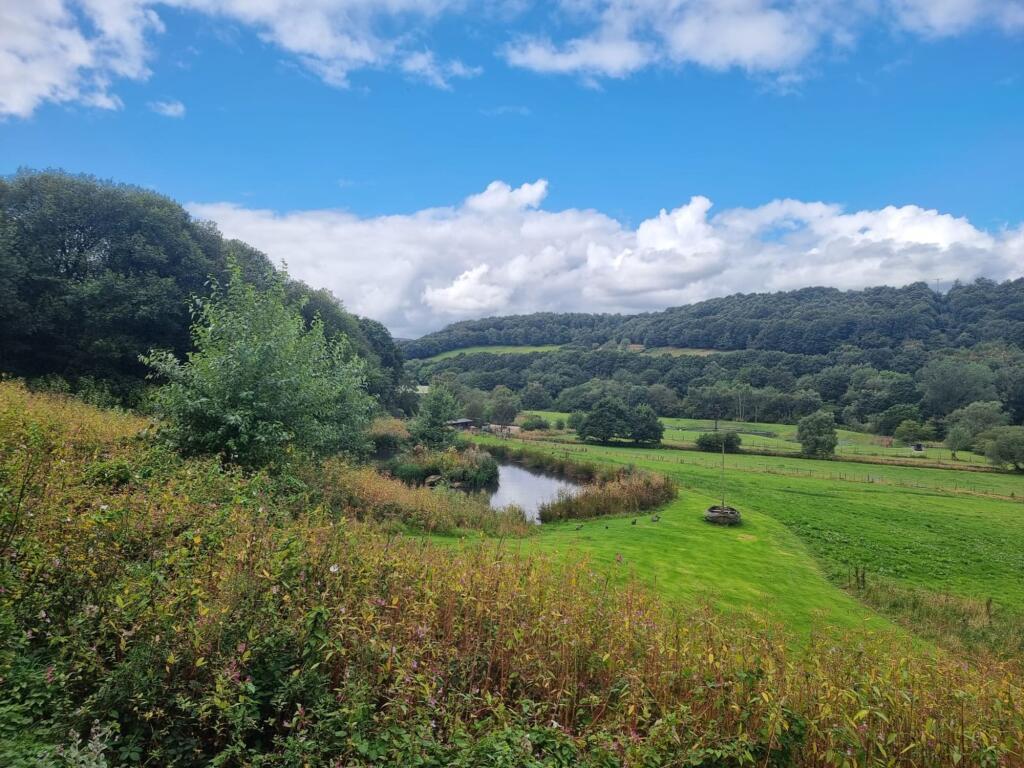
Located in the popular village of Meltham with local amenities nearby, much admired school catchment area and Meltham playground and park just across the road.
The accommodation briefly comprises: Entrance hall, WC, dining kitchen, utility, first floor landing, lounge, two bedrooms, bathroom, second floor landing, two further bedrooms and en-suite from the main bedroom.
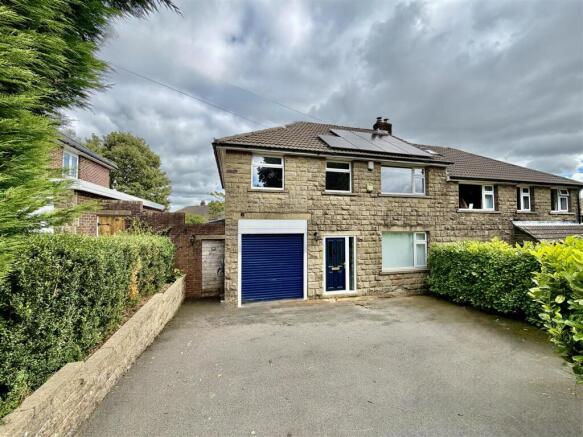
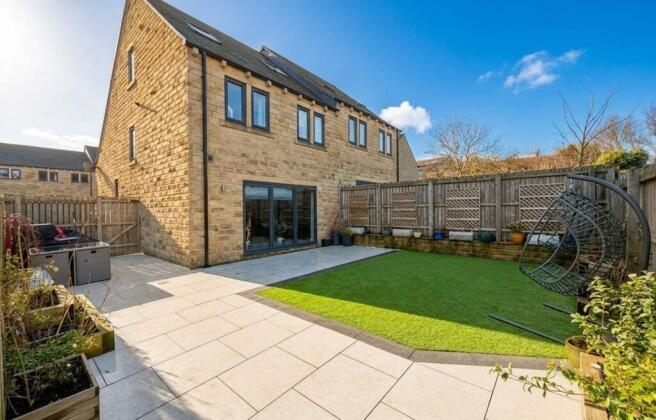
There is a wide driveway to the front and an integral double garage. The rear garden, whilst modest in size is paved for a low maintenance outdoor entertaining space.
Internal inspection is recommended to appreciate the size and standard of the accommodation on offer.
Accommodation Entrance Hallway This welcoming and good size entrance hall is accessed by a double-glazed front door, with side glazed panels and stairs rise to the first floor.
The hallway has timber style flooring, central heating radiator, side window and doors give access to the WC, dining kitchen and garage. There are inset spotlights to the ceiling.
Dining Kitchen (6.63m x 4.17m) This good size room offers welcoming family space with units to the high and low level, integrated appliances include fridge freezer and dishwasher.
There is a freestanding gas Range-Master with filtration hood over and one and a half bowl sink unit as well as inset spotlights to the ceiling, two central heating radiators, a rear and side window and glazed french doors opening to the properties rear garden.
Utility The utility has units, plumbing for an automatic washing machine, one and a half bowl stainless steel sink unit, extractor fan, window giving a rear aspect, there are inset spotlights to the ceiling, and the utility is home to the property’s gas fired central heating boiler.
First Floor Landing The first-floor landing area has inset spotlights to the ceiling, stairs rise to the second floor and there are front and side aspect windows.
Lounge (5.66m x 5.6m) This generous room is located to the front of the property with a bank of windows to the front.
There are inset spotlights to the ceiling, a central heating radiator and a further window to the side.
Bedroom 2 (4.17m x 3.2m) Located to the rear of property with a central heating radiator and rear aspect window.
Bedroom 3 (3.45m x 2.74m) Also located to the rear with a central heating radiator and rear aspect window.
House Bathroom (2.77m x 2.54m) The bathroom comprises of a three-piece suite in white with a low-level flush WC, pedestal hand wash basin and bath with shower attachment.
The bathroom has an obscure glazed window, extractor fan, inset spotlights to the ceiling and a central heating radiator.
Second Floor Landing The landing has inset spotlights to the ceiling, under eave storage, solid oak flooring and doors lead off.
Bedroom 1 (6.07m x 4.83m) Another generous size double bedroom with a side window, two Velux windows, a central heating radiator and access through to the en-suite and wardrobe area.
At this point there are deep under eave storage wardrobe areas to the left and the right before opening through to the en-suite.
There is a small section that has restricted head height (shaded grey on the plan).
En-Suite (4.34m x 2.74m) This spacious area has a sloping ceiling line, a Velux window, vanity basin with storage beneath and to the side, large walking front glazed and tiled shower area and a low-level flush WC.
The room has a central heating radiator and inset spotlights to the ceiling.
Bedroom 4 (2.26m x 2.26m) This compact room is currently used as a child’s bedroom, has a Velux window and central heating radiator.
Double Garage (5.66m x 5.6m) The garage has an electric up and over door and offers good storage space as well as the obvious space for a car.
Outside To the front of the property is a tarmac drive area offering off-road parking for potentially two vehicles, there is an EV charging point and access can be gained to either side of the property to the rear.
Over the front door is an open sided porch, there is external lighting and high walls to two sides. Rear Garden The rear garden in the main is paved with wall and fence boundaries.
Whilst the rear garden is modest in size, the location of the house is across from Meltham play ground and park.
Additional Information The property is Freehold, Energy rating 77 (Band C), Council tax band E.
Our online checks show that Ultrafast Fibre (FTTP) broadband is available and mobile signal is predicted to be good outdoors with a range of suppliers. Viewing By appointment with Wm Sykes & Son.
Directions From Meltham centre leave the village on the Holmfirth Road and after the primary school turn left down Mill Bank Road.
Proceed down until the junction and turn right onto Meltham Mills Road and then immediately right up Acre Lane.
Thick Hollins Drive is on the left and the property is the first on the right backing onto Acre Lane.
Value & comps
No previous sales on record.
Returns
Set an offer; the calculator follows it.
We're still gathering serviced-accommodation data for this area.
Archie refurb estimate: a Pro feature
0.0% below asking
This is not financial or investment advice. Prop AI Deals is not authorised by the Financial Conduct Authority (FCA) to provide investment advice.
All investment calculators, property analyses, and AI-generated insights are for informational purposes only. Property investment carries risk and may result in financial loss. All calculations should be independently verified and you should consult with FCA-authorised financial advisers before making any investment decisions.
Past performance does not guarantee future results. Tax implications vary by individual circumstances.
Deal
Properties like this can earn 2–3x BTL yields when converted to HMO, with retrofit costs around £10k/room. Sign in to see the full tier, yield projection, and cost breakdown.
Commercial properties like this can earn 30-50% higher yields when converted to residential under Class MA / Q / P / PA, with prior approval costing ~GBP 96/unit. Sign in to see the recommended route, yield uplift, and cost breakdown.
BRRR-suited properties can recycle 80-100% of investor capital on refi, leaving a high-yielding rental with most of the money out. Sign in to see the refurb cost stack, ARV projection, and refinance maths.
Detached + large garden = sub-division play. Pro tier unlocks the tier badge, plot size, uplift estimate, and regional land benchmark.
Short-lease flats trade at deep discount, but extending under the 1993 Act often costs far less than the discount. Pro tier unlocks the tier badge, premium breakdown, long-lease ARV and arbitrage maths.
See projected short-stay revenue vs a vanilla BTL for this property.
See real sub-let margins (HMO room rates & SA nightly rates) vs the landlord rent.
Area
Agent & docs
FAQ
About 2, Thick Hollins Drive, Meltham
Explore nearby