We've tightened what earns a Pursue. A home now needs a published valuation, a strategy that still makes money after real running costs and lender stress tests, and no listing problems that would stop a mortgage. You'll see fewer Pursues, and each one has been checked harder.
See how verdicts work2-bedroom terraced house · RH12 4UE
Sold STCListed 173 days
Opportunity summary
See Archie’s verdict, returns by strategy and what to check before viewing.
About
NO ONWARD CHAIN!
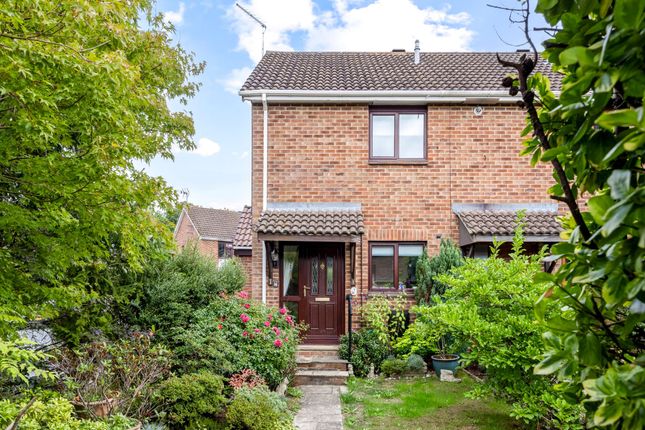
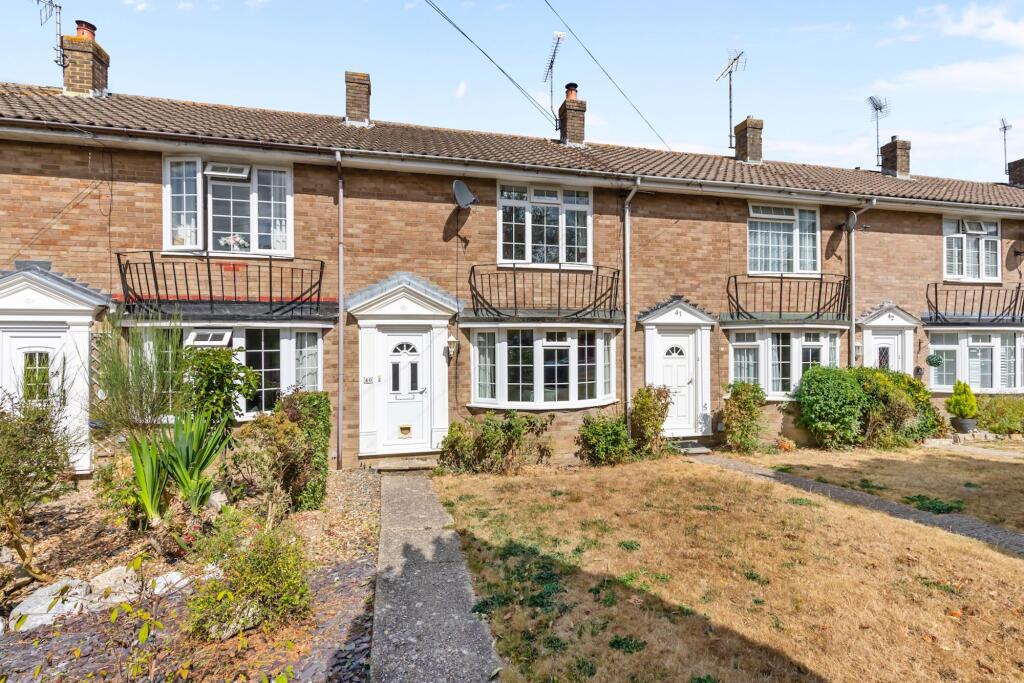
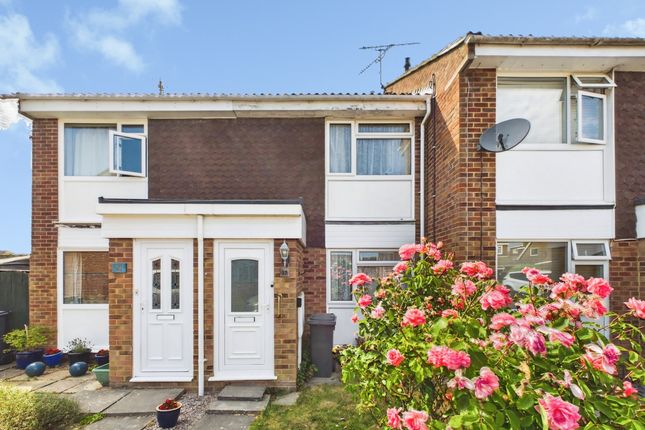
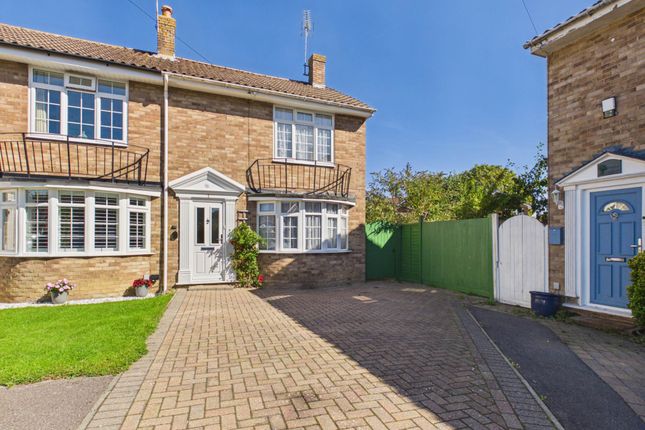
A well presented mid terrace home, situated in a popular cul-de-sac location, offering excellent access for local amenities, road links & schools, entrance porch, living/dining room, kitchen at the rear, first floor, two double bedrooms, family bathroom, garage in a nearby block, low maintenance rear garden.
Located on the popular north-eastern side of Horsham, this well-presented two double bedroom home is offered to the market with no onward chain, making it an ideal purchase for first-time buyers, investors or those looking to downsize.
The property enjoys a highly convenient position with excellent access to road networks and Gatwick Airport, perfect for commuters.
The home also falls within the catchment area for the well-regarded Leechpool Primary School and pre-school, with Forest Boys and Millais Girls secondary schools approximately 1.5 miles away.
Nature lovers will appreciate being just a short walk from Leechpool Woods, offering scenic walking routes, cycling trails and a large children’s play area.
Internally, the accommodation is bright, spacious and finished in neutral tones, providing a blank canvas for new owners to make their own.
A practical entrance porch leads into a generous living-dining room, a flexible space ideal for both relaxing and entertaining, enhanced by a large front window allowing plenty of natural light, with stairs rising to the first floor.
The rear-aspect kitchen is well arranged with cream wall and base units, contrasting worktops and tiled flooring, featuring an integrated oven and hob, dishwasher, and space for additional appliances.
A part-glazed door provides direct access to the rear garden.
Upstairs, the landing offers a useful airing cupboard alongside two well-proportioned double bedrooms, with the second bedroom benefitting from built-in storage over the stairs.
The bathroom is fitted with a bath and shower over, complemented by a heated towel rail.
Outside, the generous rear garden has been designed with low maintenance in mind, incorporating artificial lawn, a decked seating area and a pathway leading to a rear gate providing convenient access to a garage in a nearby block.
Accommodation With Approximate Room Sizes: - Max Measurements Shown Unless Stated Otherwise.
- Entrance Porch - 0.94m x 1.50m (3'01" x 4'11") - Living/Dining Room - 3.63m x 5.87m (11'11" x 19'03") - Kitchen - 3.63m x 2.49m (11'11" x 8'02") - First Floor - Bedroom One - 3.63m x 3.23m (11'11" x 10'07") - Bedroom Two - 3.63m x 2.49m (11'11" x 8'02") - Family Bathroom - 2.11m x 1.55m (6'11" x 5'01") - Outside - Front Garden - Rear Garden - Garage In A Neary Block - No Onward Chain - LOCATION: The historic market town of Horsham offers a comprehensive range of national and independent retailers including a large John Lewis at Home and Waitrose store and twice weekly award-winning local markets in the Carfax square.
East Street or ‘Eat Street’ as it is known locally, offers a wide choice of chain and independent restaurants.
The town offers a full range of amenities with activities for children and adults alike: There is Horsham Park with a variety of activities at The Pavilions, a leisure centre with gym and swimming pools; The Capitol Arts Centre and Everyman Cinema; and on the west side of the town is the scenic Rookwood Golf course with its pleasant river-side walk.
Further afield, the stunning South Downs and coast are within easy reach by car or train.
For those looking to commute by train, Horsham Station has ½ hourly fast trains to Gatwick (17 minutes) and London Victoria (52 minutes) plus a ½ hourly semi-fast to London Bridge and Peterborough, and an hourly service to Victoria via Dorking; by car, there is easy access to the M23 leading to the M25.
DIRECTIONS: From Horsham Town Centre go straight ahead at the traffic lights onto North Street. At the roundabout go straight across and proceed over the railway bridge.
At the next roundabout take the third exit into Harwood Road. At the next roundabout take the third exit, following the signs to Crawley. Proceed to the traffic lights and turn right onto Forest Road.
At the roundabout turn left into Beech Road where The Pines will be found second turning on the right. COUNCIL TAX: Band C. EPC Rating: C.
SCHOOL CATCHMENT AREA: For local school admissions and to find out about catchment areas, please contact West Sussex County Council – West Sussex Grid for learning - School Admissions, .
Or visit the Admissions Website. Woodlands Estate Agents Disclaimer: we would like to inform prospective purchasers that these sales particulars have been prepared as a general guide only.
A detailed survey has not been carried out, nor the services, appliances and fittings tested. Room sizes are approximate and should not be relied upon for furnishing purposes.
If floor plans are included they are for guidance and illustration purposes only and may not be to scale.
If there are important matters likely to affect your decision to buy, please contact us before viewing this property.
Energy Performance Certificate (EPC) disclaimer: EPC'S are carried out by a third-party qualified Energy Assessor and Woodlands Estate Agents are not responsible for any information provided on an EPC.
TO ARRANGE A VIEWING PLEASE CONTACT WOODLANDS ESTATE AGENTS ON .
Value & comps
No previous sales on record.
Returns
Set an offer; the calculator follows it.
We're still gathering serviced-accommodation data for this area.
Archie refurb estimate: a Pro feature
0.0% below asking
This is not financial or investment advice. Prop AI Deals is not authorised by the Financial Conduct Authority (FCA) to provide investment advice.
All investment calculators, property analyses, and AI-generated insights are for informational purposes only. Property investment carries risk and may result in financial loss. All calculations should be independently verified and you should consult with FCA-authorised financial advisers before making any investment decisions.
Past performance does not guarantee future results. Tax implications vary by individual circumstances.
Deal
Properties like this can earn 2–3x BTL yields when converted to HMO, with retrofit costs around £10k/room. Sign in to see the full tier, yield projection, and cost breakdown.
Commercial properties like this can earn 30-50% higher yields when converted to residential under Class MA / Q / P / PA, with prior approval costing ~GBP 96/unit. Sign in to see the recommended route, yield uplift, and cost breakdown.
BRRR-suited properties can recycle 80-100% of investor capital on refi, leaving a high-yielding rental with most of the money out. Sign in to see the refurb cost stack, ARV projection, and refinance maths.
Detached + large garden = sub-division play. Pro tier unlocks the tier badge, plot size, uplift estimate, and regional land benchmark.
Short-lease flats trade at deep discount, but extending under the 1993 Act often costs far less than the discount. Pro tier unlocks the tier badge, premium breakdown, long-lease ARV and arbitrage maths.
See projected short-stay revenue vs a vanilla BTL for this property.
See real sub-let margins (HMO room rates & SA nightly rates) vs the landlord rent.
Area
Agent & docs

FAQ
About The Pines, Horsham
Explore nearby