4-bedroom detached house · HP18 9QY
For saleListed 4 days
Opportunity summary
See Archie’s verdict, returns by strategy and what to check before viewing.
About
** Join us for the launch of Hedges Farm on the 24th of October. Book your appointment now!
** An exceptional opportunity to purchase a newly built four-bedroom detached home in the heart of the Buckinghamshire countryside.
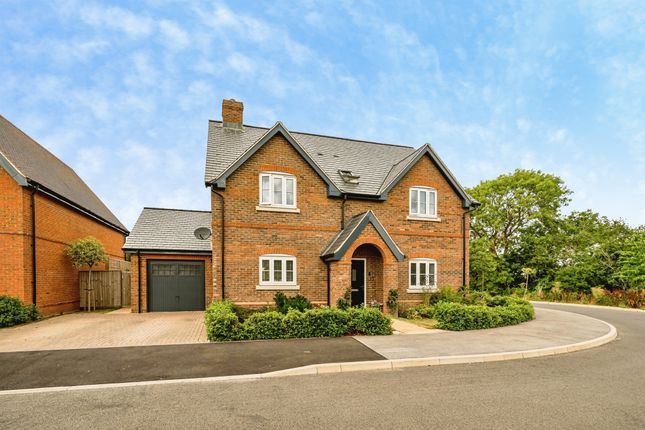
One of only four individually designed properties at Hedges Farm, 1 Clarke Lane offers an attractive combination of spacious accommodation, traditional architectural details and modern conveniences, all within the established village of Oakley.
At approximately 2,163 sq. Ft., this property has been designed with family living in mind.
Generous reception spaces, four double bedrooms, three bathrooms and a detached oak-framed garage provide the space and flexibility to accommodate a variety of lifestyles.
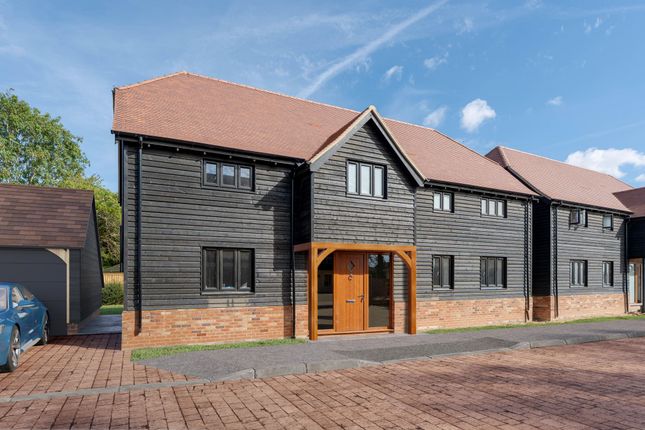
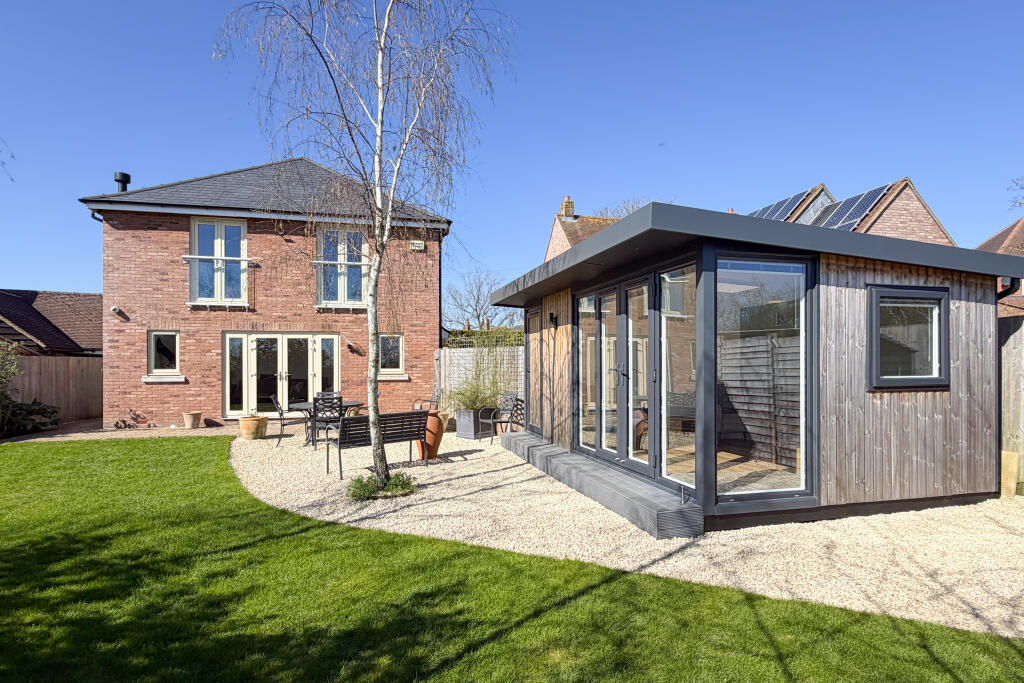
The property has a distinctive architectural character, with contrasting brick and black timber cladding, a traditional clay-tiled roof and an oak-framed porch that adds warmth to the entrance.
These carefully chosen materials complement the rural surroundings while giving the home a timeless appearance.
The ground floor centers around a substantial kitchen, dining and family room, offering an inviting setting for everything from busy mornings to relaxed weekends with friends and family.
Supplied by Oakley-based Watermark Kitchens, the shaker-style cabinetry is paired with Tuscany white quartz worktops and a large central island.
A comprehensive range of integrated Bosch appliances and a Quooker boiling water tap complete the kitchen, combining attractive design with everyday functionality.
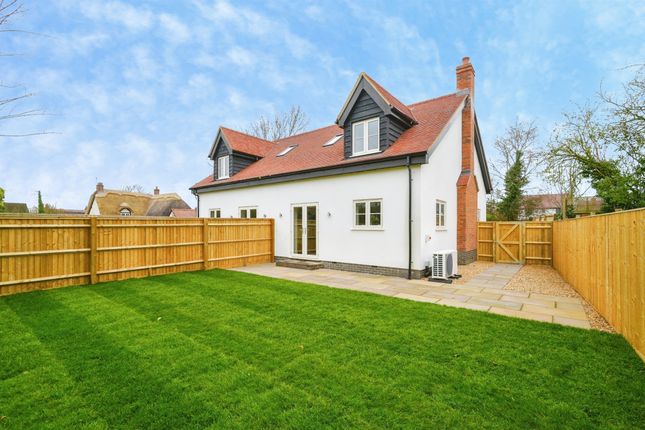
The dining area opens out to the rear garden through French doors, allowing this space to extend outdoors during the warmer months.
A separate utility room keeps laundry and household essentials conveniently out of sight, with its own door to the outside for added convenience.
For those seeking a more traditional reception space, the separate living room is excellently proportioned, extending across the full width of the property.
Windows on two sides introduce plenty of natural light, while a set of French doors open onto the patio area.
Whether used for entertaining, watching films or simply relaxing, this room offers a welcome alternative to the open-plan family space.
The first floor is equally well considered, with four double bedrooms and a beautifully finished family bathroom with a freestanding bath and separate shower.
The principal suite incorporates a designated dressing area and its own en-suite bathroom, creating a tranquil space, perfect for winding down at the end of the day.
The second bedroom also benefits from an en-suite and fitted wardrobes can be found in all but the forth bedroom, further enhancing the practicality of this home.
The specification has been selected to deliver both high quality design and efficiency.
An air source heat pump supplies the underfloor heating, while oak internal doors and coordinated floor finishes contribute to the overall quality of the interior.
To the rear, a Southerly facing garden with patio area provides another space to enjoy.
The detached oak-framed, double garage adds character as well as useful parking and storage, with an EV charging point installed for added convenience.
Constructed by Elmtree Enterprises, an experienced, family-owned developer, Hedges Farm reflects a commitment to enduring materials, established building techniques and the skills of local tradespeople.
The involvement of nearby suppliers, including Watermark Kitchens, gives the development a strong connection to its surroundings.
Further reassurance is provided by a 10-year Q Assure structural warranty.
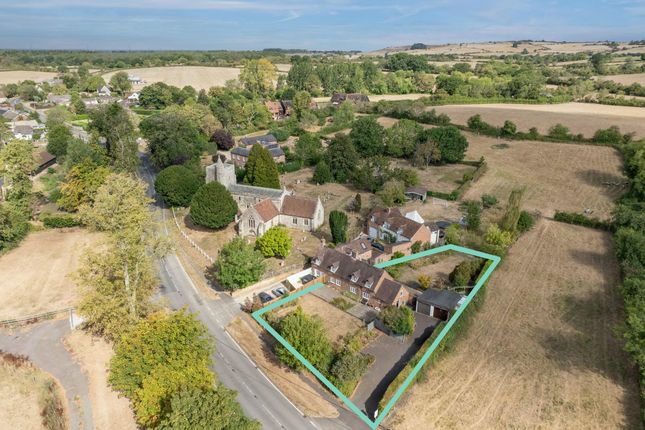
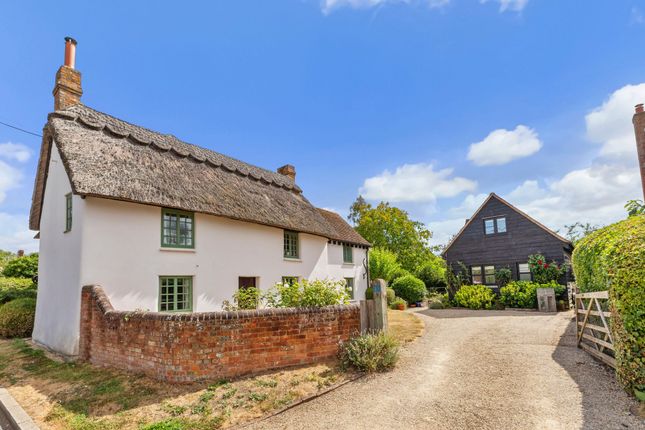
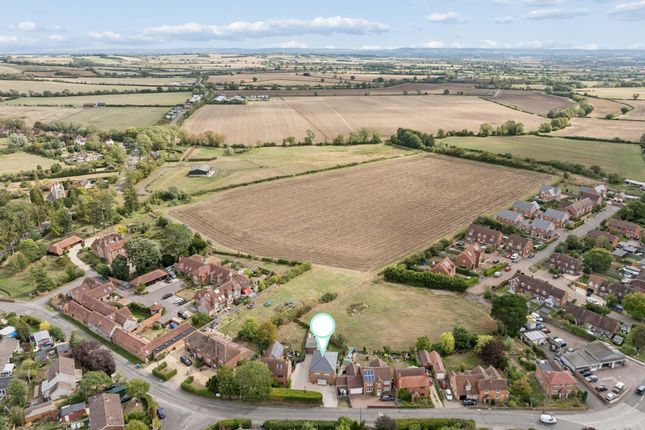
Oakley is a welcoming Buckinghamshire village surrounded by attractive open countryside, offering a quieter pace of life without sacrificing essential amenities.
A village shop and café, primary school, public house and community facilities are all close to hand.
For a broader selection of independent shops, restaurants and services, Thame lies approximately six miles away, while Oxford and Aylesbury provide further amenities and connections to the wider region.
With its generous proportions, high-quality specification and attractive village setting, Hedges Farm presents a compelling choice for buyers seeking a distinctive new home with room to grow.
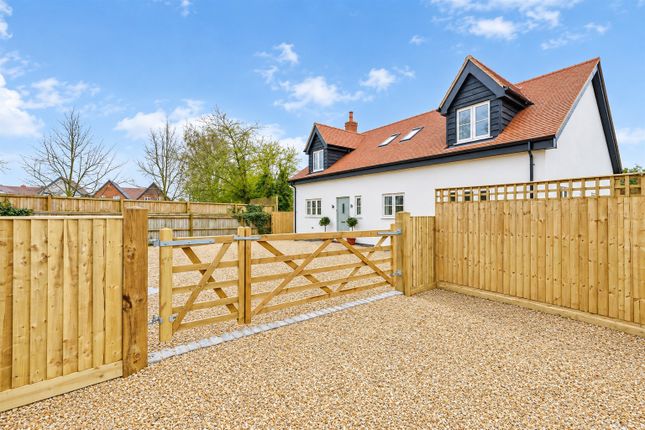
* This listing relates to plot 3 * Please note the images used are CGI’s and are for indicative purposes only Location Positioned on the edge of Oakley, the development sits comfortably within its rural surroundings, with open fields, established countryside and the character of the village forming a natural backdrop to the homes.
Despite its peaceful village setting, Oakley enjoys excellent connectivity.
The market town of Thame, approximately six miles away, offers a vibrant mix of independent shops, cafés, restaurants and everyday amenities, while Oxford, around nine miles from the village, provides access to world-renowned education, cultural attractions, employment opportunities and leisure facilities.
It is this combination that makes Oakley particularly appealing, offering the tranquillity and community of village life, surrounded by open countryside, with some of the region’s most desirable towns and cities close by.
Parking - Double Garage Oak framed double garage Parking - Driveway Driveway parking for multiple cars
Value & comps
No previous sales on record.
Returns
Set an offer; the calculator follows it.
We're still gathering serviced-accommodation data for this area.
Archie refurb estimate: a Pro feature
0.0% below asking
This is not financial or investment advice. Prop AI Deals is not authorised by the Financial Conduct Authority (FCA) to provide investment advice.
All investment calculators, property analyses, and AI-generated insights are for informational purposes only. Property investment carries risk and may result in financial loss. All calculations should be independently verified and you should consult with FCA-authorised financial advisors before making any investment decisions.
Past performance does not guarantee future results. Tax implications vary by individual circumstances.
Deal
Properties like this can earn 2–3x BTL yields when converted to HMO, with retrofit costs around £10k/room. Sign in to see the full tier, yield projection, and cost breakdown.
Commercial properties like this can earn 30-50% higher yields when converted to residential under Class MA / Q / P / PA, with prior approval costing ~GBP 96/unit. Sign in to see the recommended route, yield uplift, and cost breakdown.
BRRR-suited properties can recycle 80-100% of investor capital on refi, leaving a high-yielding rental with most of the money out. Sign in to see the refurb cost stack, ARV projection, and refinance maths.
Detached + large garden = sub-division play. Pro tier unlocks the tier badge, plot size, uplift estimate, and regional land benchmark.
Short-lease flats trade at deep discount, but extending under the 1993 Act often costs far less than the discount. Pro tier unlocks the tier badge, premium breakdown, long-lease ARV and arbitrage maths.
See projected short-stay revenue vs a vanilla BTL for this property.
See real sub-let margins (HMO room rates & SA nightly rates) vs the landlord rent.
Area
Agent & docs
FAQ
About 32 Worminghall Road, Aylesbury
Explore nearby