4-bedroom detached house · HP18 9WY
Listing removedListed 520 days
Opportunity summary
See Archie’s verdict, returns by strategy and what to check before viewing.
About
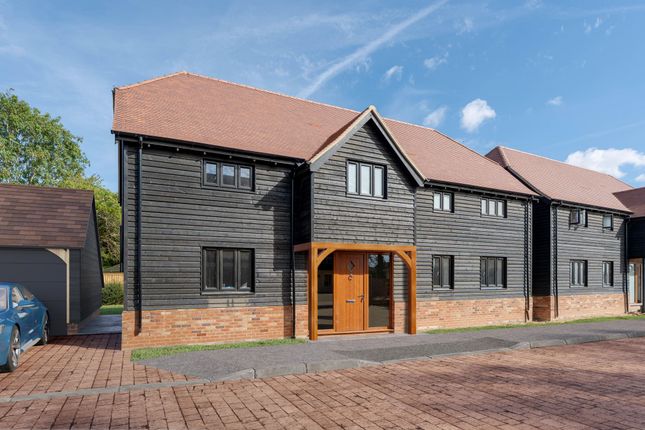
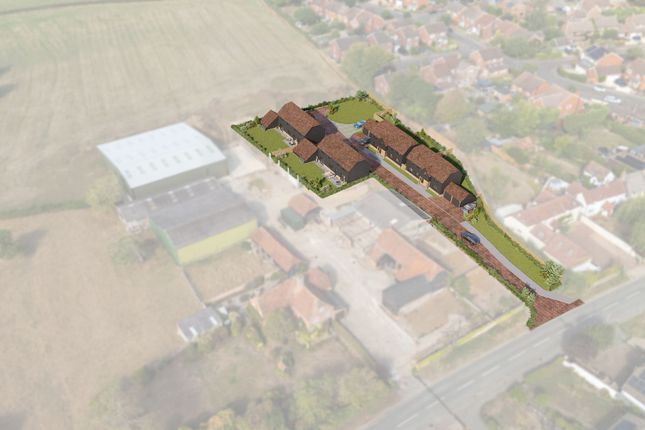
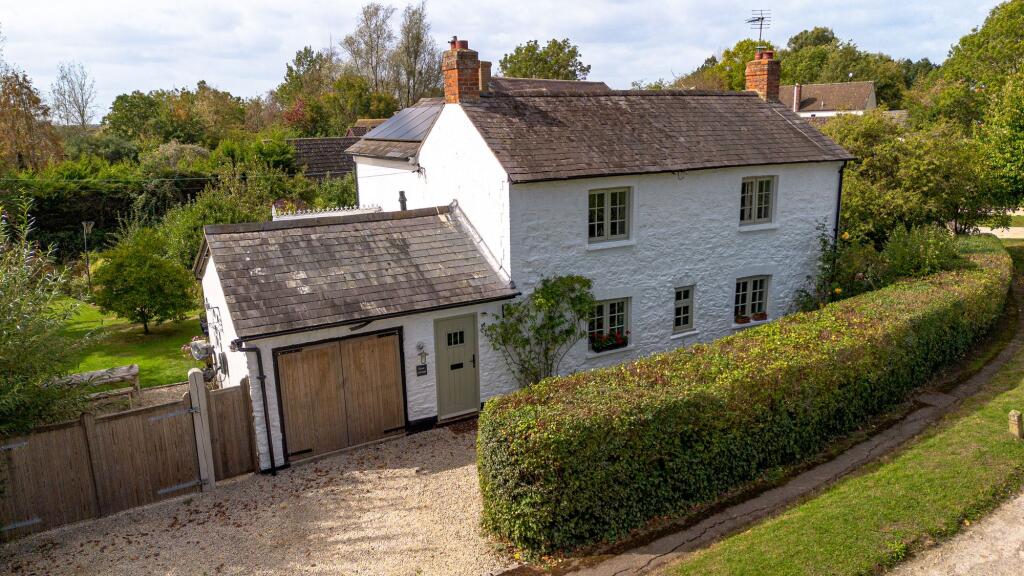
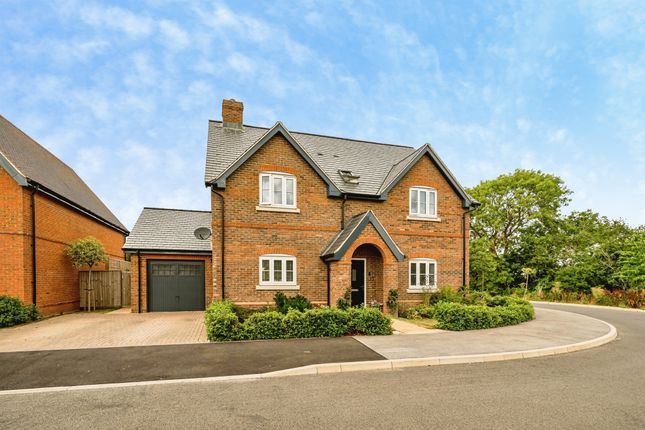
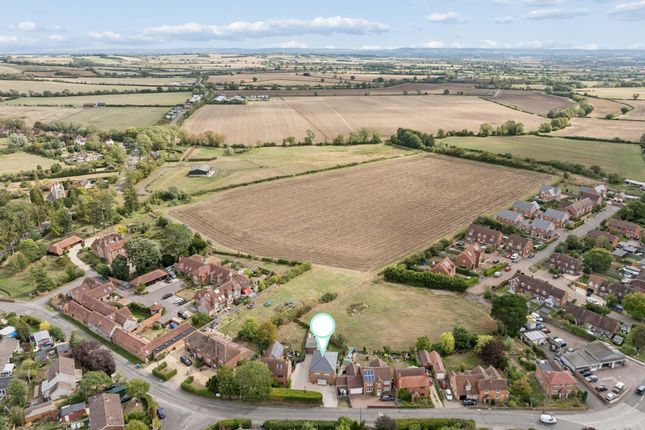
Positioned in a sought-after courtyard setting, this beautifully presented four-bedroom home offers generous and versatile living space with high-specification finishes throughout, and direct access to countryside walks and a nature reserve.
Upon entering, a spacious hallway gives access to all principal rooms.
To the left, a substantial living room which enjoys light and airy décor, a striking brick fireplace with flagstone hearth, and a wood-burning stove.
A door connects directly to the kitchen for seamless flow.
The heart of the home is a stunning bespoke kitchen/dining room, fitted with granite worktops, a full range of Siemens integrated appliances including an induction hob, oven, microwave, dishwasher and fridge freezer.
The ceramic-tiled floor benefits from underfloor heating, and bifold doors open to the patio and mature rear garden with open views. The adjoining dining area also opens out via French doors.
A large utility/boot room complements the kitchen, featuring a sink, ample cupboard storage, space for both washing machine and tumble dryer, and convenient side access to the exterior.
To the front, a generous study with bespoke storage and oak flooring offers an ideal home office or reading room.
This floor is completed by a well-appointed cloakroom with WC and washbasin, finished in neutral tones. Upstairs, a spacious landing with room for a desk leads to four well-proportioned bedrooms.
The principal suite features bifold doors to a private balcony with far-reaching views, built-in wardrobes, and a luxurious en-suite shower room finished in marble-effect tiling.
Bedroom two is front facing with bespoke wardrobes; bedrooms three and four enjoy views and flexible layout options. A stylish family bathroom completes the upper floor.
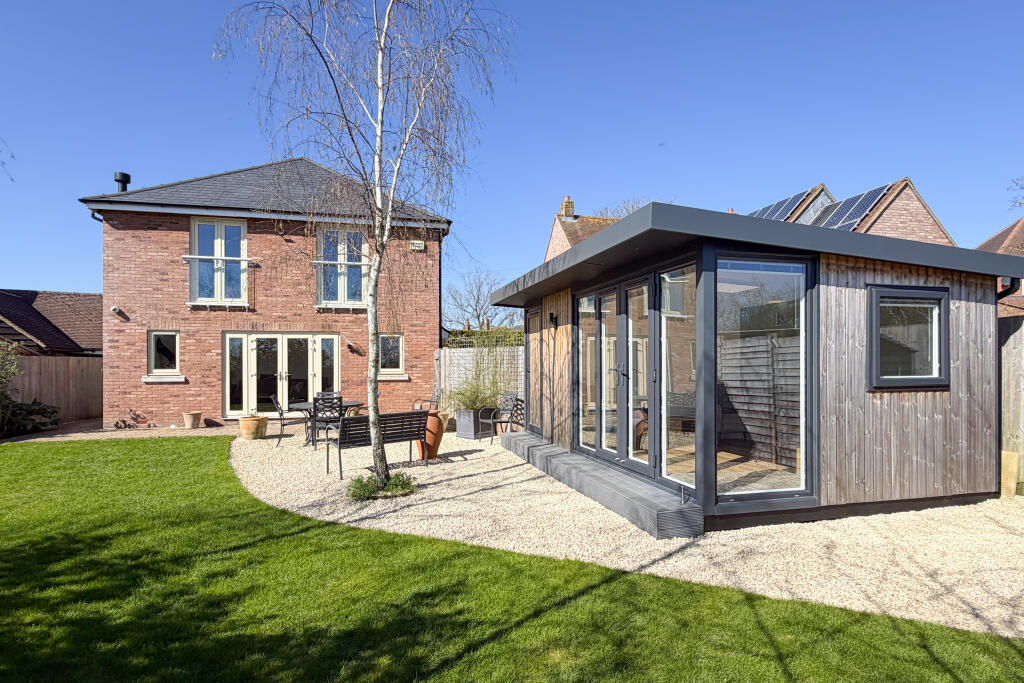
Externally, the south-west facing garden is thoughtfully landscaped with a large patio, lawn, mature planting, a greenhouse and shed. A gated area at the end leads to a peaceful nature reserve.
The property also benefits from a large garage with electric supply.
EPC: B Council Tax : G Freehold Oil Heating Maintenance Charge: £37.50 pm Situation Oakley i s a pleasant village which is in the catchment area for the Aylesbury grammar schools and Wheatley Park Secondary School.
The local primary school which has pre-school facilities is high on the National League Tables. Ashfold Independent Preparatory School is in the nearby hamlet of Dorton.
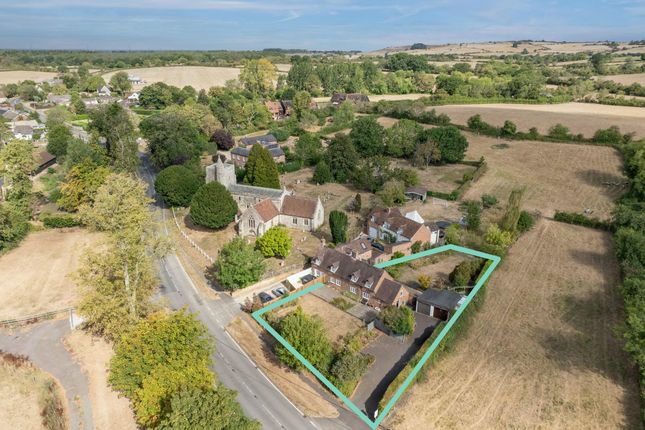
Oakley is a friendly active village with many clubs and societies for all ages. There is also a village inn, scout hut, and a picturesque parish church with a bell ringing group.
There is a health centre, food shops, Post Office and gastro pubs in the nearby village of Brill, five minutes’ drive away.
The market town of Thame is less than twenty minutes’ drive where a wider range of shops and facilities can be found. Oxford, city of academia and dreaming spires is approximately 10 miles away.
Haddenham and Thame Parkway railway station, has frequent services to London Marylebone, (fastest train 34 minutes); As does Bicester, with its international Designer shopping area railway stations to Oxford and London.
The M40 is a short drive away giving access to London, Birmingham, and the northern networks. The property comprises the following with all dimensions being approximate only.
Please note that Reaston Brown has not tested appliances or systems and no warranty as to condition or suitability is confirmed or implied.
Any prospective purchaser is advised to obtain verification from their surveyor or Solicitor.
Value & comps
No previous sales on record.
Returns
Set an offer; the calculator follows it.
We're still gathering serviced-accommodation data for this area.
Archie refurb estimate: a Pro feature
0.0% below asking
This is not financial or investment advice. Prop AI Deals is not authorised by the Financial Conduct Authority (FCA) to provide investment advice.
All investment calculators, property analyses, and AI-generated insights are for informational purposes only. Property investment carries risk and may result in financial loss. All calculations should be independently verified and you should consult with FCA-authorised financial advisers before making any investment decisions.
Past performance does not guarantee future results. Tax implications vary by individual circumstances.
Deal
Properties like this can earn 2–3x BTL yields when converted to HMO, with retrofit costs around £10k/room. Sign in to see the full tier, yield projection, and cost breakdown.
Commercial properties like this can earn 30-50% higher yields when converted to residential under Class MA / Q / P / PA, with prior approval costing ~GBP 96/unit. Sign in to see the recommended route, yield uplift, and cost breakdown.
BRRR-suited properties can recycle 80-100% of investor capital on refi, leaving a high-yielding rental with most of the money out. Sign in to see the refurb cost stack, ARV projection, and refinance maths.
Detached + large garden = sub-division play. Pro tier unlocks the tier badge, plot size, uplift estimate, and regional land benchmark.
Short-lease flats trade at deep discount, but extending under the 1993 Act often costs far less than the discount. Pro tier unlocks the tier badge, premium breakdown, long-lease ARV and arbitrage maths.
See projected short-stay revenue vs a vanilla BTL for this property.
See real sub-let margins (HMO room rates & SA nightly rates) vs the landlord rent.
Area
Agent & docs
FAQ
About -, Pearce Courtyard, Oakley, Buckinghamshire, HP18
Explore nearby