We've tightened what earns a Pursue. A home now needs a published valuation, a strategy that still makes money after real running costs and lender stress tests, and no listing problems that would stop a mortgage. You'll see fewer Pursues, and each one has been checked harder.
See how verdicts work5-bedroom house · SP10 4NL
Listing removedListed 88 days
Opportunity summary
See Archie’s verdict, returns by strategy and what to check before viewing.
About
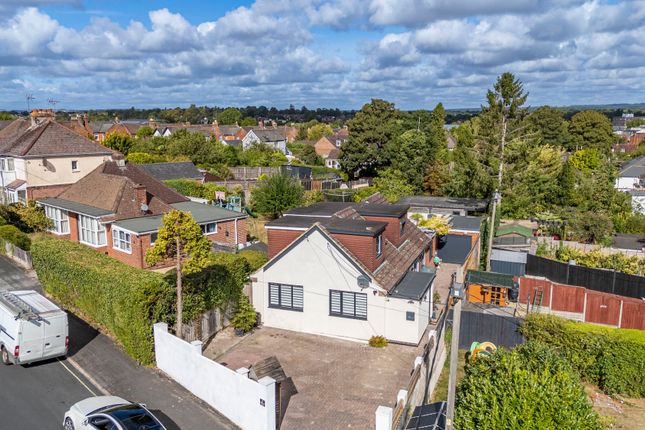
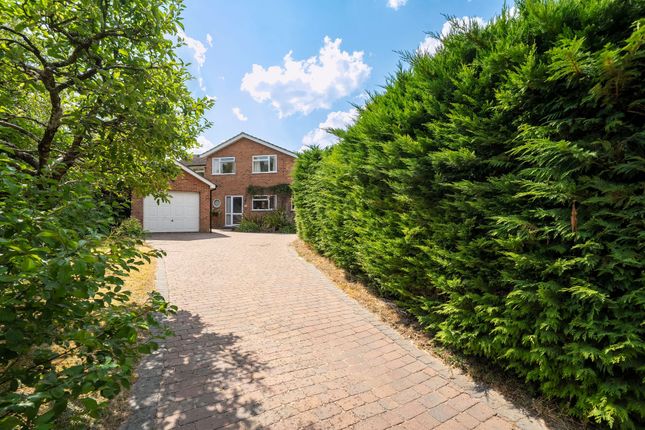
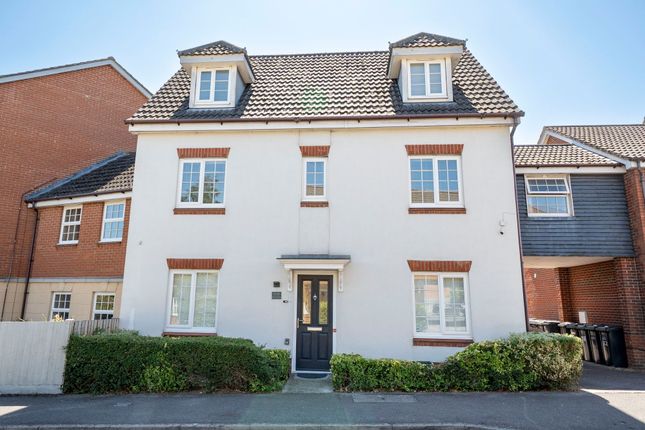
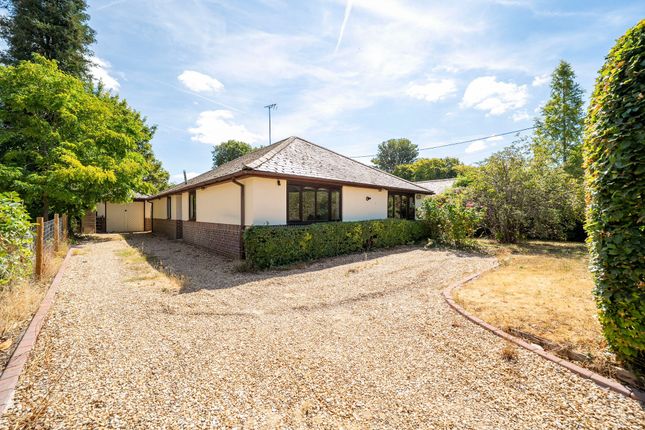
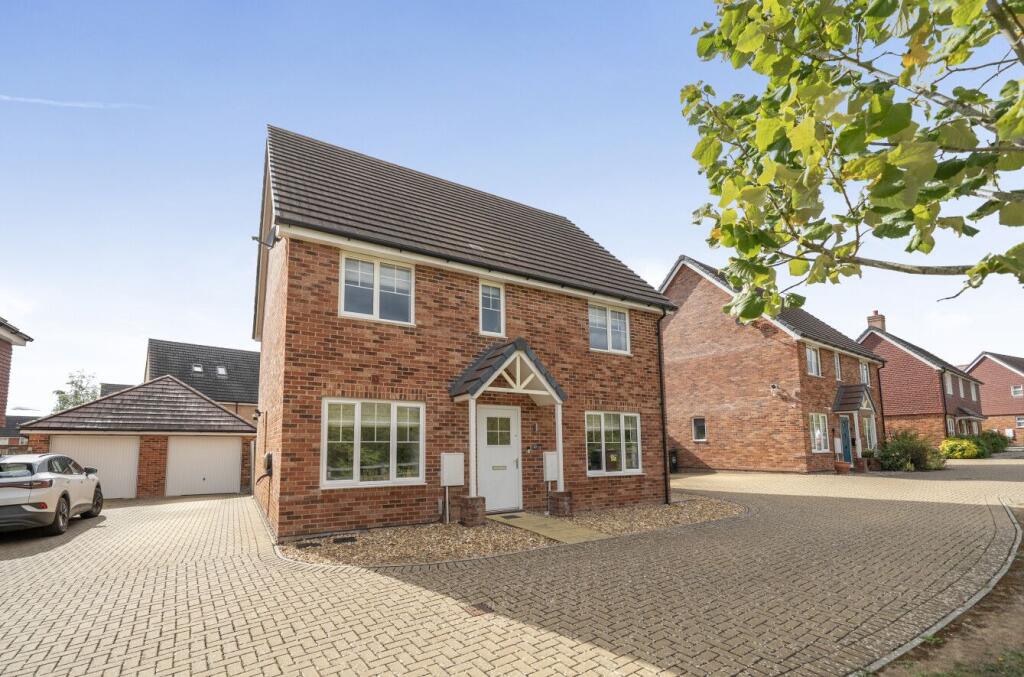
Situated on a generous corner plot on the edge of the highly regarded Saxon Fields development, 2 Cole Close is a beautifully presented five-bedroom detached family home that has been thoughtfully enhanced by the current owners to create a stylish, turnkey property perfectly suited to modern family living.
Since purchasing the property, the current owners have invested significantly in improving the home, including replacement glazing and external doors, a stunning two-tone Wren kitchen with Quartz work surfaces and matching utility room, replacement soffits, fascias and guttering, together with an automated garage door, allowing the next owners to simply move in and enjoy.
The heart of the home is undoubtedly the impressive kitchen/dining room.
Beautifully redesigned and reimagined, this exceptional space spans the full width of the property and centres around a striking contemporary Wren kitchen with Quartz worktops, a central island, quality integrated appliances and ample space for a large family dining table.
French doors open directly onto the rear garden, creating a seamless connection between inside and out, making it the perfect space for both entertaining and everyday family life.
Complementing the kitchen is a spacious sitting room, whilst a practical utility room, downstairs cloakroom and integral garage complete the ground floor accommodation.
Upstairs, the property continues to impress with five genuinely well-proportioned bedrooms.
The principal bedroom benefits from fitted wardrobes and an en-suite bathroom, whilst the remaining bedrooms are served by a modern family bathroom.
Unlike many modern five-bedroom homes, there isn't a compromise on bedroom sizes, offering excellent flexibility for growing families, home working or visiting guests.
Outside, the generous corner plot provides a larger-than-average rear garden, predominantly laid to lawn with patio seating areas ideal for outdoor dining and entertaining.
To the front, an exceptionally generous driveway provides off-road parking for multiple vehicles and leads to the integral garage with automated roller door. The location is equally impressive.
Positioned on the edge of Saxon Fields, one of Andover's most desirable modern developments, Anton Lakes Nature Reserve is quite literally on your doorstep, offering beautiful walks, open green space and abundant wildlife, whilst well-regarded schooling, local amenities and Andover town centre are all within easy reach Entrance Hall Double glazed composite entrance door leading in from storm porch.
Spacious and welcoming entrance hall with stairs rising to the first floor, understairs storage cupboard and doors leading to all principal ground floor accommodation.
Finished with Karndean flooring, creating a stylish and practical first impression Sitting Room (18'2" x 12'7") A bright and spacious reception room featuring a large double glazed window to the front aspect, allowing plenty of natural light to flood the room.
Beautifully presented and finished with Karndean flooring, creating a contemporary yet comfortable living space with ample room for a variety of furniture Kitchen / Dining Room (26'9" x 10'5") Beautifully redesigned and reimagined by the current owners, the room is centred around a beautifully appointed two-tone Wren kitchen, featuring an extensive range of contemporary eye and base level units complemented by Quartz work surfaces and a striking central island with breakfast bar seating.
Integrated appliances include twin eye-level ovens, a five-ring gas hob with extractor over, dishwasher and space for an American-style fridge freezer, whilst the matching utility room provides additional storage and appliance space.
The dining area comfortably accommodates a large family table, making it ideal for family meals and entertaining alike, whilst French doors open directly onto the rear garden, creating a seamless connection between inside and out.
Double glazed windows to the side and rear aspects flood the room with natural light, making this the true heart of the home Utility Room Fitted with matching units and work surface to complement the kitchen, incorporating space and plumbing for washing machine and tumble dryer.
Double glazed door to the side providing external access, wall mounted cupboard, shelving and internal door leading to the garage Downstairs Cloakroom Double glazed window to the front.
Low level WC and wash hand basin First Floor Landing Built in airing cupboard, loft access via hatch and access to all bedrooms Master Bedroom (15'0" x 10'9") Double glazed window to the front aspect.
A generous principal bedroom benefiting from ample space for bedroom furniture and door leading to the en-suite En Suite Obscure double glazed window to the front aspect.
Modern suite comprising panel enclosed bath with shower over and glazed shower screen, low-level WC and wash hand basin with vanity storage beneath.
Part tiled with attractive marble-effect wall tiling surrounding the bath and shower area, radiator and extractor fan Bedroom Two (14'3" x 10'6") Double glazed window to the rear aspect.
A superb double bedroom overlooking the rear garden with ample space for wardrobes and additional furniture.
Door into En Suite En Suite Shower Room Part tiled suite comprising shower cubicle, low level WC and wash hand basin set in vanity storage unit Bedroom Three (11'6" x 8'9") Double glazed window to the front aspect.
Another well-proportioned double bedroom with plenty of space for bedroom furniture Bedroom Four (11'4" x 9'3") Double glazed window to the rear aspect Bedroom Five (9'9" x 8'9") Double glazed window to the front aspect Family Bathroom Obscure double glazed window to the rear aspect.
Beautifully refitted contemporary suite comprising panel enclosed bath with rainfall shower and separate handheld attachment over, glazed shower screen, concealed cistern WC and wash hand basin.
Fully tiled walls and floor with heated towel rail Rear Garden Occupying a generous corner plot, the rear garden enjoys an excellent degree of space for a modern development.
Predominantly laid to lawn with paved patio and laid to stone areas, creating ideal spaces for outdoor dining and entertaining.
Enclosed by timber fencing with mature trees and established planting providing a pleasant outlook, whilst gated side access leads to the front of the property Garage Electric roller door to front, power and lighting connected, with internal door to the entrance hall, providing excellent storage, secure parking or potential for further conversion subject to the necessary consents Front Garden & Driveway Positioned on the edge of the highly regarded Saxon Fields development, the property occupies an attractive corner plot with white stone frontage and an exceptionally generous driveway providing off-road parking for multiple vehicles, leading to the integral garage.
Anton Lakes Nature Reserve is just moments away
Value & comps
No previous sales on record.
Returns
Set an offer; the calculator follows it.
We're still gathering serviced-accommodation data for this area.
Archie refurb estimate: a Pro feature
0.0% below asking
This is not financial or investment advice. Prop AI Deals is not authorised by the Financial Conduct Authority (FCA) to provide investment advice.
All investment calculators, property analyses, and AI-generated insights are for informational purposes only. Property investment carries risk and may result in financial loss. All calculations should be independently verified and you should consult with FCA-authorised financial advisers before making any investment decisions.
Past performance does not guarantee future results. Tax implications vary by individual circumstances.
Deal
Properties like this can earn 2–3x BTL yields when converted to HMO, with retrofit costs around £10k/room. Sign in to see the full tier, yield projection, and cost breakdown.
Commercial properties like this can earn 30-50% higher yields when converted to residential under Class MA / Q / P / PA, with prior approval costing ~GBP 96/unit. Sign in to see the recommended route, yield uplift, and cost breakdown.
BRRR-suited properties can recycle 80-100% of investor capital on refi, leaving a high-yielding rental with most of the money out. Sign in to see the refurb cost stack, ARV projection, and refinance maths.
Detached + large garden = sub-division play. Pro tier unlocks the tier badge, plot size, uplift estimate, and regional land benchmark.
Short-lease flats trade at deep discount, but extending under the 1993 Act often costs far less than the discount. Pro tier unlocks the tier badge, premium breakdown, long-lease ARV and arbitrage maths.
See projected short-stay revenue vs a vanilla BTL for this property.
See real sub-let margins (HMO room rates & SA nightly rates) vs the landlord rent.
Area
Agent & docs

FAQ
About 2, Cole Close, Andover
Explore nearby