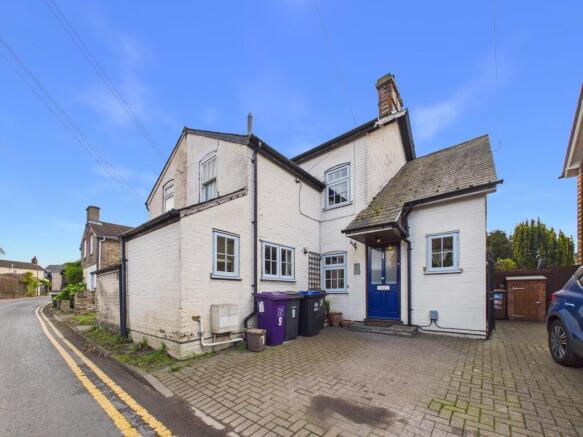
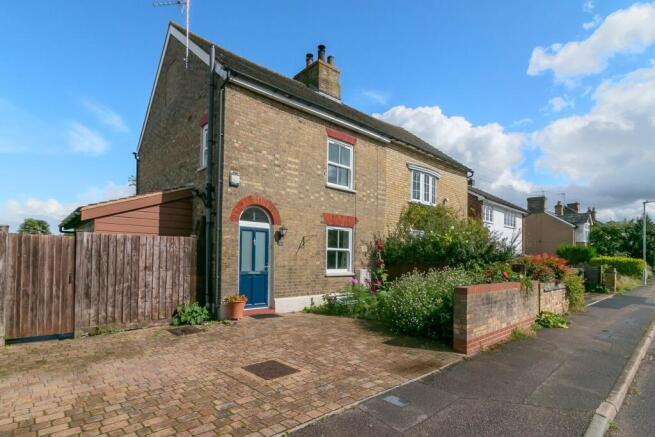
3-bedroom semi-detached house · SG7 6NZ
Sold STCListed 163 days
Opportunity summary
See Archie’s verdict, returns by strategy and what to check before viewing.
About
3 DOUBLE bedrooms... STUNNING Kitchen/Dining Room... Separate SITTING ROOM and FAMILY ROOM... Original PARQUET FLOORING... Parking for 2/3 CARS... PRIVATE GARDEN...
Within walking distance to TRAIN & TOWN CENTRE... Internal - Ground Floor - Entrance Hallway - Dual aspect door to front and window to side aspects. Amtico flooring. Open under stairs storage area.
Staircase to first floor. Doors leading to: Cloakroom - Window to side aspect. White suite comprising: push button wc, vanity unit with wash hand basin.
Heated towel rail, half tiled walls, ceramic tiled flooring. Sitting Room - 3.87m x 3.46m (12'8" x 11'4") - Window to front aspect fitted with wooden shutters. Original herringbone parquet flooring.
Open chimney breast. Opening leading to: Family Room - 3.21m x 2.35m (10'6" x 7'8") - Continuation of original herringbone parquet flooring.
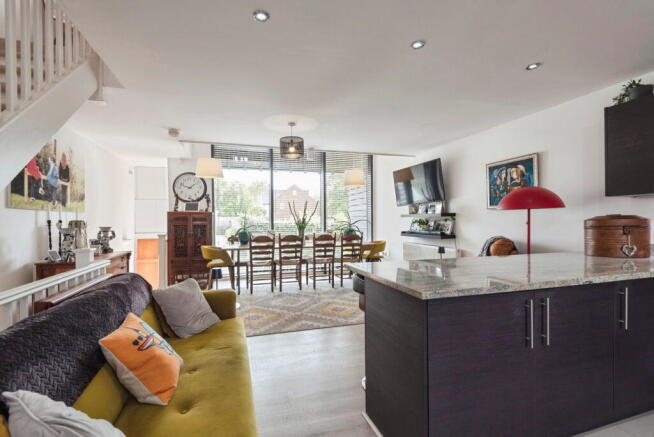
Glazed double doors leading to: Kitchen/Dining Room - 7.21m x 5.49m (23'7" x 18'0") - Dual aspect, two windows and French doors to rear aspect, 2 ceiling lantern windows, plus door to side aspect.
A large range of wall and base high gloss units, coloured "Sandstone", with complimentary quartz worksurface and upstand - comprising soft closing doors, corner carousels, integrated BOSCH dishwasher, Rangemaster 2 oven and grill stove with 5 gas rings and extractor hood, white inset sink with drainer.
Space for washing machine and upright fridge freezer. Amtico flooring, coloured White Oak.
Full height door to storage cupboard with window to side aspect, housing the boiler (serviced 8/25) plus shelving. First Floor - Landing - Window to side aspect.
Loft access: partially boarded, light, ladder. Carpet. Doors leading to: Bedroom 1 - 3.77m x 3.51m (12'4" x 11'6") - Window to front aspect fitted with wooden shutters.
Bespoke 4-door built in wardrobe, fitted with shelves and rails. Carpet. Bedroom 2 - 3.46m x 2.55m (11'4" x 8'4") - Window to rear aspect. Carpet.
Bedroom 3 - 3.8m x 2.2m (12'5" x 7'2") - Window to front aspect. Laminate flooring. Family Bathroom - Window to rear aspect.
White suite comprising: fully tiled panelled bath with wall mounted shower and glass screen, push button wc, vanity unit with large oval wash hand basin.
Heated towel rail, ceramic tiled flooring, fully tiled walls, sensor lighted wall mirror.
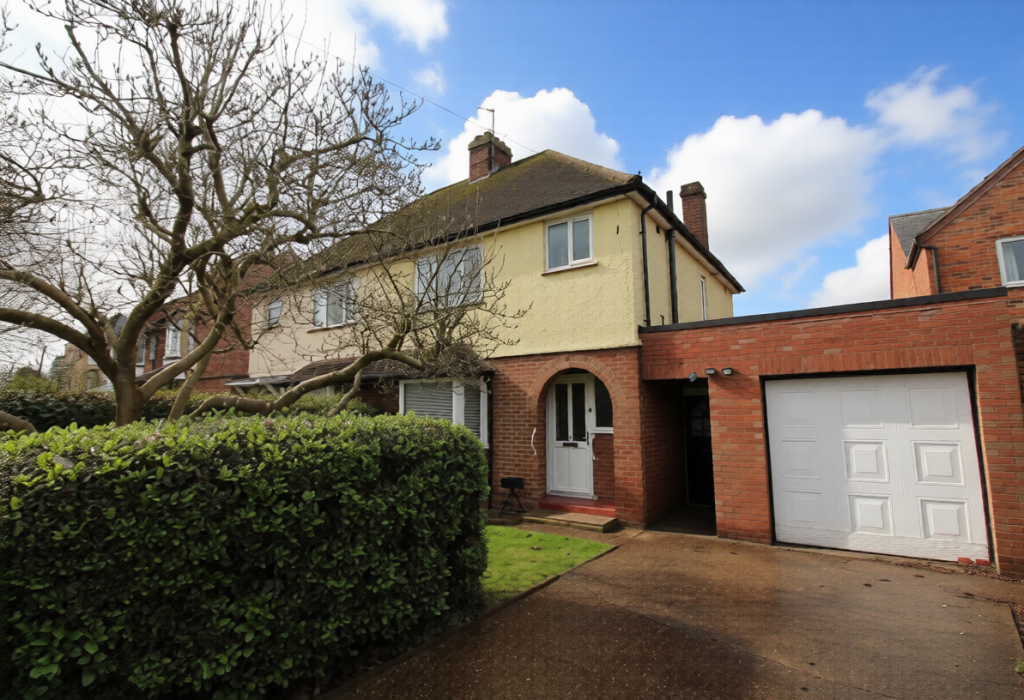
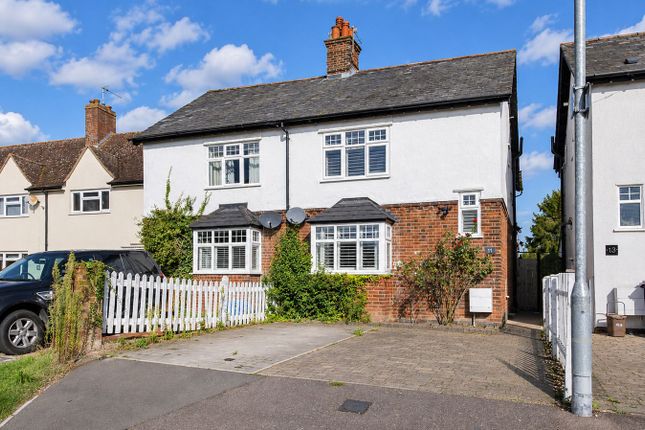
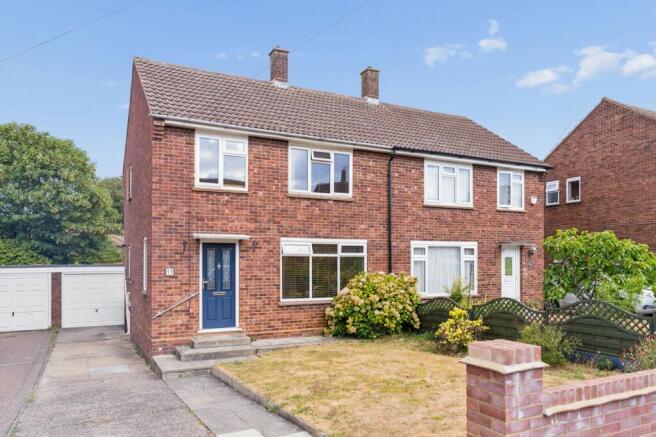
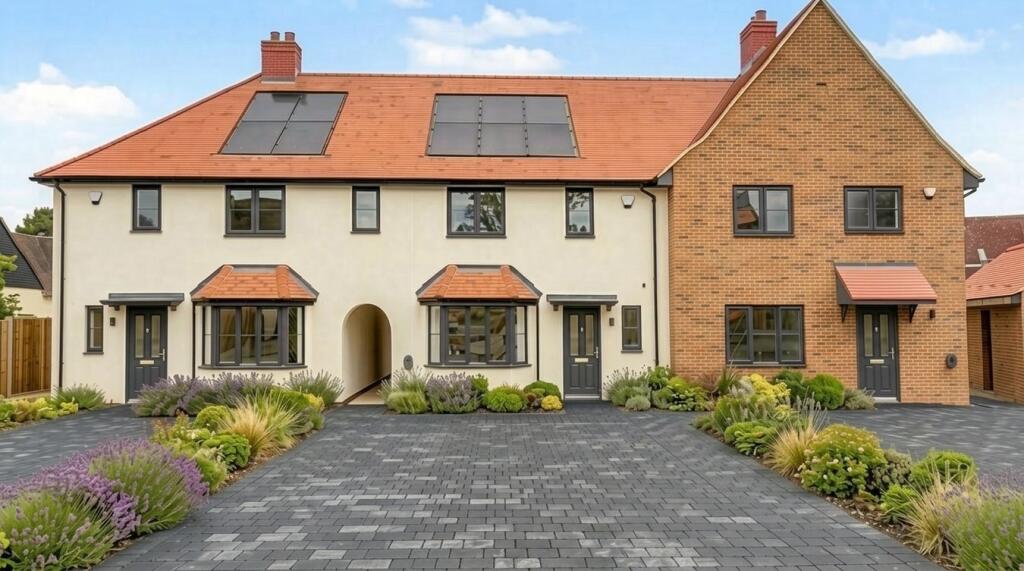
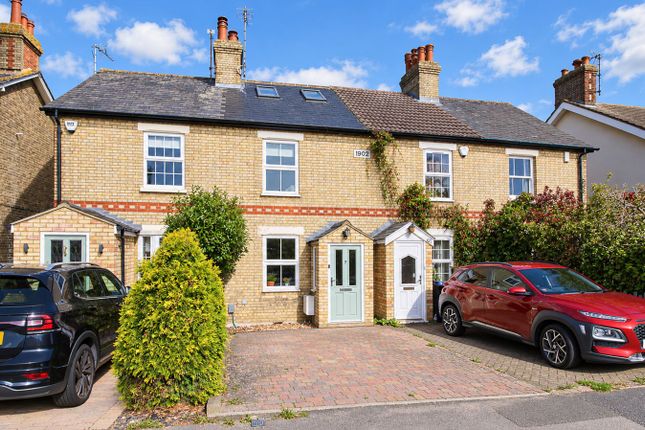
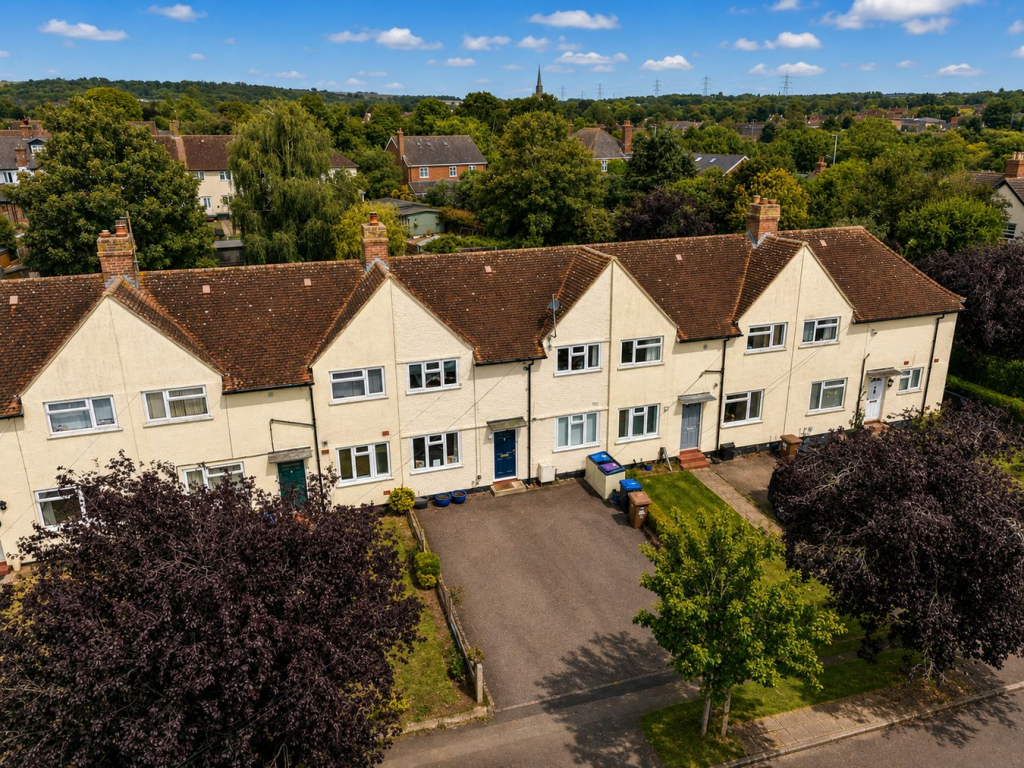
External - Front / Driveway - L-shaped block paved parking for 2/3 cars, block paved to side of house with gated access to rear garden. External light.
Rear Garden - Fence perimeters, mainly laid to lawn with entertaining patio. Private garden with established shrubs and a variety of trees. External light, power, tap. Side gated access to driveway.
Additional Property Information - Freehold EPC: Rating C Council Tax: Band D Traditional brick and block construction Wndows replaced in 2016 Mains utilities Local Area - Baldock is an historic market town, it has a population of around 10,000 and is situated within the district council area of North Hertfordshire and the county of Hertfordshire.
Easy access to A1/M1, fast trains into London Kings Cross & St Pancras from Baldock railway station circa 40-45mins and trains direct to Cambridge circa 20-25 mins.
Even though it is the smallest town in North Herts district, it has many architecturally significant buildings with more listed buildings than any of the others in the district.
In fact, it is among only five towns in the whole of Hertfordshire listed by the Council for British Archaeology as being of national importance.
Baldock almost runs into the larger Letchworth Garden City, the two lying each side of the A1 motorway.
With its impressive architectural heritage, true to its history as a coaching town and centre of the malting industry, it is still very popular with socialites and party goers.
At the same time, it has its own vibrant community life and ancient and attractive shopping environment, boasting excellent restaurants, pubs, bakery and butchers and especially excellent schools.
Agents Note - The apparatus, equipment, fittings and services for this property have not been tested by First Step, all interested parties will need to satisfy themselves as to the condition of any such items or services.
All measurements are approximate and therefore may be subject to a small margin of error. These details are to be used as a guide only and their accuracy is therefore not guaranteed.
Value & comps
No previous sales on record.
Returns
Set an offer; the calculator follows it.
We're still gathering serviced-accommodation data for this area.
Archie refurb estimate: a Pro feature
0.0% below asking
This is not financial or investment advice. Prop AI Deals is not authorised by the Financial Conduct Authority (FCA) to provide investment advice.
All investment calculators, property analyses, and AI-generated insights are for informational purposes only. Property investment carries risk and may result in financial loss. All calculations should be independently verified and you should consult with FCA-authorised financial advisers before making any investment decisions.
Past performance does not guarantee future results. Tax implications vary by individual circumstances.
Deal
Properties like this can earn 2–3x BTL yields when converted to HMO, with retrofit costs around £10k/room. Sign in to see the full tier, yield projection, and cost breakdown.
Commercial properties like this can earn 30-50% higher yields when converted to residential under Class MA / Q / P / PA, with prior approval costing ~GBP 96/unit. Sign in to see the recommended route, yield uplift, and cost breakdown.
BRRR-suited properties can recycle 80-100% of investor capital on refi, leaving a high-yielding rental with most of the money out. Sign in to see the refurb cost stack, ARV projection, and refinance maths.
Detached + large garden = sub-division play. Pro tier unlocks the tier badge, plot size, uplift estimate, and regional land benchmark.
Short-lease flats trade at deep discount, but extending under the 1993 Act often costs far less than the discount. Pro tier unlocks the tier badge, premium breakdown, long-lease ARV and arbitrage maths.
See projected short-stay revenue vs a vanilla BTL for this property.
See real sub-let margins (HMO room rates & SA nightly rates) vs the landlord rent.
Area
Agent & docs
FAQ
About Grosvenor Road West, Baldock SG7 6NZ
Explore nearby