We've tightened what earns a Pursue. A home now needs a published valuation, a strategy that still makes money after real running costs and lender stress tests, and no listing problems that would stop a mortgage. You'll see fewer Pursues, and each one has been checked harder.
See how verdicts work3-bedroom house · PE3 6JL
No longer listedListed 136 days
Opportunity summary
See Archie’s verdict, returns by strategy and what to check before viewing.
About
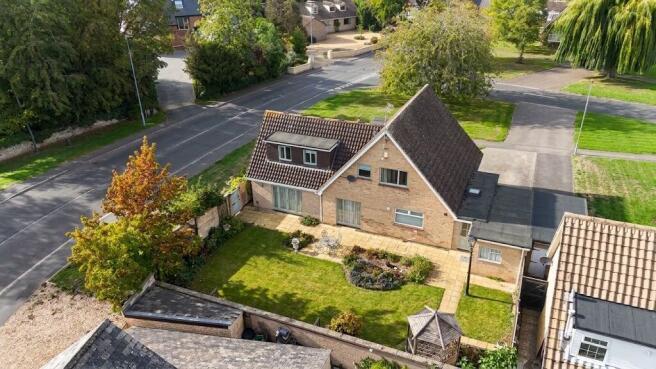
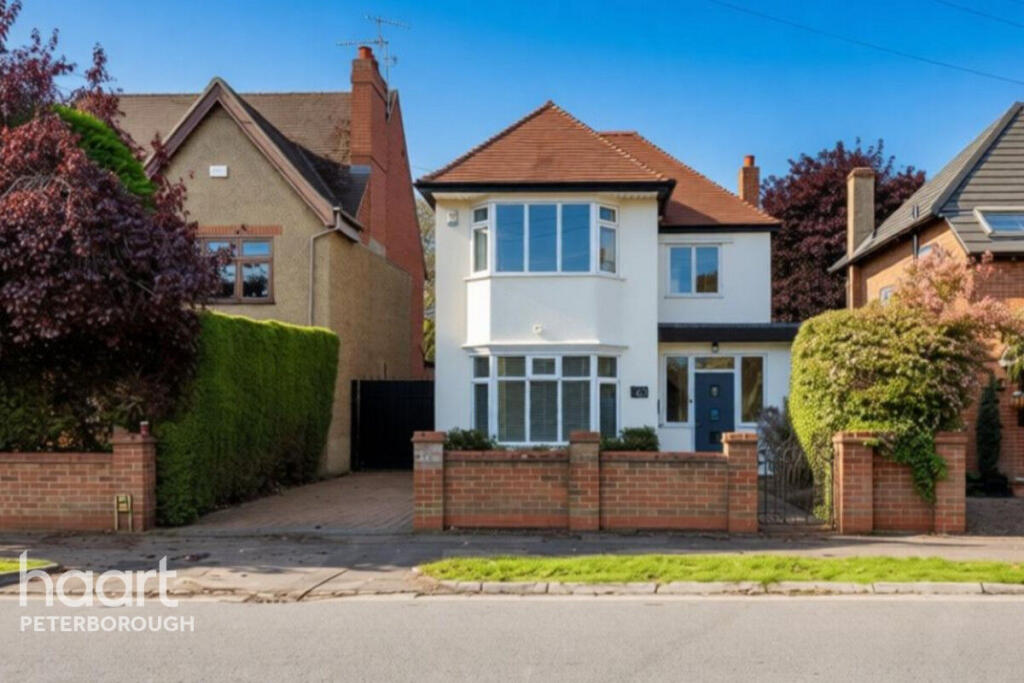
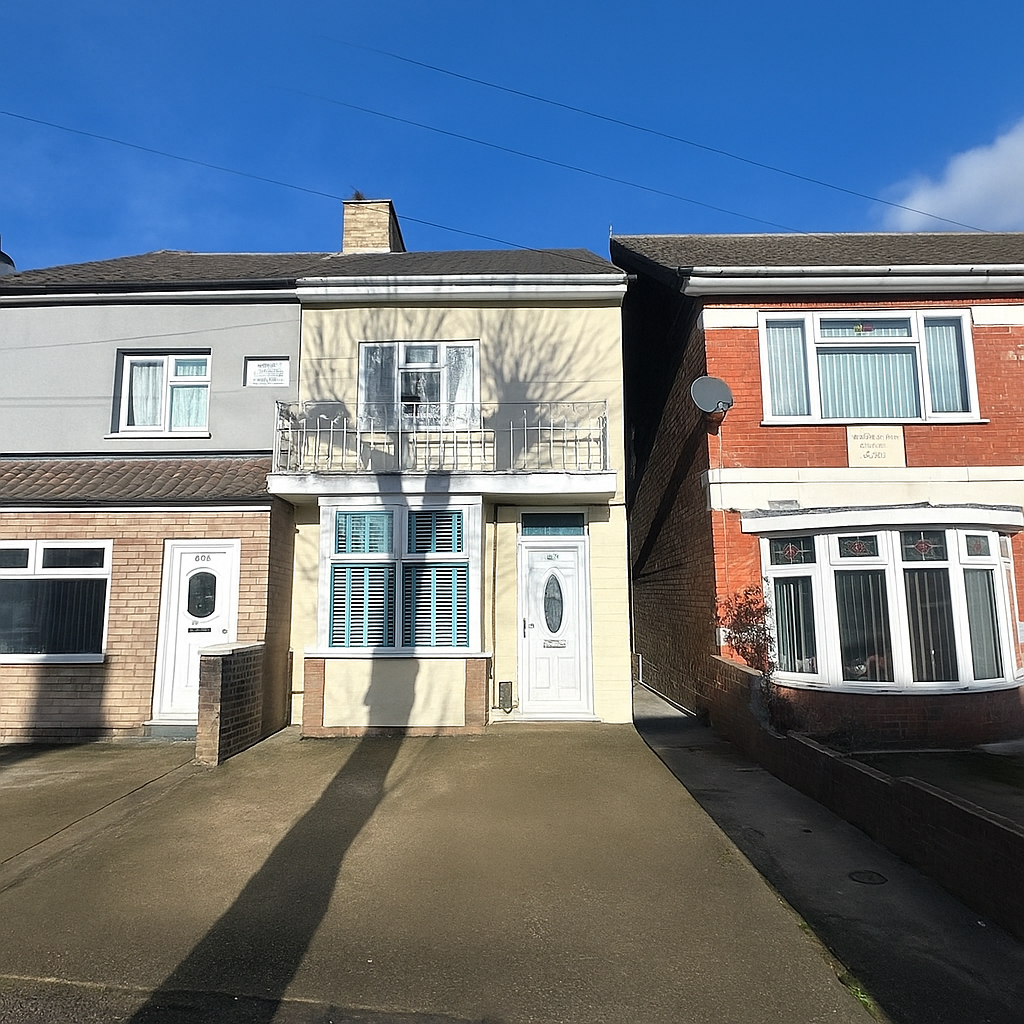
** SUBSTANTIAL DETACHED PROPERTY ** An outstanding opportunity to acquire a substantial and characterful 1930s detached home in one of Peterborough's most desirable residential locations, offered with no upward chain and attractively priced to reflect roof works required.
Occupying a generous plot and benefiting from a substantial rear extension, this impressive three-bedroom property offers excellent scope for refurbishment, enhancement and long-term value creation.
With generous accommodation, excellent proportions and further development potential, subject to the necessary consents, this is an ideal opportunity for investors, developers, builders and ambitious owner-occupiers seeking a rewarding project with significant upside potential.
EPC rating: D.
Tenure: Freehold, Mobile signal information: Standard 11 Mbps 1 Mbps Good Superfast 52 Mbps 14 Mbps Good Ultrafast 1000 Mbps 1000 Mbps Property Summary At a guide price of £395,000, this property offers excellent value for buyers seeking a refurbishment or development opportunity, with the pricing reflecting improvement works to the roof required and providing scope to create further value.
The generous plot, substantial rear extension and flexible accommodation create an excellent foundation for modernisation and enhancement, while subject to the necessary planning permissions and building regulation approvals, there may be potential to explore a loft conversion and/or additional accommodation above the existing rear extension.
Agent note Opportunities of this nature are increasingly rare.
The guide price reflects works required and offers purchasers the chance to acquire a substantial detached home at a level that allows scope for improvement, modernisation and future value creation.
With its generous plot, extended footprint and strong underlying fundamentals, the property provides an excellent platform for enhancement.
Subject to the appropriate permissions and approvals, there may be potential to create additional accommodation through a loft conversion and/or extension above the existing rear extension, further increasing the size, functionality and value of the property Location Situated in the desirable Westwood Park Road area, this property seamlessly combines the serenity of suburban life with the accessibility of urban amenities.
Residents benefit from a tranquil neighborhood atmosphere while remaining just a short distance from the lively offerings of the city centre.
You will discover a range of local shops, cafes, and restaurants nearby, all designed to meet daily needs while providing enjoyable dining experiences.
Additionally, for those who appreciate outdoor pursuits, the surrounding parks and recreational facilities offer numerous opportunities for relaxation and physical activity.
Entrance Hall 3.63m x 3.61m (11'11" x 11'10") A well appointed understairs cupboard, complete with contemporary laminate flooring and a fitted radiator, offering practical additional storage.
Double doors leading to open plan living space and door leading to; Family room 3.5m x 3.73m (11'6" x 12'3") A versatile front-facing study / 4th bedroom, enhanced by a bay window to the front and an additional side window, providing excellent natural light.
The room benefits from quality laminate flooring and a centrally positioned radiator.
Built-in storage cupboards offer practical convenience Shower Room Fitted with a modern three-piece suite comprising a low-level WC, wash hand basin, and enclosed shower cubicle.
Finished with fully tiled walls and flooring, and benefiting from a side aspect window providing natural ventilation and light.
Open plan Lounge/Kitchen/dining area 7.4m x 5.98m (24'3" x 19'7") The property features a generous open-plan kitchen, dining, and living area ideal for family living and entertaining.
Bi-fold doors open to the rear garden, perfect for summer days. The space includes laminate flooring, wall lighting, a radiator, electric fireplace, and provision for a wall-mounted TV.
The kitchen is fitted with a range of units, built-in oven and hob, integrated dishwasher, and space for fridge freezer.
Two side windows and a side access door provide additional light and convenience.
Stairs to first floor A carpeted staircase ascends to the landing with door leading to; Master Bedroom 3.5m x 3.18m (11'6" x 10'5") Featuring a bay window to the front aspect, a radiator, laminate flooring, and a freestanding mirrored wardrobe Bedroom 2 2.64m x 1.78m (8'8" x 5'10") Window to the rear aspect, radiator, and laminate flooring Bedroom 3 3.6m x 3.22m (11'10" x 10'7") L-shaped room with a window to the rear aspect, offering beautiful views of the rear garden, along with a radiator and laminate flooring Bathroom 2.64m x 1.78m (8'8" x 5'10") A contemporary bathroom featuring a rainfall shower over an L-shaped bath, complemented by a sleek vanity sink unit.
Stylish floor-to-ceiling tiling adds a modern finish, while a window provides natural light and ventilation.
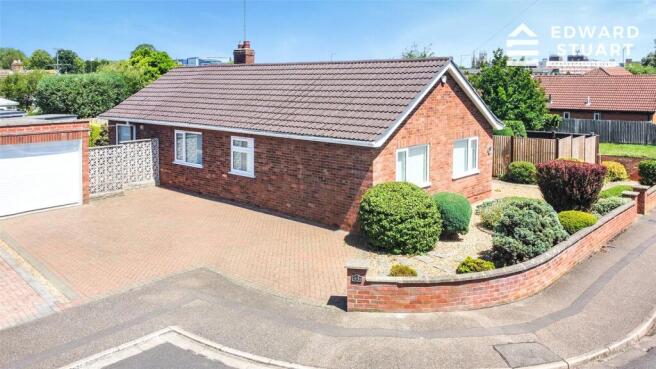
Outside To the front of the property, a driveway extends to the side, offering ample off-road parking.
The enclosed rear garden features a spacious lawn, a patio area with built-in seating, and a separate decking area—ideal for outdoor entertaining.
Additionally, the garden benefits from a versatile outbuilding, suitable as a home office, entertainment space, or summer house, complete with mains electricity Disclaimer Every care has been taken with the preparation of these Particulars but complete accuracy cannot be guaranteed.
If there is any point, which is of particular importance to you, please obtain professional confirmation. All measurements quoted are approximate.
These Particulars do not constitute a contract or part of a contract.
Value & comps
No previous sales on record.
Returns
Set an offer; the calculator follows it.
We're still gathering serviced-accommodation data for this area.
Archie refurb estimate: a Pro feature
0.0% below asking
This is not financial or investment advice. Prop AI Deals is not authorised by the Financial Conduct Authority (FCA) to provide investment advice.
All investment calculators, property analyses, and AI-generated insights are for informational purposes only. Property investment carries risk and may result in financial loss. All calculations should be independently verified and you should consult with FCA-authorised financial advisers before making any investment decisions.
Past performance does not guarantee future results. Tax implications vary by individual circumstances.
Deal
Properties like this can earn 2–3x BTL yields when converted to HMO, with retrofit costs around £10k/room. Sign in to see the full tier, yield projection, and cost breakdown.
Commercial properties like this can earn 30-50% higher yields when converted to residential under Class MA / Q / P / PA, with prior approval costing ~GBP 96/unit. Sign in to see the recommended route, yield uplift, and cost breakdown.
BRRR-suited properties can recycle 80-100% of investor capital on refi, leaving a high-yielding rental with most of the money out. Sign in to see the refurb cost stack, ARV projection, and refinance maths.
Detached + large garden = sub-division play. Pro tier unlocks the tier badge, plot size, uplift estimate, and regional land benchmark.
Short-lease flats trade at deep discount, but extending under the 1993 Act often costs far less than the discount. Pro tier unlocks the tier badge, premium breakdown, long-lease ARV and arbitrage maths.
See projected short-stay revenue vs a vanilla BTL for this property.
See real sub-let margins (HMO room rates & SA nightly rates) vs the landlord rent.
Area
Agent & docs

FAQ
About Westwood Park Road, West Town, Peterborough, PE3
Explore nearby