4-bedroom detached house · PE3 9NE
For saleListed 23 days
Opportunity summary
See Archie’s verdict, returns by strategy and what to check before viewing.
About
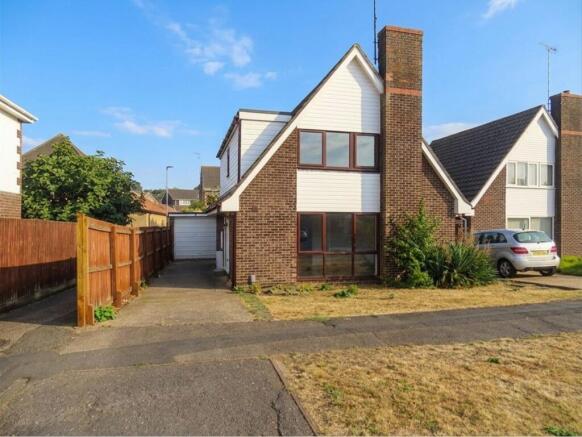
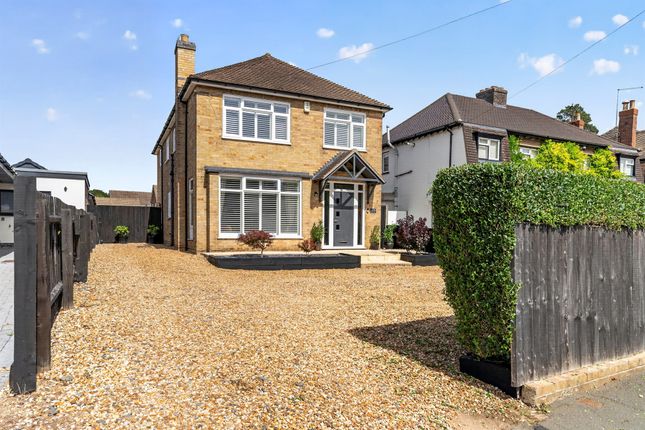
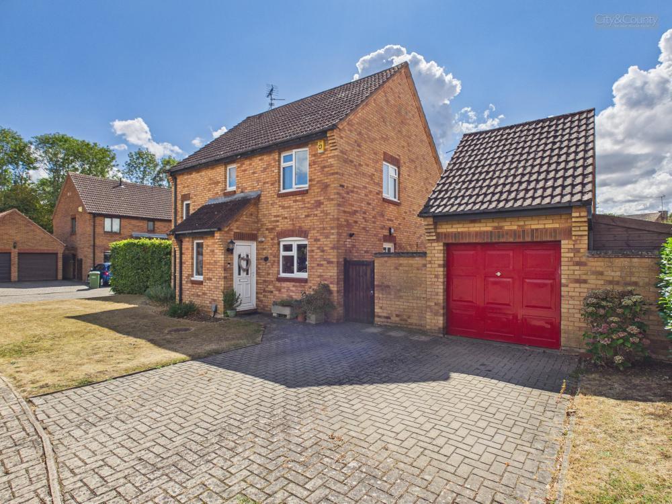
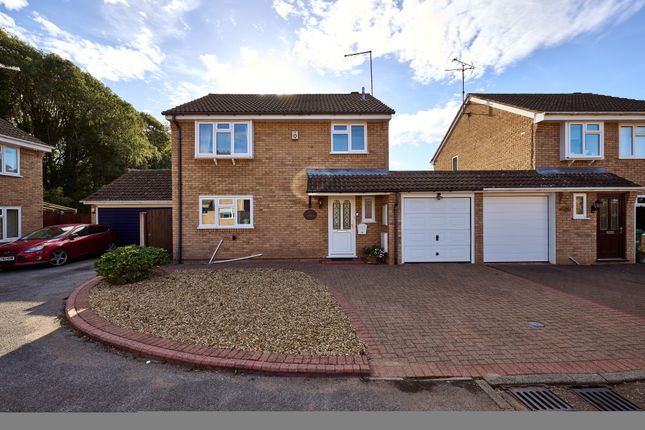
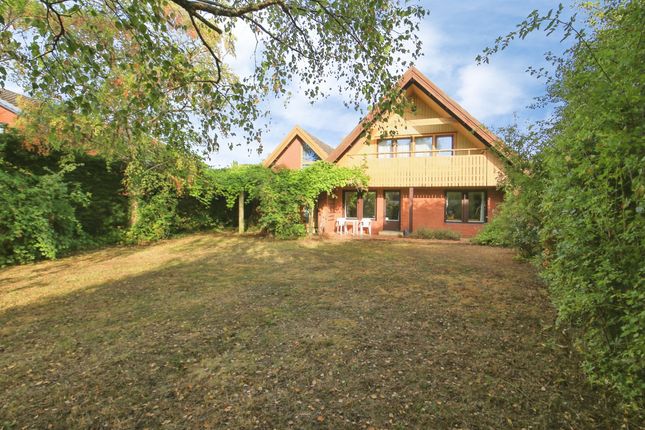
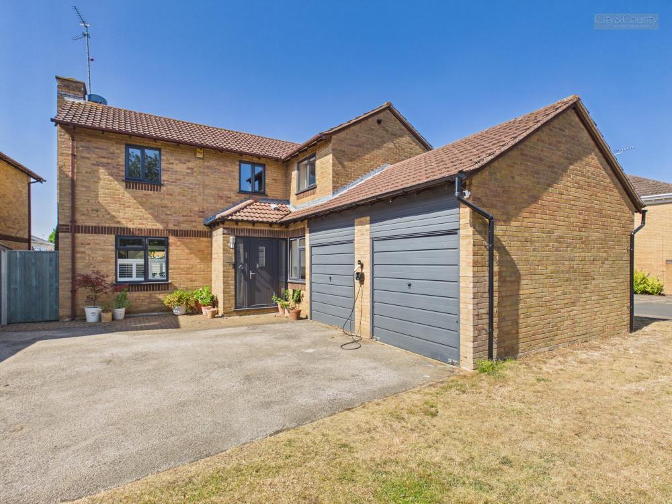
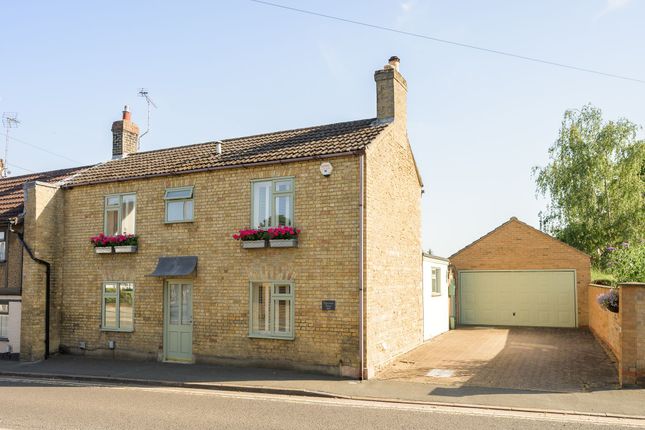
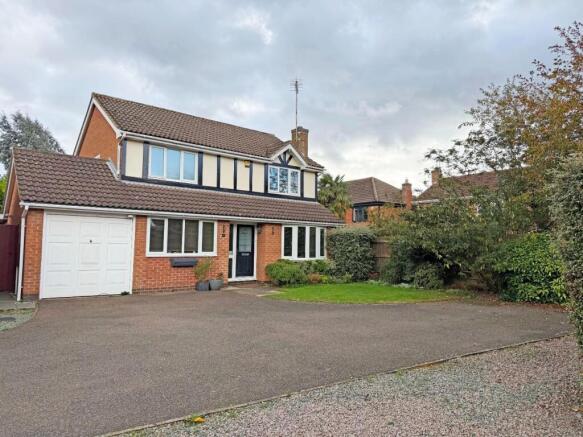
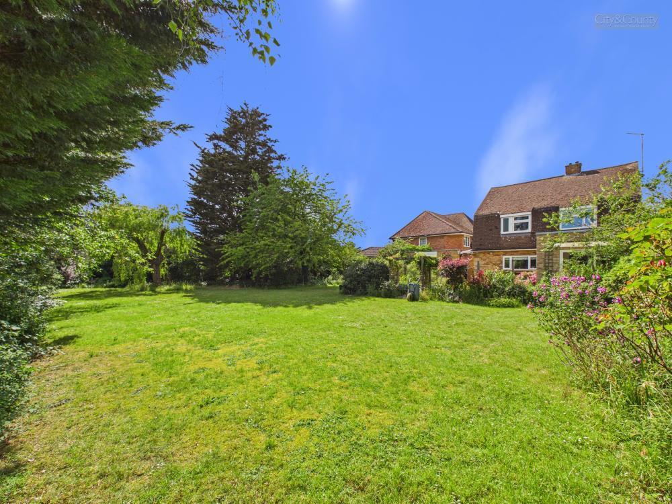
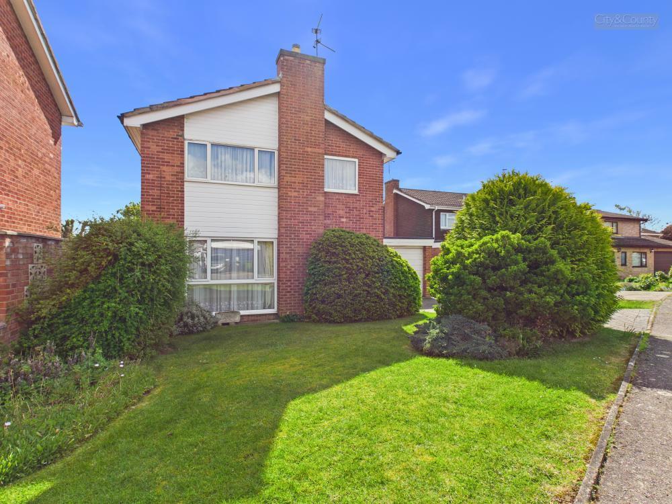
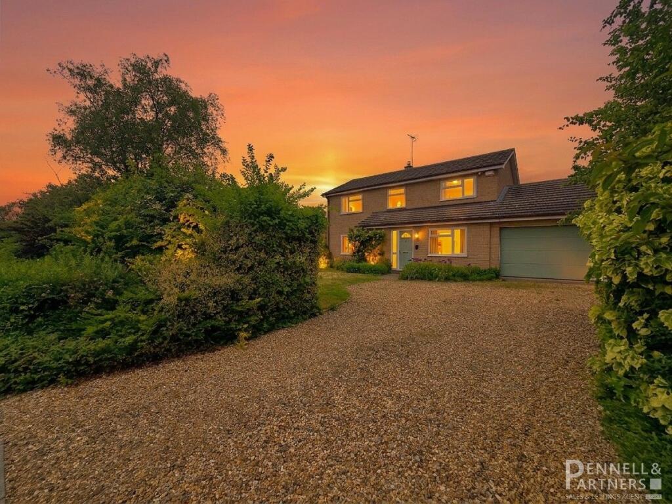
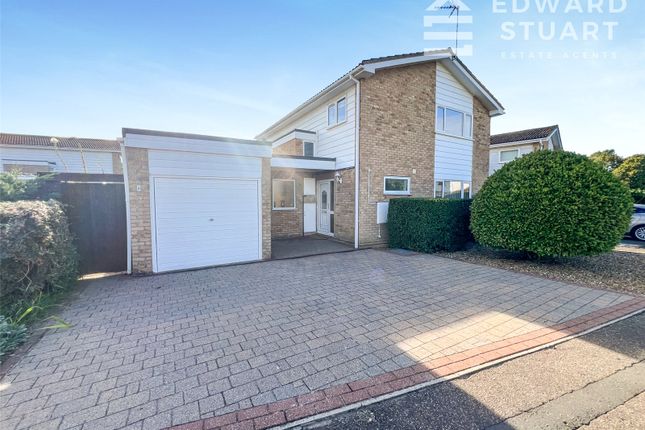
Located in the sought after and charming area of Apsley Way, Longthorpe, this delightful house offers a wonderful opportunity for those seeking a spacious living environment.
The home has been extended and benefits from no onward chain. This house presents a blank canvas for potential buyers or renters to personalise and make their own.
Featuring a spacious entrance hall, kitchen, dining area, family area, living room, utility and cloakroom. Upstairs, features the principle bedroom with en-suite, and 3 further bedrooms.
Please note bedroom 4 is of bedroom 3. You will also find a family bathroom and garage. Extended home in popular location.
Entrance Hallway - 17'9" x 12'6" - Living Room - 18'8" x 17'2" - Dining/Family Area - 29'3" x 13'6" - Kitchen - 11'1" x 15'11" - Utility Room - 6'9" x 4'0" - Wc - 3'10" x 3'10" - Landing - 10'6" x 13'4" - Bedroom - 14'11" x 14'4" - Ensuite - 7'7" x 5'10" - Bedroom - 15'2" x 10'11" - Bedroom - 10'5" x 8'8" - Door to: Bedroom - 10'6" x 10'11" - Bathroom - 7'8" x 6'0" - Rear Garden - Front Exterior - Garage - 8'5" x 20'1" - Important Information - Anti-Money Laundering Checks: In accordance with the Money Laundering Regulations, all purchasers are required to complete identity and anti-money laundering (AML) checks.
Rosedale Property Agents will undertake these checks and a charge of £50 including VAT per person will apply to every purchaser named in the transaction.
This charge is non-refundable once the checks have been initiated.
Property Particulars: These particulars are intended as a general guide only and do not constitute, nor form part of, an offer or contract.
All descriptions, dimensions, measurements and areas are approximate and prospective purchasers should satisfy themselves as to their accuracy.
Floorplans & Measurements: Floorplans are provided for guidance only, are not necessarily to scale and should not be relied upon for precise measurements or the positioning of furniture, appliances or fittings.
All dimensions and floor areas are approximate. Photographs: Photographs are provided for illustrative purposes.
Images may have been digitally enhanced, including adjustments to brightness, exposure, colour and contrast; however, such enhancement is not intended to materially alter the appearance, features or condition of the property.
Services & Appliances: Unless otherwise stated, Rosedale Property Agents has not tested any services, appliances, equipment, heating systems or installations referred to within these particulars.
Prospective purchasers should satisfy themselves as to their condition and operation.
Material Information: Rosedale Property Agents will provide known material information relating to the property in accordance with applicable consumer protection legislation.
Prospective purchasers should review all available information, make appropriate enquiries and obtain independent legal and professional advice before entering into a commitment to purchase.
Value & comps
No previous sales on record.
Returns
Set an offer; the calculator follows it.
We're still gathering serviced-accommodation data for this area.
Archie refurb estimate: a Pro feature
0.0% below asking
This is not financial or investment advice. Prop AI Deals is not authorised by the Financial Conduct Authority (FCA) to provide investment advice.
All investment calculators, property analyses, and AI-generated insights are for informational purposes only. Property investment carries risk and may result in financial loss. All calculations should be independently verified and you should consult with FCA-authorised financial advisers before making any investment decisions.
Past performance does not guarantee future results. Tax implications vary by individual circumstances.
Deal
Properties like this can earn 2–3x BTL yields when converted to HMO, with retrofit costs around £10k/room. Sign in to see the full tier, yield projection, and cost breakdown.
Commercial properties like this can earn 30-50% higher yields when converted to residential under Class MA / Q / P / PA, with prior approval costing ~GBP 96/unit. Sign in to see the recommended route, yield uplift, and cost breakdown.
BRRR-suited properties can recycle 80-100% of investor capital on refi, leaving a high-yielding rental with most of the money out. Sign in to see the refurb cost stack, ARV projection, and refinance maths.
Detached + large garden = sub-division play. Pro tier unlocks the tier badge, plot size, uplift estimate, and regional land benchmark.
Short-lease flats trade at deep discount, but extending under the 1993 Act often costs far less than the discount. Pro tier unlocks the tier badge, premium breakdown, long-lease ARV and arbitrage maths.
See projected short-stay revenue vs a vanilla BTL for this property.
See real sub-let margins (HMO room rates & SA nightly rates) vs the landlord rent.
Area
Agent & docs

FAQ
About Apsley Way, Longthorpe, Peterborough
Explore nearby