We've tightened what earns a Pursue. A home now needs a published valuation, a strategy that still makes money after real running costs and lender stress tests, and no listing problems that would stop a mortgage. You'll see fewer Pursues, and each one has been checked harder.
See how verdicts work4-bedroom detached house · NG3 5EL
Listing removedListed 401 days
Opportunity summary
See Archie’s verdict, returns by strategy and what to check before viewing.
About
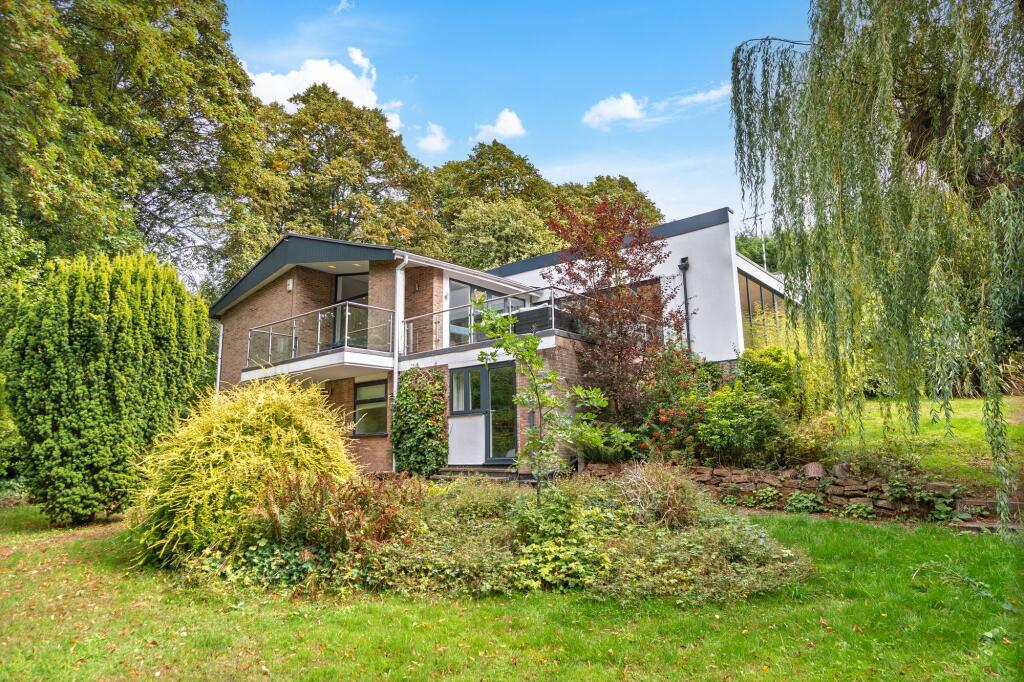
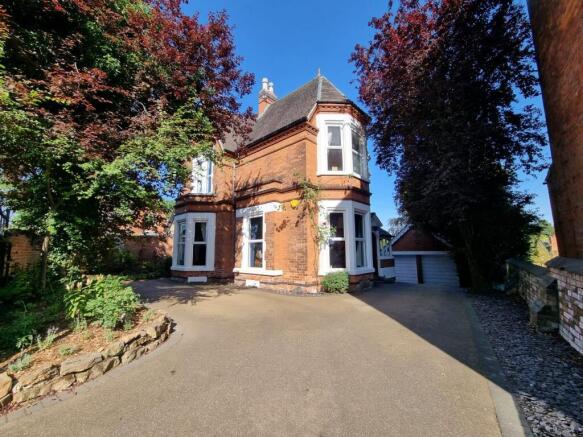
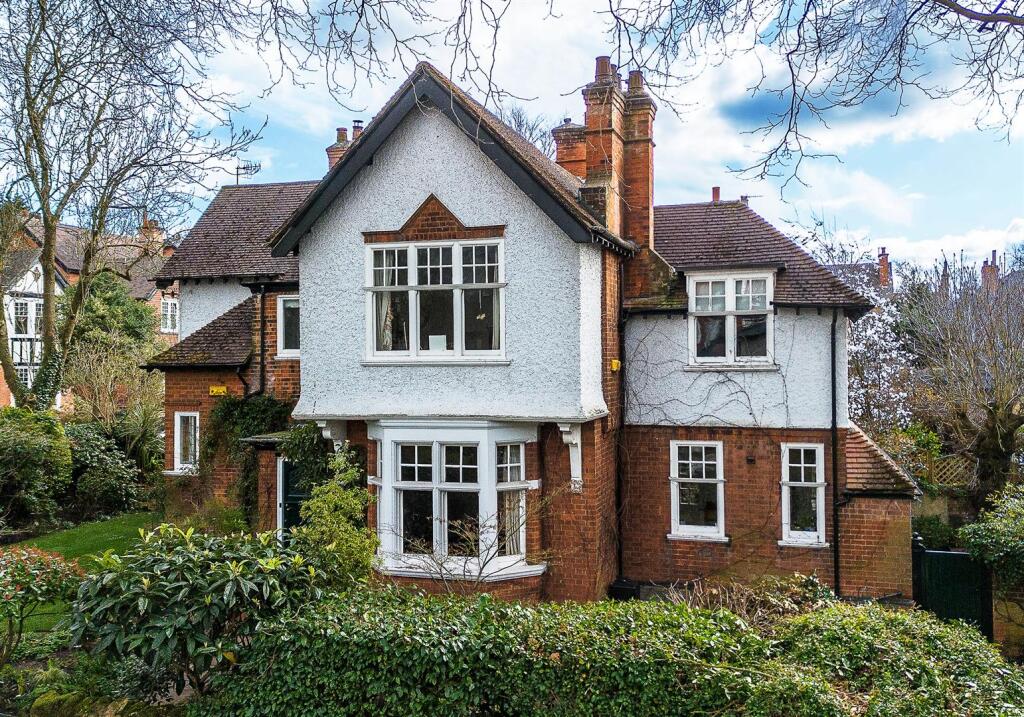
Situated in the delightful conservation area of Mapperley Park, this substantial detached residence stands proudly on one of the area's most desirable and tree-lined roads.
A rare opportunity in such a highly regarded location, FHP Living are delighted to present this outstanding family home - a property that perfectly balances modern charm with comfort, offering both privacy and convenience.
Within easy reach of both Sherwood's popular high street and Nottingham city centre, residents can enjoy a wealth of amenities, from boutique shops and independent cafés to restaurants, schools, leisure facilities, and transport links.
At the same time, the leafy surroundings of Mapperley Park provide a peaceful retreat, defined by its conservation status, mature greenery, and community feel.
This impressive detached residence boasts in excess of 4,000 sq ft of well-planned space (including garaging).
The generous proportions are arranged over just two floors, creating a sense of flow and accessibility rarely found in homes of this style.
With a layout designed for versatility, the property is equally well-suited to relaxed family living as it is to large-scale entertaining.
Expansive reception rooms, abundant natural light, and seamless connections to the gardens further enhance the appeal of this delightful home.
On the ground floor, the entrance vestibule opens into a welcoming reception hall with cloaks/WC.
A 21'3 x 17'2 family room, bathed in natural light, opens onto a large balcony overlooking the rear garden, while an elegant 20'11 x 13'8 lounge features a striking bow window.
There is also a study/home office with views across the mature garden, and a well-proportioned dining kitchen measuring 20'1 x 17'6, fitted with a range of classic units and appliances, with an adjoining utility room.
To the rear, a superb conservatory (22'8 x 11'1) provides an abundance of natural light and uninterrupted views of the delightful garden.
Upstairs, the first floor accommodates four spacious double bedrooms, each with wardrobes.
The master bedroom benefits from an en-suite bathroom including both a bath and separate shower, while the additional family bathroom is fitted with a modern suite.
Garaging and ancillary space include a double garage with light, power, twin doors, and a boiler room, along with an additional garage and rear storage room, providing excellent versatility.
Outside, the property is set back from the road behind a mature landscaped frontage with twin driveways, offering ample off-road parking.
To the rear, a beautifully maintained garden with established trees, shrubs, and a sweeping lawn creates a private and picturesque backdrop for family life and entertaining. .
- These sales particulars have been prepared by FHP Living on the instruction of the vendor.
Services, equipment and fittings mentioned in these particulars have NOT been tested, and as such, no warranties can be given.
Prospective purchasers are advised to make their own enquiries regarding such matters. These sales particulars are produced in good faith and are not intended to form part of a contract.
Whilst FHP Living have taken care in obtaining internal measurements, they should only be regarded as approximate.
Purchaser information - Under the Protecting Against Money Laundering and the Proceeds of Crime Act 2002, FHP Living require any successful purchasers proceeding with a purchase to provide two forms of identification i.e.
passport or photocard driving license and a recent utility bill. This evidence will be required prior to FHP Living instructing solicitors in the purchase or the sale of a property.
Value & comps
No previous sales on record.
Returns
Set an offer; the calculator follows it.
We're still gathering serviced-accommodation data for this area.
Archie refurb estimate: a Pro feature
0.0% below asking
This is not financial or investment advice. Prop AI Deals is not authorised by the Financial Conduct Authority (FCA) to provide investment advice.
All investment calculators, property analyses, and AI-generated insights are for informational purposes only. Property investment carries risk and may result in financial loss. All calculations should be independently verified and you should consult with FCA-authorised financial advisers before making any investment decisions.
Past performance does not guarantee future results. Tax implications vary by individual circumstances.
Deal
Properties like this can earn 2–3x BTL yields when converted to HMO, with retrofit costs around £10k/room. Sign in to see the full tier, yield projection, and cost breakdown.
Commercial properties like this can earn 30-50% higher yields when converted to residential under Class MA / Q / P / PA, with prior approval costing ~GBP 96/unit. Sign in to see the recommended route, yield uplift, and cost breakdown.
BRRR-suited properties can recycle 80-100% of investor capital on refi, leaving a high-yielding rental with most of the money out. Sign in to see the refurb cost stack, ARV projection, and refinance maths.
Detached + large garden = sub-division play. Pro tier unlocks the tier badge, plot size, uplift estimate, and regional land benchmark.
Short-lease flats trade at deep discount, but extending under the 1993 Act often costs far less than the discount. Pro tier unlocks the tier badge, premium breakdown, long-lease ARV and arbitrage maths.
See projected short-stay revenue vs a vanilla BTL for this property.
See real sub-let margins (HMO room rates & SA nightly rates) vs the landlord rent.
Area
Agent & docs
FAQ
About Richmond Drive, Mapperley Park, NG3
Explore nearby