3-bedroom bungalow · DG12 6GY
Listing removedListed 95 days
Opportunity summary
See Archie’s verdict, returns by strategy and what to check before viewing.
About
Accommodation entrance hallway Entered through a part glazed woodgrain U.P.V.C door. Hatch with ladder attached to insulated part boarded attic. Smoke alarm.
Useful storage cupboard housing the electricity meter and consumer unit. The supply of electricity is supplemented by an array of photovoltaic (pv) solar panels on the rear roof pitch.
Electronic central heating programmer with room thermostat. Oak flooring. Anthracite designer vertical column radiator with thermostatic valve.
Part glazed Oak doors through to a cosy lounge and a contemporary designed and very stylish open plan kitchen/diner, sun room and further Oak doors off to a useful utility room, study/third bedroom, two bedrooms and a generously proportioned family bathroom.
All the internal doors, skirtings and architraves are formed in Oak. Lounge (4.31m x 3.86m) A very welcoming and cosy room with double glazed window to the front elevation. Venetian plantation blinds.
Wall mounted real flame log effect electric fire. 5-light ceiling pendant. Coving. Television point. Telephone point. Oak flooring. Radiator with thermostatic valve.
Contemporary designed and trendsetting open plan fitted kitchen/diner (6.13m x 3.23m) Plentiful high gloss wall and base units incorporating a white ceramic sink with chrome swan neck mixer taps.
Complimentary worksurface areas and tiled splashbacks. Built-in Neff hob, fan-assisted oven/grill and integrated cooker hood extractor. Integrated dishwasher.
Space for an American style fridge/freezer. Heat alarm and smoke alarm. Smoke alarm. Nine inset spotlights. Double pendant ceiling light. Coving. Plinth ambient lighting.
Double glazed window overlooking the rear garden. Roller blind. Tiled floor. Anthracite designer vertical column radiator with thermostatic valve. Open recess through to the sun room.
Sun room (4.07m x 3.95m) Enjoying fabulous views over the well cared for pretty rear garden. U.P.V.C double glazed windows and French doors. Roller binds. Four inset ceiling spotlights.
Single dimmer switch. Television point. Tiled floor. Radiator with thermostatic valve.
Utility room (2.90m x 1.92m) Good range of high gloss wall and base units incorporating a white ceramic sink with chrome swan neck mixer taps. Plumbed for washing machine and space for tumble dryer.
Double glazed window to the rear elevation. Roller blind. Tiled splashbacks. Tiled floor. Radiator with thermostatic valve. Oak door through to study/third bedroom.
Part glazed woodgrain U.P.V.C rear door. Study/third bedroom (2.95m x 2.45m) Double glazed window to the side elevation. Oak flooring. Radiator with thermostatic valve.
Bedroom 1 (with en-suite) (4.53m x 3.45m) Double glazed window to the front elevation. Venetian plantation blinds. Coving. Built-in sliding door wardrobes along one wall with rails and shelving.
Oak flooring. Radiator with thermostatic valve. En-suite shower room (2.92m x 1.47m) Obscured double glazed window to the side elevation. Roller blind.
Modern white wash-hand basin with chrome mixer tap and modern double drawer unit underneath. Double shower enclosure with dual rainfall shower. Dual flush W.C. Coving. Five inset ceiling spotlights.
Partially tiled walls. Extractor fan. Electric underfloor heated tiled floor. Large chrome heated towel rail. Bedroom 2 (4.32m 2.95m) Double glazed window to the rear elevation. Roller blind. Coving.
Built-in sliding door wardrobes along one wall with rails and shelf. Oak floor. Radiator with thermostatic valve.
Pristine family bathroom (2.67m x 2.19m) White three piece suite comprising of white wash-hand basin with chrome mixer tap and modern double drawer unit underneath.
Matching wall mounted storage unit with two drawers underneath. Bath with dual rainfall shower, shower screen attached to bath. Dual flush W.C. Coving. Seven inset ceiling spotlights.
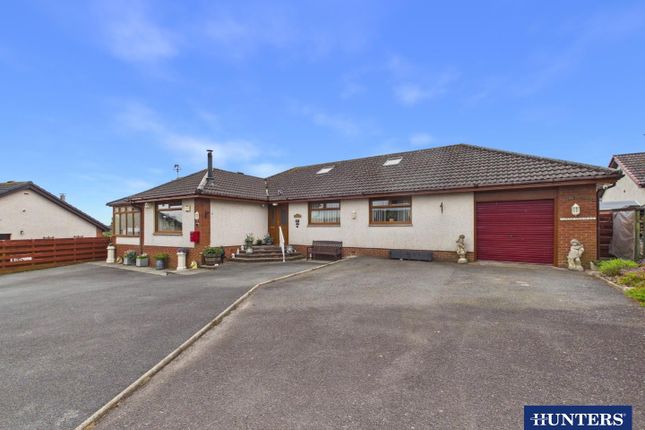
Electric underfloor tiled floor. Large chrome heated towel rail. Outside Low maintenance front garden laid out in chipping stones.
There is a small easy to maintain rockery area adjacent to the front door. Keyblock paved driveway. Wooden side gates at either side of the property. Paved connecting pathways.
The private and secure rear garden has a wide array of colourful plants, shrubs and fragrant roses. Neatly kept lawn area. Paved patio areas. Cold water tap. Greenhouse (2.35m x 1.80m).
Timber built garden shed. Integral store (3.01m x 2.54m) With up and over door. Power and light supply. Wall mounted Worcester Greenstar 38 CDi Classic ErP gas fired boiler.
Home report A Home Report is available on this property. Prospective purchasers can access or obtain a copy. An administration fee may apply.
Please contact Harper, Robertson & Shannon for further information.
Notes The details have been carefully prepared for the seller of the property and they are believed to be correct but are not in themselves to form the basis of any contract.
Purchasers should satisfy themselves on the basic facts before a contract is concluded. Services Mains water, electricity, gas and drainage. The telephone is subject to the usual B.T. Regulations.
Viewing By arrangement with the Selling Agents harper, robertson & shannon, solicitors & estate agents EPC - B Council Tax Band “E”
Value & comps
Land Registry doesn’t cover Scotland or Northern Ireland, so previous sales may not be on record.
Returns
Set an offer; the calculator follows it.
Short-let licence or registration needed
We're still gathering serviced-accommodation data for this area.
Archie refurb estimate: a Pro feature
0.0% below asking
This is not financial or investment advice. Prop AI Deals is not authorised by the Financial Conduct Authority (FCA) to provide investment advice.
All investment calculators, property analyses, and AI-generated insights are for informational purposes only. Property investment carries risk and may result in financial loss. All calculations should be independently verified and you should consult with FCA-authorised financial advisers before making any investment decisions.
Past performance does not guarantee future results. Tax implications vary by individual circumstances.
Deal
Properties like this can earn 2–3x BTL yields when converted to HMO, with retrofit costs around £10k/room. Sign in to see the full tier, yield projection, and cost breakdown.
Commercial properties like this can earn 30-50% higher yields when converted to residential under Class MA / Q / P / PA, with prior approval costing ~GBP 96/unit. Sign in to see the recommended route, yield uplift, and cost breakdown.
BRRR-suited properties can recycle 80-100% of investor capital on refi, leaving a high-yielding rental with most of the money out. Sign in to see the refurb cost stack, ARV projection, and refinance maths.
Detached + large garden = sub-division play. Pro tier unlocks the tier badge, plot size, uplift estimate, and regional land benchmark.
Short-lease flats trade at deep discount, but extending under the 1993 Act often costs far less than the discount. Pro tier unlocks the tier badge, premium breakdown, long-lease ARV and arbitrage maths.
See projected short-stay revenue vs a vanilla BTL for this property.
See real sub-let margins (HMO room rates & SA nightly rates) vs the landlord rent.
Area
Agent & docs
FAQ
About 24, Windermere Road, Annan
Explore nearby