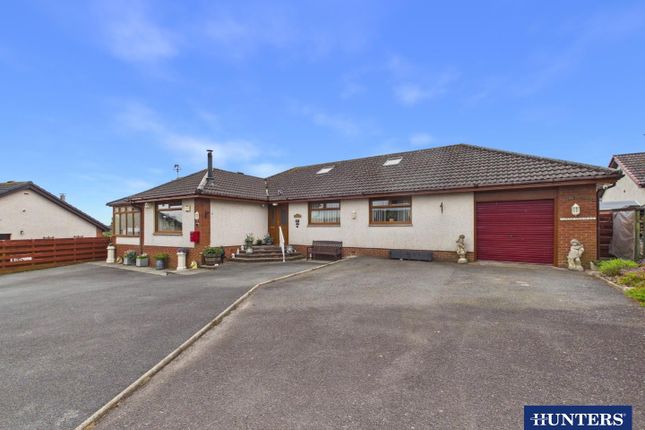
3-bedroom house · DG12 6NB
Listing removedListed 215 days
Opportunity summary
See Archie’s verdict, returns by strategy and what to check before viewing.
About
Fellview is a beautifully presented and thoughtfully updated three-bedroom detached home, enjoying a generous private rear garden, a detached single garage and gated off-street parking.
Move-in ready throughout, the accommodation includes a spacious living room and a contemporary fitted dining kitchen, along with three double bedrooms, with the third bedroom positioned on the ground floor to offer excellent versatility.
Completing the home is a modern four-piece family bathroom featuring a statement freestanding bath.
Outside, the rear garden provides a private space for relaxing and entertaining, complete with a patio seating area and a raised lawn.
Nicely positioned on the outskirts of Annan, this is an ideal home for families, professionals and downsizers alike. Contact Hunters Annan today to arrange your viewing.
Utilities, Services & Ratings: Gas Central Heating and Double Glazing Throughout. EPC - D and Council Tax Band - D.
Nestled on the Solway Coast in Dumfries and Galloway, Annan is a thriving town that combines historic charm with modern convenience.
Well-served by a variety of independent shops, supermarkets, cafés, pubs, and local services, the town offers everything needed for day-to-day living.
Families benefit from a choice of primary and secondary schools, while leisure facilities, riverside walks, and nearby beaches make it an ideal place for outdoor enthusiasts.
Annan is also exceptionally well connected, just minutes from the A75 for travel to West to Dumfries or East towards the A74(M) and the M6 for travel to Carlisle, Glasgow and beyond.
For those who commute by train, Annan railway station provides regular services across southwest Scotland.
Whether you're seeking a relaxed coastal lifestyle, easy commuting options, or a welcoming community, Annan offers something for everyone.
Ground Floor: Porch Entrance door from the front, internal door to the hall, and single glazed windows to the front aspect.
Hall Internal doors to the living room and bedroom three, and stairs to the first floor landing.
Living Room Double glazed window to the front aspect, radiator, fireplace with open-fire, and an internal door to the rear hall.
Rear Hall Internal door to the bathroom, and a doorway to the dining kitchen.
Dining Kitchen Fitted kitchen comprising a range of base, wall and drawer units with timber worksurfaces and tiled splashbacks above.
Integrated eye-level electric double oven with grill, five-burner gas hob, extractor unit, integrated microwave, integrated slimline dishwasher, space with plumbing for a washing machine, space with plumbing for an American-style fridge freezer, one bowl Belfast sink with mixer tap, recessed spotlights, under-counter lighting, radiator, under-stairs cupboard with lighting, two double glazed windows to the rear aspect, and an external door to the rear garden.
Bathroom Four piece suite comprising a WC, pedestal wash basin, freestanding bathtub, and a corner shower enclosure with mains shower unit.
Tiled splashbacks, chrome towel radiator, recessed spotlights, extractor fan, and an obscured double glazed window. Bedroom Three Double glazed window to the front aspect, and a radiator.
First Floor: Landing Stairs up from the ground floor hall, and internal doors to bedrooms one and two.
Bedroom One Double glazed window to the front aspect, radiator, over-stairs cupboard/wardrobe, and a loft-access point. Bedroom Two Double glazed window to the front aspect, and a radiaitor.
External: Front Garden & Driveway: To the front of the property is a low-maintenance garden area, with mature hedging to the front boundary along with pedestrian access gate.
To the side of the property is a block-paved driveway with double gates, allowing off-road parking for two/three vehicles.
The driveway extends to the side of the property towards the detached garage and garden at the rear.
Rear Garden: To the rear of the property is a generous garden, benefitting a paved seating area and a raised lawn with mature trees, shrubs and hedging throughout.
The rear garden also benefits an external cold-water tap. Garage Detached single garage complete with manual up and over garage door, pedestrian access door, double glazed window, power and lighting.
What3Words: For the location of this property, please visit the What3Words App and enter - wreck.exactly.bump Aml Disclosure: Agents are required by law to conduct Anti-Money Laundering checks on all those buying a property.
Hunters charge £30 (including VAT) for an aml check per buyer. This is a non-refundable fee.
The charges cover the cost of obtaining relevant data, any manual checks that are required, and ongoing monitoring.
This fee is payable in advance prior to the issuing of a memorandum of sale on the property you are seeking to buy.
Home Report: The Home Report for this property is downloadable from the 'brochures' section of Rightmove or the 'additional links' section of Zoopla.
Alternatively, please contact our Annan office directly to request an email copy.
Value & comps
Land Registry doesn’t cover Scotland or Northern Ireland, so previous sales may not be on record.
Returns
Set an offer; the calculator follows it.
We're still gathering serviced-accommodation data for this area.
Archie refurb estimate: a Pro feature
0.0% below asking
This is not financial or investment advice. Prop AI Deals is not authorised by the Financial Conduct Authority (FCA) to provide investment advice.
All investment calculators, property analyses, and AI-generated insights are for informational purposes only. Property investment carries risk and may result in financial loss. All calculations should be independently verified and you should consult with FCA-authorised financial advisors before making any investment decisions.
Past performance does not guarantee future results. Tax implications vary by individual circumstances.
Deal
Properties like this can earn 2–3x BTL yields when converted to HMO, with retrofit costs around £10k/room. Sign in to see the full tier, yield projection, and cost breakdown.
Commercial properties like this can earn 30-50% higher yields when converted to residential under Class MA / Q / P / PA, with prior approval costing ~GBP 96/unit. Sign in to see the recommended route, yield uplift, and cost breakdown.
BRRR-suited properties can recycle 80-100% of investor capital on refi, leaving a high-yielding rental with most of the money out. Sign in to see the refurb cost stack, ARV projection, and refinance maths.
Detached + large garden = sub-division play. Pro tier unlocks the tier badge, plot size, uplift estimate, and regional land benchmark.
Short-lease flats trade at deep discount, but extending under the 1993 Act often costs far less than the discount. Pro tier unlocks the tier badge, premium breakdown, long-lease ARV and arbitrage maths.
See projected short-stay revenue vs a vanilla BTL for this property.
See real sub-let margins (HMO room rates & SA nightly rates) vs the landlord rent.
Area
Agent & docs
FAQ
About Fellview, Stapleton Road, Annan
Explore nearby