3-bedroom terraced house · DH9 7QX
To rentListed 2 days
Opportunity summary
See Archie’s verdict, returns by strategy and what to check before viewing.
About
Sylvester Properties are delighted to welcome to the sales market Discover well-presented three-bedroom end terrace home, perfect for families.
This property boasts a double-width garden, a contemporary fitted kitchen, and a modernized shower room, ensuring comfort and style throughout.
Lobby As you step inside, you're greeted by a welcoming entrance lobby leading to the family lounge.
Lounge 16'1" x 13'5" (4.9m x 4.1m) Featuring modern decor, plush grey carpeting, a striking feature wall, and a charming fireplace-an ideal setting for relaxation.
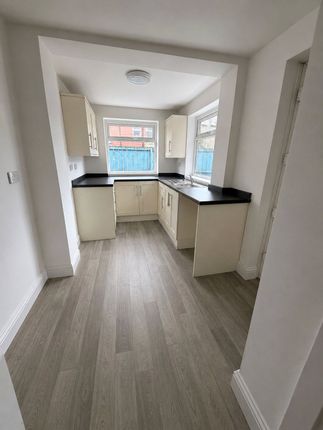
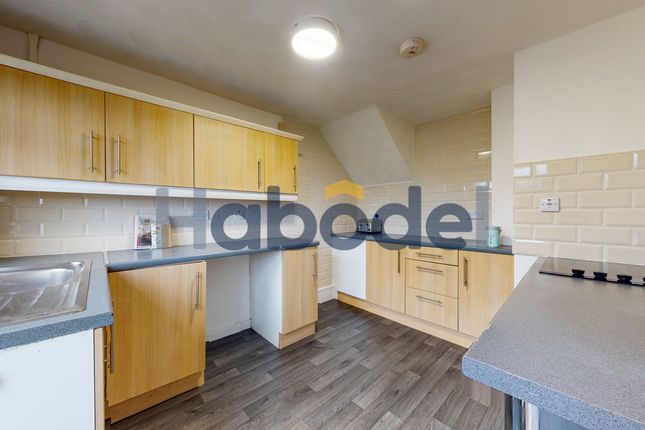
Kitchen/Dining Room 17' x 9'10" (5.18m x 3m) The modern kitchen/dining room is a highlight, showcasing sleek hi-gloss wall and base units complemented by stylish worktop surfaces.
It comes equipped with an integrated double oven and a touch-screen hob with extractor hood, all set against wood-effect flooring and neutral walls.
There's plenty of room for a family dining table, making it the perfect space for gatherings.
Rear Lobby A spacious rear lobby offers convenient storage for coats and shoes, leading to the downstairs family shower room.
Shower Room 7'6" x 5'9" (2.29m x 1.75m) This well-appointed area features modern finishes, partially tiled walls, a large walk-in shower, a heated towel rail, and a hand basin.
Master Bedroom 13'5" x 12'6" (4.1m x 3.8m) The master bedroom features fitted carpet, neutral tones with a tasteful feature wall, built-in wardrobes, and a double-glazed window that floods the space with natural light.
Bedroom Two 13'7" x 7'9" (4.14m x 2.36m) Bedroom two also boasts fitted carpet, neutral walls, and a sliding-door wardrobe.
Bedroom Three 10' x 7'1" (3.05m x 2.16m) Bedroom three provides ample space for a single bed and additional furniture.
External Externally, enjoy the benefits of an enclosed yard to the rear and a generously sized, fenced garden at the front-approximately double the size of a mid-terrace garden, offering plenty of outdoor space for play or relaxation.
Situated within walking distance to local shops and just a short drive from Stanley town centre, where you'll find a wider range of shopping and recreational facilities.
Don’t miss the opportunity to make this fantastic property your new home!
Costs • Monthly Rent: £700 pcm • Security Deposit: £700 • Holding Deposit: £161.53 • Council Tax Band: A Referencing and credit checks A holding deposit equivalent to one week’s rent is required at the start of the application process.
For successful applicants, this holding deposit will be deducted from the first month’s rent or the security deposit, subject to agreement with the payee.
In accordance with the Tenant Fees Act 2019, the holding deposit may become non-refundable if you fail the referencing or credit checks, provide false or misleading information, or do not disclose a County Court Judgment (ccj) or Individual Voluntary Arrangement (iva) on your application form or that of a nominated guarantor.
Please note that up to 15 days may be required to complete all checks. If you have any concerns regarding the referencing process, you should contact a member of our team before making payment.
Affordability requirements Tenant Income To pass the affordability assessment, the combined minimum annual income must equal at least 2.5 times the annual rent.
Example: £675 pcm × 12 = £8,100 per year × 2.5 = £20,250 minimum income. This income may be combined between applicants in a joint tenancy.
Guarantor Income A working guarantor must have a minimum annual income of at least 3 times the annual rent. Example: £675 pcm × 12 = £8,100 per year × 3 = £24,300 minimum income.
Alternatively, a guarantor may qualify by holding savings or pension funds equal to or greater than this amount. Tenants must insure their own belongings.
Tenants are usually responsible for all utility bills and Council Tax.
Value & comps
No previous sales on record.
Rental comparables are shown in the Rental section below. Sold comparables remain for area capital context only.
Returns
We're still gathering serviced-accommodation data for this area.
This is not financial or investment advice. Prop AI Deals is not authorised by the Financial Conduct Authority (FCA) to provide investment advice.
All investment calculators, property analyses, and AI-generated insights are for informational purposes only. Property investment carries risk and may result in financial loss. All calculations should be independently verified and you should consult with FCA-authorised financial advisors before making any investment decisions.
Past performance does not guarantee future results. Tax implications vary by individual circumstances.
Deal
Properties like this can earn 2–3x BTL yields when converted to HMO, with retrofit costs around £10k/room. Sign in to see the full tier, yield projection, and cost breakdown.
Commercial properties like this can earn 30-50% higher yields when converted to residential under Class MA / Q / P / PA, with prior approval costing ~GBP 96/unit. Sign in to see the recommended route, yield uplift, and cost breakdown.
BRRR-suited properties can recycle 80-100% of investor capital on refi, leaving a high-yielding rental with most of the money out. Sign in to see the refurb cost stack, ARV projection, and refinance maths.
Detached + large garden = sub-division play. Pro tier unlocks the tier badge, plot size, uplift estimate, and regional land benchmark.
Short-lease flats trade at deep discount, but extending under the 1993 Act often costs far less than the discount. Pro tier unlocks the tier badge, premium breakdown, long-lease ARV and arbitrage maths.
See projected short-stay revenue vs a vanilla BTL for this property.
See real sub-let margins (HMO room rates & SA nightly rates) vs the landlord rent.
Area
Agent & docs
FAQ
About Windermere Terrace, Stanley
Explore nearby