We've tightened what earns a Pursue. A home now needs a published valuation, a strategy that still makes money after real running costs and lender stress tests, and no listing problems that would stop a mortgage. You'll see fewer Pursues, and each one has been checked harder.
See how verdicts work2-bedroom semi-detached house · CO6 1SL
For saleListed 96 days
Opportunity summary
See Archie’s verdict, returns by strategy and what to check before viewing.
About
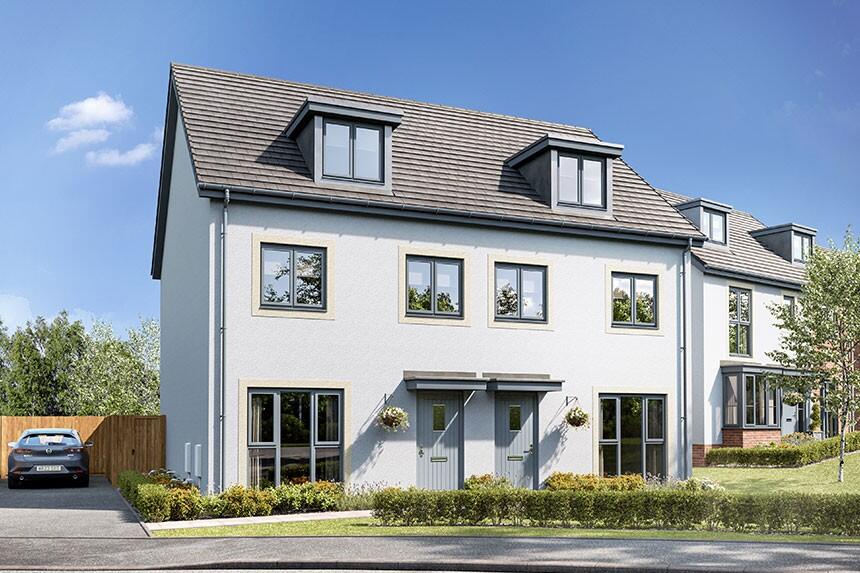
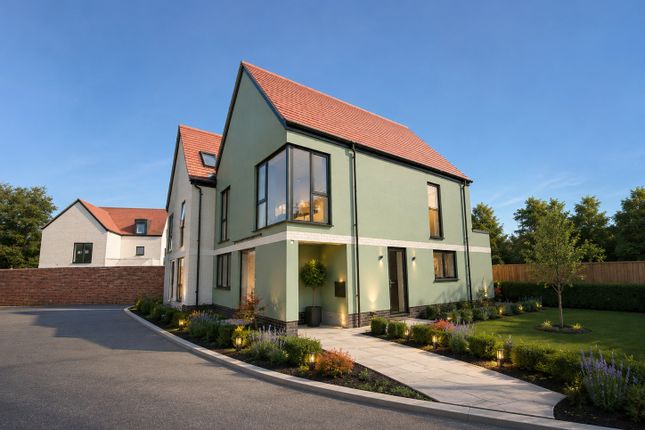
Offering contemporary village living, this stylish two-bedroom home combines thoughtfully designed interiors and energy-efficient technology located within the charming village of Coggeshall Description This beautifully designed contemporary two-bedroom semi-detached home forms part of the desirable Abbey Walk development.
Designed with modern living in mind, this exceptional home offers stylish interiors, high-quality finishes and energy-efficient features A superb open-plan kitchen, dining and living room extending to over 17ft in length is a versatile space that has been thoughtfully designed for both everyday family life and entertaining, with clearly defined areas for cooking, dining and relaxing.
The beautifully appointed kitchen features, quartz worktops, integrated appliances and fridge/freezer and dishwasher. A convenient cloakroom completes the ground floor accommodation.
The first floor offers two generous double bedrooms with the principal bedroom benefitting from fitted wardrobes.
A beautifully finished family bathroom features contemporary white sanitaryware with chrome fittings. Throughout the home, no detail has been overlooked.
Aluminium double-glazed windows maximise natural light, while hard flooring, an air source heat pump, underfloor heating to the ground floor and multi-zone heating controls ensure year-round comfort and impressive energy efficiency.
Externally, the property enjoys a landscaped front garden together with an EV charging point.
Nestled in the heart of the historic village of Coggeshall, Abbey Walk is an exclusive collection of thoughtfully designed homes that perfectly balance countryside tranquillity with everyday convenience.
Surrounded by picturesque streets, independent boutiques, cafés and excellent local amenities, the village offers a wonderful sense of community.
Accommodation & Dimensions: Entrance Hall Kitchen/dining room: 5.32m x 3.68m (17'5" x 12'1) Living room: 5.32m x 4.07m ( 17'5 x 13'4) WC Bedroom one: 4.15m x 3.27m ( 13'7 x 10'9) Bedroom two: 5.32m x 2.86m (17'5 x 9'5) Bathroom Specification Kitchen Choice of kitchens (subject to build stage) Silestone worktops Integrated dishwasher & fridge-freezer Ceramic hob & double oven Bathrooms & en suites White sanitaryware and chrome hardware Flooring Hard flooring included Joinery & doors Aluminium double-glazed window Built-in wardrobe to bedroom one Aluminium double glazed bi-fold doors Heating Air source heat pump with underfloor heating to ground floor Multi-zone control heating Heated towel rails to bathrooms and en suites External EV charging point External tap External double socket Outside lighting to front and rear Landscaped front garden Warranty 10-year Build-Zone new build.
Warranty. Note There is an estate management fee of €352.50 per annum, per household.
Viewings strictly by appointment Location Coggeshall is a charming and picturesque village in Essex, celebrated for its rich history, remarkable architecture and vibrant community.
Set amidst the beautiful Essex countryside, it offers an appealing blend of rural tranquillity and modern conveniences, making it a highly desirable place to live.
The village boasts a variety of independent shops, cafés and traditional pubs, including the historic Chapel Inn and the award-winning White Hart Hotel.
For daily essentials, residents have access to a small supermarket, artisan bakeries and a weekly market.
Coggeshall is also surrounded by stunning countryside - perfect for outdoor activities - and is home to several significant landmarks.
Paycocke’s House and Garden, a National Trust property, is a former Tudor merchant’s house with exquisite architecture and gardens, while Grange Barn, a beautifully preserved 13th century timber-framed barn, also managed by the National Trust, offers a glimpse into the area’s historical significance.
Education in Coggeshall is highly regarded, with excellent options for both local and nearby schools. St.
Peter’s Church of England Primary School, located in the village, provides primary education, while Honywood School offers secondary education.
For those seeking grammar schools, Colchester Royal Grammar School (crgs), Chelmsford County High School for Girls, and King Edward VI Grammar School (kegs) are all within reach.
Families considering private education have access to institutions such as Felsted School, a co-educational independent day and boarding school, and New Hall School in Boreham, which offers an excellent academic and extracurricular programme.
Public Transport Coggeshall is connected by hourly bus routes that run to Colchester and Braintree.
Kelvedon, Marks Tey and Braintree are the nearest train stations with easy access to Colchester, Ipswich and London. Square Footage: 925 sq ft Additional Info EPC - Not yet available.
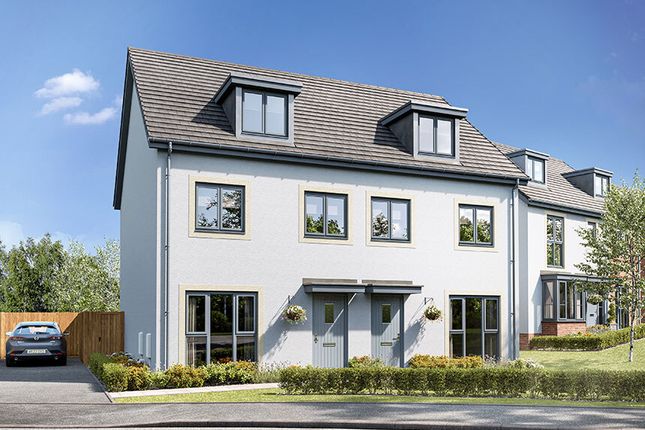
10 year Build Zone Warranty. This development complies with the Consumer Code for New Homes. Please note that the images shown are CGi's and are for illustrative purposes only.
Value & comps
No previous sales on record.
Returns
Set an offer; the calculator follows it.
We're still gathering serviced-accommodation data for this area.
Archie refurb estimate: a Pro feature
0.0% below asking
This is not financial or investment advice. Prop AI Deals is not authorised by the Financial Conduct Authority (FCA) to provide investment advice.
All investment calculators, property analyses, and AI-generated insights are for informational purposes only. Property investment carries risk and may result in financial loss. All calculations should be independently verified and you should consult with FCA-authorised financial advisers before making any investment decisions.
Past performance does not guarantee future results. Tax implications vary by individual circumstances.
Deal
Properties like this can earn 2–3x BTL yields when converted to HMO, with retrofit costs around £10k/room. Sign in to see the full tier, yield projection, and cost breakdown.
Commercial properties like this can earn 30-50% higher yields when converted to residential under Class MA / Q / P / PA, with prior approval costing ~GBP 96/unit. Sign in to see the recommended route, yield uplift, and cost breakdown.
BRRR-suited properties can recycle 80-100% of investor capital on refi, leaving a high-yielding rental with most of the money out. Sign in to see the refurb cost stack, ARV projection, and refinance maths.
Detached + large garden = sub-division play. Pro tier unlocks the tier badge, plot size, uplift estimate, and regional land benchmark.
Short-lease flats trade at deep discount, but extending under the 1993 Act often costs far less than the discount. Pro tier unlocks the tier badge, premium breakdown, long-lease ARV and arbitrage maths.
See projected short-stay revenue vs a vanilla BTL for this property.
See real sub-let margins (HMO room rates & SA nightly rates) vs the landlord rent.
Area
Agent & docs

FAQ
About Plot 18,, Abbey Walk, Coggeshall
Explore nearby