We've tightened what earns a Pursue. A home now needs a published valuation, a strategy that still makes money after real running costs and lender stress tests, and no listing problems that would stop a mortgage. You'll see fewer Pursues, and each one has been checked harder.
See how verdicts work5-bedroom house · WS6 7PJ
Listing removedListed 296 days
Opportunity summary
See Archie’s verdict, returns by strategy and what to check before viewing.
About
HS Homes of Solihull proudly welcomes this luxurious five-bedroom family home to the market.
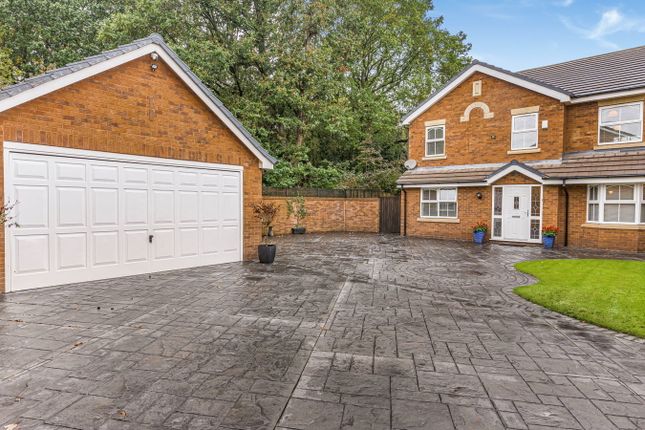
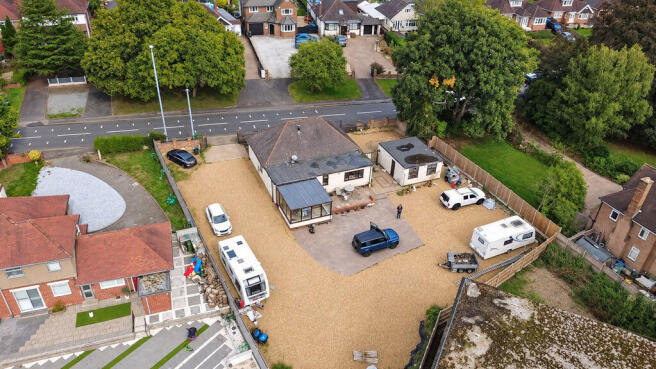
Occupying a generous corner plot within a quiet residential cul-de-sac, this impressive detached property offers substantial frontage with a fully block-paved driveway providing parking for three to four vehicles, alongside a separate double garage with convenient rear garden access.
The frontage is neatly landscaped, setting the tone for the quality and space found throughout.
Upon entering, you are greeted by a large and welcoming entrance hall that provides access to all areas of the ground floor.
The hallway benefits from an under-stairs storage cupboard and a downstairs WC comprising a sink and WC.
To the front of the property sits a well-proportioned reception room featuring a fireplace and window overlooking the front, with an adjacent dining room also enjoying front-facing views.
To the rear, the home opens into a full-length lounge featuring a stylish fireplace and a large window overlooking the garden, creating a bright yet relaxing living space ideal for both everyday family life and entertaining.
The open-plan kitchen is a true centrepiece of the home, finished to an exceptional standard and designed with both practicality and luxury in mind.
It boasts a striking appliance wall housing high-end integrated Neff appliances, including two full-sized ovens (one with Aqua Assist technology), both featuring Neff’s signature Slide & Hide doors.
Further appliances include a large Neff fridge freezer, dishwasher, wine fridge, built-in microwave oven and grill, alongside two full-depth larder units and a cleverly concealed pull-out corner cupboard.
The kitchen is centred around an impressive island incorporating an 800mm Neff glass induction hob, twin 900mm pan drawers, generous under-unit storage, and a full-size four-seater dining area.
Stone worktops and a stone-clad side wall elevate the space further, while the inclusion of one full sink and one half sink, complete with waste disposal unit and advanced flexi-neck mixer tap, makes food preparation and clean-up effortless.
From the kitchen, stylish designer aluminium French doors fold back on themselves, disappearing entirely to provide uninterrupted views of the garden and seamless access into the generous conservatory.
Adjacent to the kitchen is a utility room finished to the same high specification, housing a washing machine, tumble dryer, eye-level Neff microwave oven and grill, sink with drainer, extensive worktops, cupboards above and below, and a recently upgraded Worcester Bosch gas boiler.
From here, a door leads directly out onto a large p-shaped decked area to the side garden.
The L-shaped conservatory is fully glazed and enjoys panoramic garden views, with double doors opening onto the p-shaped deck, perfectly enhancing the home’s indoor-outdoor living appeal.
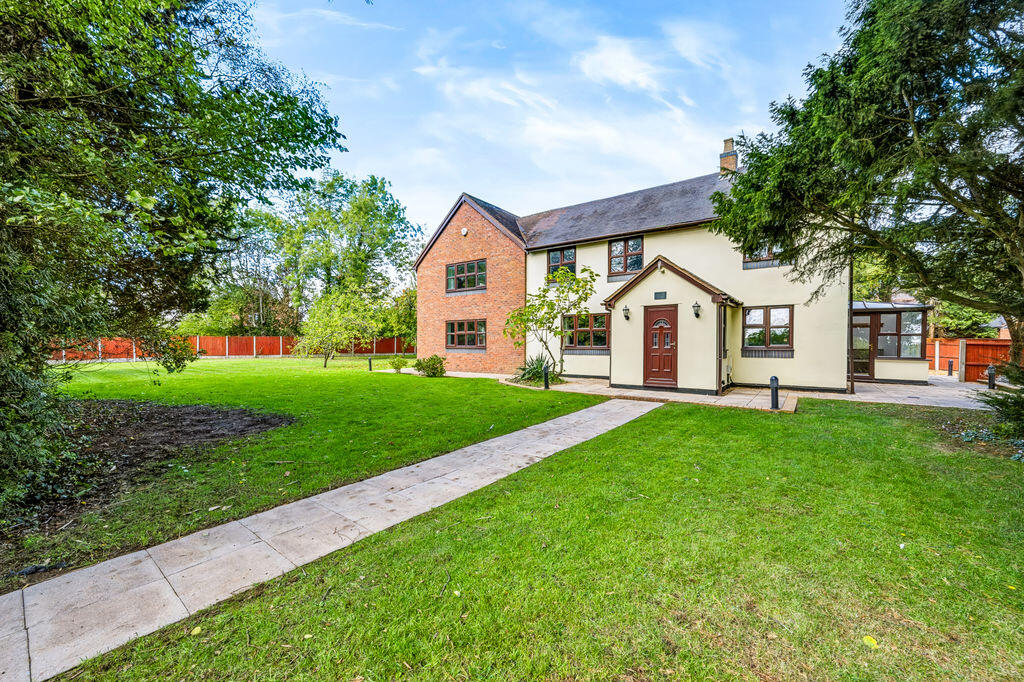
The rear garden is generous in size and thoughtfully arranged, mainly laid to lawn with a full-width slab patio and a decked area running along the rear fence, capturing afternoon and evening sun during the summer months.
This space incorporates two substantial seating areas ideal for entertaining, along with a wood-chipped section toward the rear.
A further decked area runs the full length of the side of the property, extending up to four metres toward the boundary and linking the kitchen and conservatory.
This creates a third, expansive seating area with ample space for socialising.
From here, the garden flows into a small side courtyard and onward to a storage area with access to the garage, providing a practical and convenient route from rear to front via a side gate.
Upstairs, a grand landing provides access to all five bedrooms and the family bathroom.
Bedroom four is located to the front with dual-aspect windows, as is the principal bedroom, which also benefits from a spacious en-suite shower room, frosted side window, and large inset double wardrobes.
To the rear of the property are bedrooms two, three, and five, all enjoying garden views, with bedroom two further enhanced by double inset wardrobes.
The family bathroom features a shower, bath, WC, sink, and a large frosted window to the side.
The property has been decorated throughout to a modern, high-end standard, offering a superb opportunity for families seeking space, quality, and a prime residential setting.
EPC Rating: C Parking - Double Garage Parking - Driveway Disclaimer Important Information These particulars are for general guidance only and are based on information provided by the seller.
Whilst believed to be accurate, they are not guaranteed and may be subject to errors or omissions. They do not form part of any contract.
HS Homes are not surveyors or legal professionals and cannot comment on the condition, title, or legal aspects of the property. Buyers should seek independent advice before proceeding.
Images are for illustrative purposes only and may not include all items shown. Fixtures, fittings and appliances have not been tested. All measurements are approximate.
We accept no liability for any loss arising from reliance on this information. Aml Checks In line with regulations, id and financial checks are required before a sale can be agreed. A £30 (inc.
VAT) fee applies per transaction.
Value & comps
No previous sales on record.
Returns
Set an offer; the calculator follows it.
We're still gathering serviced-accommodation data for this area.
Archie refurb estimate: a Pro feature
0.0% below asking
This is not financial or investment advice. Prop AI Deals is not authorised by the Financial Conduct Authority (FCA) to provide investment advice.
All investment calculators, property analyses, and AI-generated insights are for informational purposes only. Property investment carries risk and may result in financial loss. All calculations should be independently verified and you should consult with FCA-authorised financial advisers before making any investment decisions.
Past performance does not guarantee future results. Tax implications vary by individual circumstances.
Deal
Properties like this can earn 2–3x BTL yields when converted to HMO, with retrofit costs around £10k/room. Sign in to see the full tier, yield projection, and cost breakdown.
Commercial properties like this can earn 30-50% higher yields when converted to residential under Class MA / Q / P / PA, with prior approval costing ~GBP 96/unit. Sign in to see the recommended route, yield uplift, and cost breakdown.
BRRR-suited properties can recycle 80-100% of investor capital on refi, leaving a high-yielding rental with most of the money out. Sign in to see the refurb cost stack, ARV projection, and refinance maths.
Detached + large garden = sub-division play. Pro tier unlocks the tier badge, plot size, uplift estimate, and regional land benchmark.
Short-lease flats trade at deep discount, but extending under the 1993 Act often costs far less than the discount. Pro tier unlocks the tier badge, premium breakdown, long-lease ARV and arbitrage maths.
See projected short-stay revenue vs a vanilla BTL for this property.
See real sub-let margins (HMO room rates & SA nightly rates) vs the landlord rent.
Area
Agent & docs

FAQ
About 3 Chiltern Close, Walsall
Explore nearby