We've tightened what earns a Pursue. A home now needs a published valuation, a strategy that still makes money after real running costs and lender stress tests, and no listing problems that would stop a mortgage. You'll see fewer Pursues, and each one has been checked harder.
See how verdicts work5-bedroom house · TN26 3JB
For saleListed 146 days
Opportunity summary
See Archie’s verdict, returns by strategy and what to check before viewing.
About
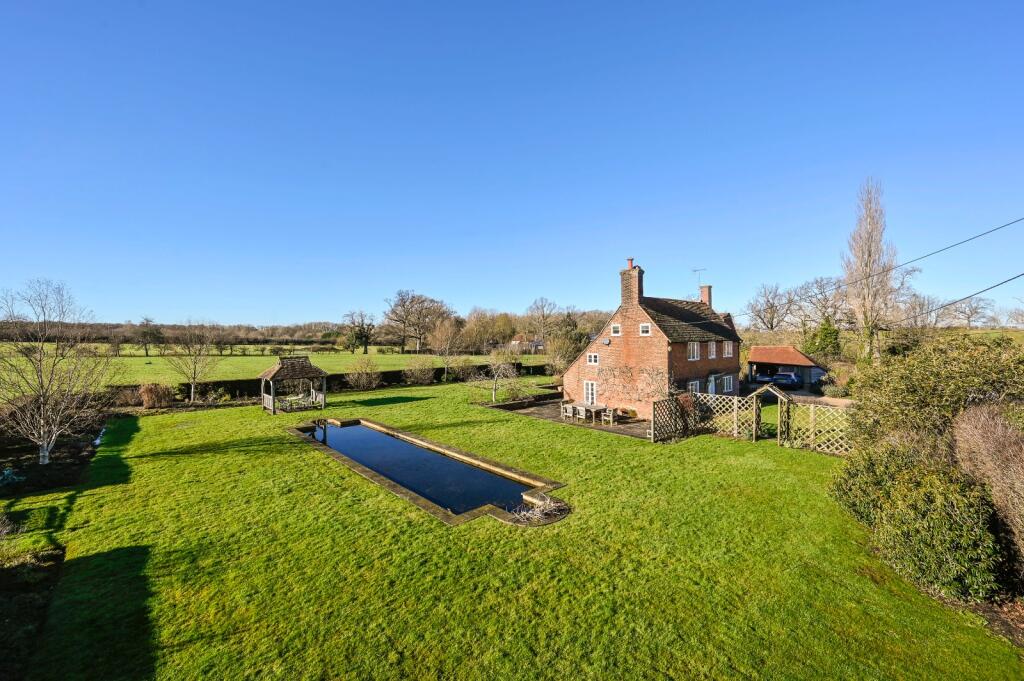
Stunning Grade II Listed family home boasting four bedrooms, three bathrooms, three reception rooms and a detached annexe, set on an elevated plot of approximately 0.88 Acres and enjoying striking views over the surrounding countryside and conservation area, located within the popular village of High Halden and walking distance to the local amenities and primary school.
Duxbury has been beautifully and extensively renovated by the current owners to offer the highest quality of modern living whilst retaining the original charm of the property.
The accommodation offers a welcoming reception hall with stairs to first floor and storage beneath, French doors leading out to a raised terrace and further doorway leading to the kitchen/breakfast room.
Installed in 2025, the bespoke kitchen by Tom Howley is a stunning example of traditional and exceptional craftmanship and offers a range of base units with cupboard and drawer storage with inset butler sink, white quartz worksurfaces, integrated dishwasher and complementing electric Bertazzoni Range Cooker with induction hob.
The kitchen/breakfast room is open onto the Oak framed garden room, designed and constructed by David Salisbury, with vaulted ceiling and dual French doors with views over and leading out to the terrace and garden.
Further doorways lead to the sitting room and the generous pantry with attractive sliding doors, additional bespoke cabinetry, extensive wall shelving and space for appliances.
The rear hall leads on to a utility room offering wall and base cabinetry with inset butler sink cupboard and doorway out to rear garden.
The adjacent laundry room offers further cabinetry including laundry amenities and storage cupboards.
The sitting room boasts an impressive Inglenook fireplace with wood-burning stove, exposed beams and a striking Parquet floor by local antique flooring specialist, The Antique Oak Flooring Company in Ruckinge, Kent.
Another local joiner, jp Joinery, crafted the spectacular custom-made wine room and handmade doors, created entirely from solid oak.
A doorway leads into the study with extensive built in cabinetry offering cupboard and shelf storage.
Stairs lead up to the first-floor landing with cupboard storage and on to the master bedroom suite with dual windows to the front offering far reaching views, feature brick fireplace and exposed beams, and a stunning en-suite with walk-in wardrobe, freestanding bath, walk-in shower, twin vanity mounted basins and WC with high level wall mounted cistern.
The first floor offers a further double aspect double bedroom with built-in wardrobes and views over the rear garden, a third double bedroom enjoying far reaching views to the front, a shower room with suite comprising of a walk-in shower, vanity mounted basin and WC, and the family bathroom with suite comprising of a bath, vanity mounted basin and WC.
Stairs lead up to the second-floor bedroom with window overlooking the rear garden, generous storage cupboard and boarded eaves storage with electricity.
Externally, the rear garden is a particular feature of the home. The attractive raised terrace is perfectly positioned to enjoy the surrounding views.
The enclosed gardens wrap the home and are mainly laid to lawn with a variety of established trees, shrubs and planting, with a further raised terrace to the rear offering the perfect area to entertain.
Positioned to the rear of the garden is the summer house with power and Wi-Fi available. The detached annexe offers a spacious kitchen/diner with further reception space.
Whilst currently used as a gym space, office and upholstery workshop, this multi-purpose area could be used as a fifth bedroom, and planning permission has been granted to convert into auxiliary accommodation.
Beyond is an additional paved area with raised beds, two substantial timber sheds and five bar gates leading to the lawn and front driveway.
To the front the property offers a driveway with parking for multiple vehicles and benefits from a timber framed double carport with extensive storage space.
The carport is fully wired providing the ability to add an EV charging point if required.
This delightful property is situated in the popular village of High Halden which offers a variety of local amenities including a well-stocked village store, primary school and popular historic public house/restaurant, The Chequers on the Green.
The historic town of Tenterden is less than 10-minute drive with its busy High Street shops, supermarkets and leisure centre, whilst a short drive brings you to the beautiful Kent coastal area that includes Rye and Camber Sands.
The surrounding area is well known for its excellent range of schools both in the state and independent sectors including grammar schools for boys and girls.
Mainline rail services are available at Headcorn and Ashford including 37-minute High Speed trains into London.
Tenure - Freehold Services – Mains electricity, water and drainage with Oil fired central heating. Broadband – Cable installed Mobile Phone Coverage – Good Flood Risk – Very Low
Value & comps
No previous sales on record.
Returns
Set an offer; the calculator follows it.
We're still gathering serviced-accommodation data for this area.
Archie refurb estimate: a Pro feature
0.0% below asking
This is not financial or investment advice. Prop AI Deals is not authorised by the Financial Conduct Authority (FCA) to provide investment advice.
All investment calculators, property analyses, and AI-generated insights are for informational purposes only. Property investment carries risk and may result in financial loss. All calculations should be independently verified and you should consult with FCA-authorised financial advisers before making any investment decisions.
Past performance does not guarantee future results. Tax implications vary by individual circumstances.
Deal
Properties like this can earn 2–3x BTL yields when converted to HMO, with retrofit costs around £10k/room. Sign in to see the full tier, yield projection, and cost breakdown.
Commercial properties like this can earn 30-50% higher yields when converted to residential under Class MA / Q / P / PA, with prior approval costing ~GBP 96/unit. Sign in to see the recommended route, yield uplift, and cost breakdown.
BRRR-suited properties can recycle 80-100% of investor capital on refi, leaving a high-yielding rental with most of the money out. Sign in to see the refurb cost stack, ARV projection, and refinance maths.
Detached + large garden = sub-division play. Pro tier unlocks the tier badge, plot size, uplift estimate, and regional land benchmark.
Short-lease flats trade at deep discount, but extending under the 1993 Act often costs far less than the discount. Pro tier unlocks the tier badge, premium breakdown, long-lease ARV and arbitrage maths.
See projected short-stay revenue vs a vanilla BTL for this property.
See real sub-let margins (HMO room rates & SA nightly rates) vs the landlord rent.
Area
Agent & docs

FAQ
About Duxbury, Church Hill, Ashford
Explore nearby