We've tightened what earns a Pursue. A home now needs a published valuation, a strategy that still makes money after real running costs and lender stress tests, and no listing problems that would stop a mortgage. You'll see fewer Pursues, and each one has been checked harder.
See how verdicts work2-bedroom terraced house · RH13 9DY
Listing removedReduced £20k (−4%) on 10 FebListed 307 days
Opportunity summary
See Archie’s verdict, returns by strategy and what to check before viewing.
About
No onward chain!
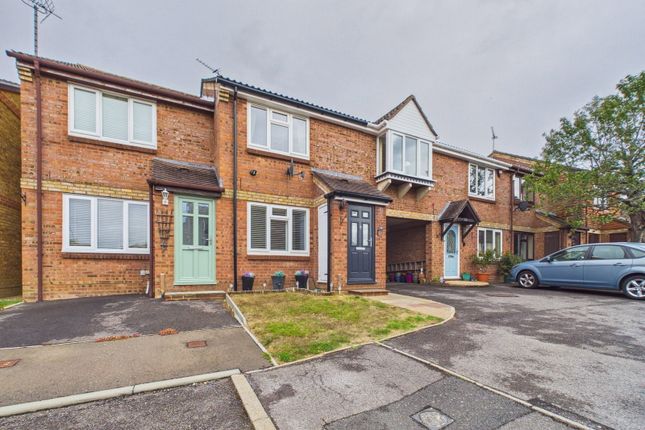
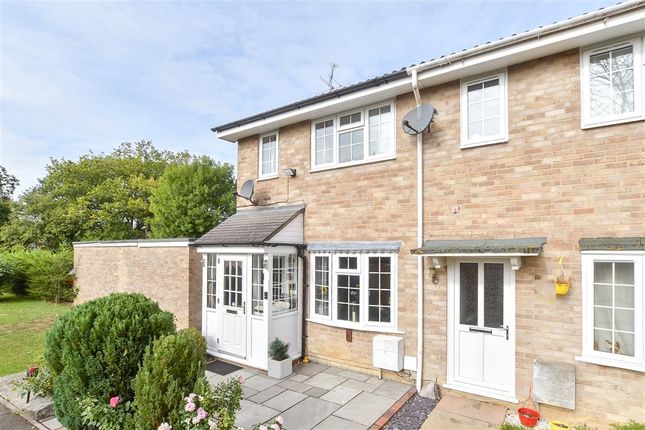
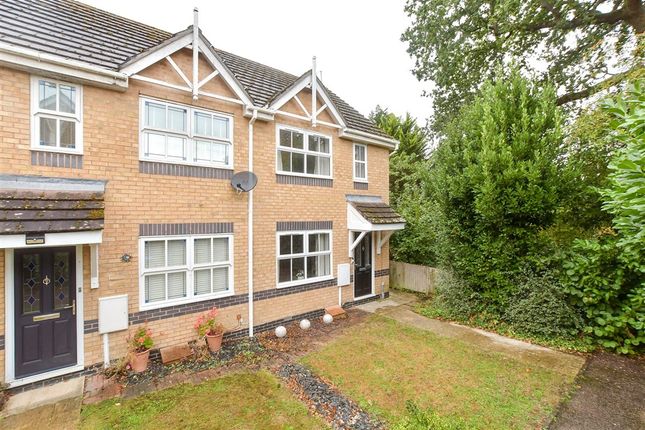
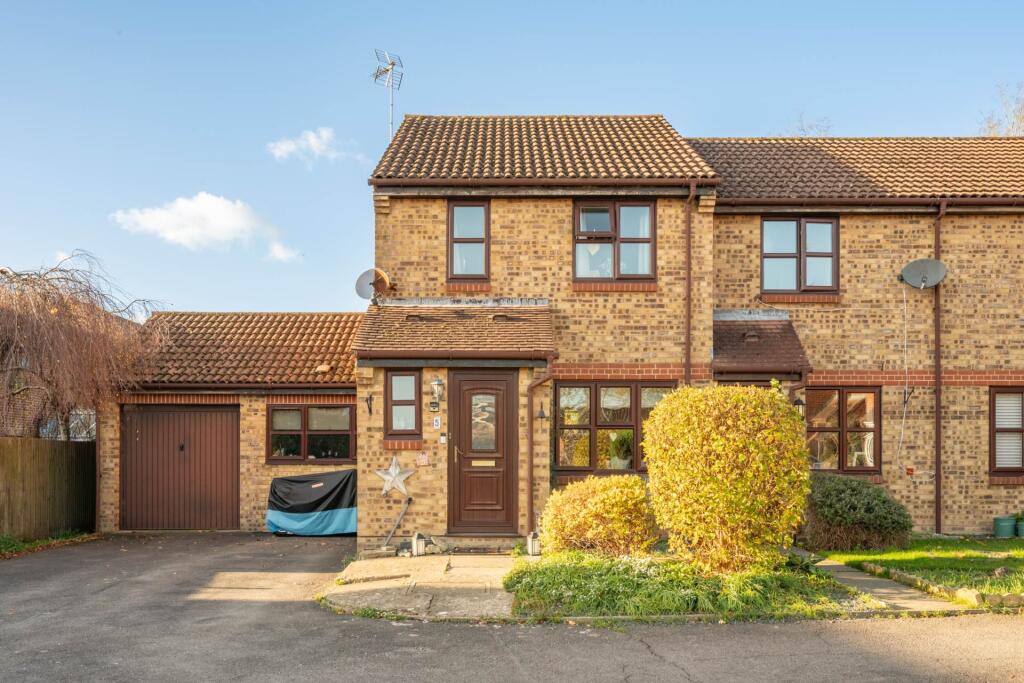
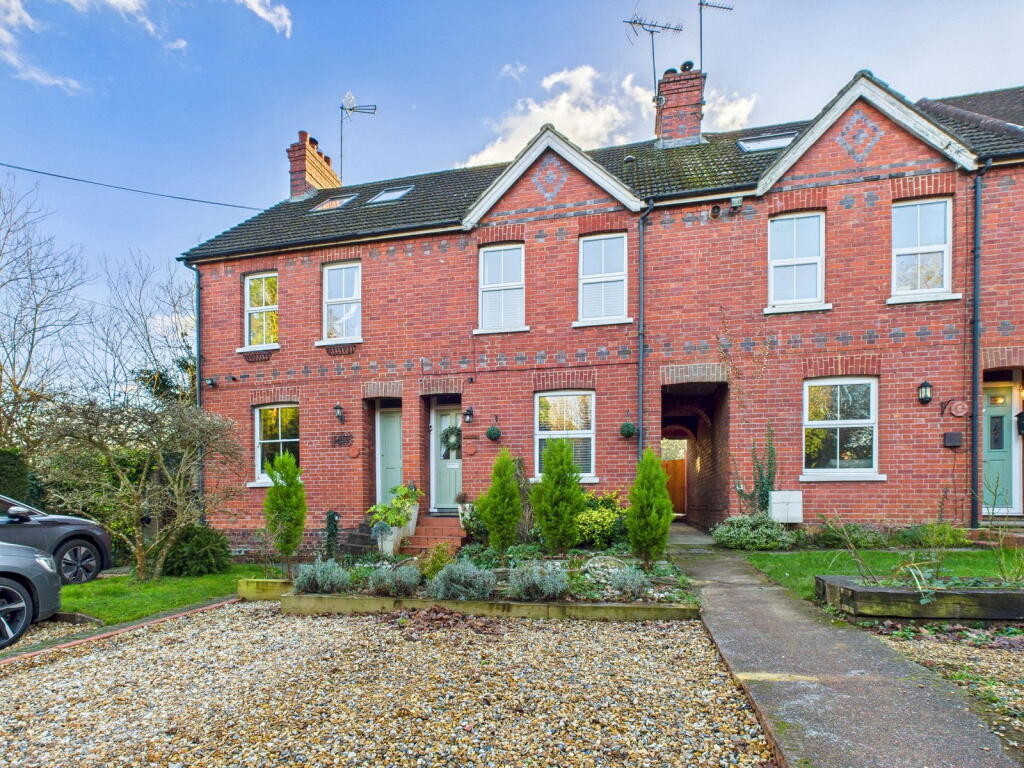
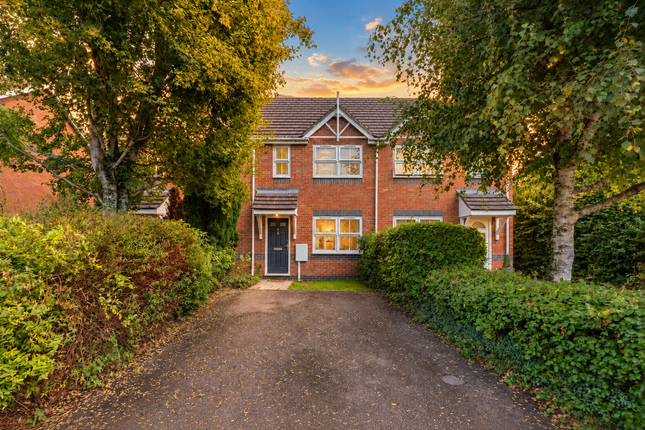
Situated in a no-through road and nestled beside the South Downs link minutes away from Southwater Country Park, is this stylishly presented Victorian cottage brimming with character and with scope for extension and loft conversion.
This pretty house has many fine features of the era complimented by more modern attributes and boasts a luxury bath/shower room, a substantial multi use garden cabin, ample parking to the front, a 120 foot rear garden, fire-pit area and a greenhouse.
The accommodation in brief comprises, on the first floor, two double bedrooms and a luxury bath/shower room.
An inviting ground floor of restored floorboards hosts an open plan dining room and sitting room with a multi fuel log burner set within exposed original brickwork.
A stylish modern Shaker style kitchen offers underfloor heating, built in appliances and a larder cupboard, off which is a lean-to style boot room with access to the garden and a sunny utility area providing extra storage, and cloakroom.
The rear garden enjoys a sunny Southerly aspect and the property benefits from a gas fired heating system to radiators and double glazed replacement fitments.
In summary, The Vines is a special opportunity to buy a unique character family home in semi-rural haven offering endless possibilities for those either up sizing or down shifting.
No onward chain The accommodation comprises: Quarry tiles steps to a covered Porch with opaque glazed Front Door opening to the Entrance Hall With exposed wood flooring through to the Dining Room Double glazed rear aspect, understairs recess with panelled walls, chimney breast with built in cupboard, wide opening to Sitting Room Double glazed front aspect, exposed brick chimney breast with fireplace recess housing multi fuel log burner on a slate hearth, radiator.
Kitchen A stylish modern kitchen offering underfloor heating, a larder cupboard and fitted with a range of base and wall mounted cupboards and drawers in white shaker style having complementing Quartz effect worktop surfaces incorporating a 1 1/2 bowl single drainer stainless steel sink with brushed metal monobloc tap, Limon two plate touch control hob, Zanussi eye level double oven, space for a fridge freezer, pull out recycling bin drawer, space and plumbing for a dishwasher, white metro style tiled splashback, downlighting, vinyl flooring, double glazed side aspect and double glazed stable door to the Lean-To style boot room An ideal area to dry the dogs, storage for coats, muddy wellies and golf clubs etc.
Access to the rear garden and bin storage area. To the rear of the Kitchen is a sunny Utility area with a double glazed skylight and double glazed door to outside.
Worktop surface with cupboard under, space and plumbing for washing machine, two Oak shelves, track spot lighting.
Latch door to Cloakroom Double glazed rear aspect, low level WC, vanity unit with inset wash hand basin, lattice fronted cupboards under, ceramic tiled walls, vinyl flooring, mirror fronted wall cabinet.
From the Entrance Hall a staircase rises to the First Floor Landing With display shelving, loft hatch giving access to spacious loft space.
The landing is perfectly proportioned to house a set of stairs to a potential loft conversion , to easily add a further 1 or 2 bedrooms and an en-suite bathroom (subject to planning.
Neighbours both sides have achieved this). Bedroom 1 Twin double glazed front aspect, cast iron fireplace with louvre fronted double width cupboards either side, two radiators.
Bedroom 2 Double glazed rear aspect, cast iron fireplace, double width wardrobe cupboard with overhead storage over to one side, radiator.
Luxury Bath/Shower Room Double glazed rear aspect comprising double ended free standing bath having chromium taps and filler, large quadrant shower cubicle with chromium thermostatic control, wall bracket and hand shower and over head drencher unit, tile effect acrylic panels, pedestal wash hand basin with chromium mixer tap and tile effect splashback, Victorian style WC with overhead cistern, radiator, wood effect vinyl flooring, airing cupboard housing hot water cylinder and shelving.
Outside At the front of the property, a pebble hard standing provides comfortable parking for three/four small cars, side path and covered area with gated access to the side courtyard and to the rear where there is a long sunny South facing garden which is a true highlight especially in the summer when it's bursting with colour from established shrubs and scented roses.
A characterful restored brick out building has been transformed into a cosy outdoor snug complete with seating under a vine covered pergola, perfect for Alfresco dining and entertaining.
This property offers ample space for outdoor socialising as further down the garden past the apple and plum trees there is a beautiful designed area for entertaining around a firepit.
For those working from home there is a newly constructed garden office room which complete with under floor heating and internet could also be used as a teenager den, sleepovers or a creative retreat.
At the far end of this established cottage garden a large shed provides storage along with a greenhouse and beds area with strawberry and raspberry bushes with composting bins and water butts, all perfect for an aspiring veg grower.
Council Tax Band - D Referral Fees: Courtney Green routinely refer prospective purchasers to Nepcote Financial Ltd who may offer to arrange insurance and/or mortgages.
Courtney Green may be entitled to receive 20% of any commission received by Nepcote Financial Ltd.
Value & comps
No previous sales on record.
Returns
Set an offer; the calculator follows it.
We're still gathering serviced-accommodation data for this area.
Archie refurb estimate: a Pro feature
0.0% below asking
This is not financial or investment advice. Prop AI Deals is not authorised by the Financial Conduct Authority (FCA) to provide investment advice.
All investment calculators, property analyses, and AI-generated insights are for informational purposes only. Property investment carries risk and may result in financial loss. All calculations should be independently verified and you should consult with FCA-authorised financial advisers before making any investment decisions.
Past performance does not guarantee future results. Tax implications vary by individual circumstances.
Deal
Properties like this can earn 2–3x BTL yields when converted to HMO, with retrofit costs around £10k/room. Sign in to see the full tier, yield projection, and cost breakdown.
Commercial properties like this can earn 30-50% higher yields when converted to residential under Class MA / Q / P / PA, with prior approval costing ~GBP 96/unit. Sign in to see the recommended route, yield uplift, and cost breakdown.
BRRR-suited properties can recycle 80-100% of investor capital on refi, leaving a high-yielding rental with most of the money out. Sign in to see the refurb cost stack, ARV projection, and refinance maths.
Detached + large garden = sub-division play. Pro tier unlocks the tier badge, plot size, uplift estimate, and regional land benchmark.
Short-lease flats trade at deep discount, but extending under the 1993 Act often costs far less than the discount. Pro tier unlocks the tier badge, premium breakdown, long-lease ARV and arbitrage maths.
See projected short-stay revenue vs a vanilla BTL for this property.
See real sub-let margins (HMO room rates & SA nightly rates) vs the landlord rent.
Area
Agent & docs

FAQ
About 7,The Vines, Andrews Lane, Horsham
Explore nearby