We've tightened what earns a Pursue. A home now needs a published valuation, a strategy that still makes money after real running costs and lender stress tests, and no listing problems that would stop a mortgage. You'll see fewer Pursues, and each one has been checked harder.
See how verdicts work4-bedroom detached house · NR15 2HE
Sold STCListed 172 days
Opportunity summary
See Archie’s verdict, returns by strategy and what to check before viewing.
About
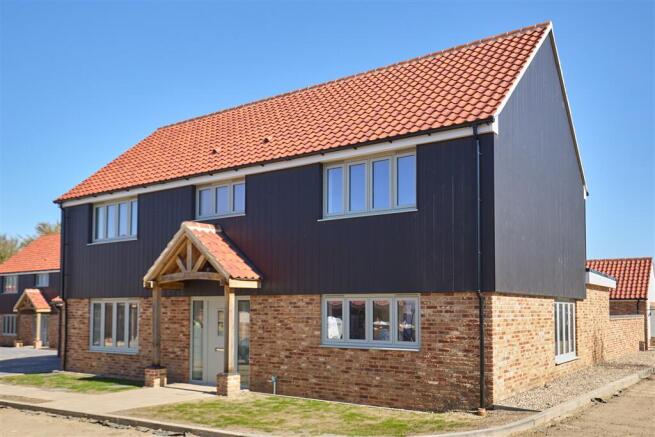
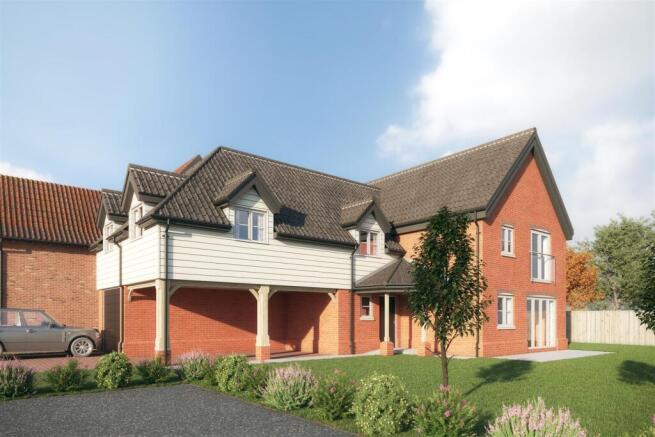
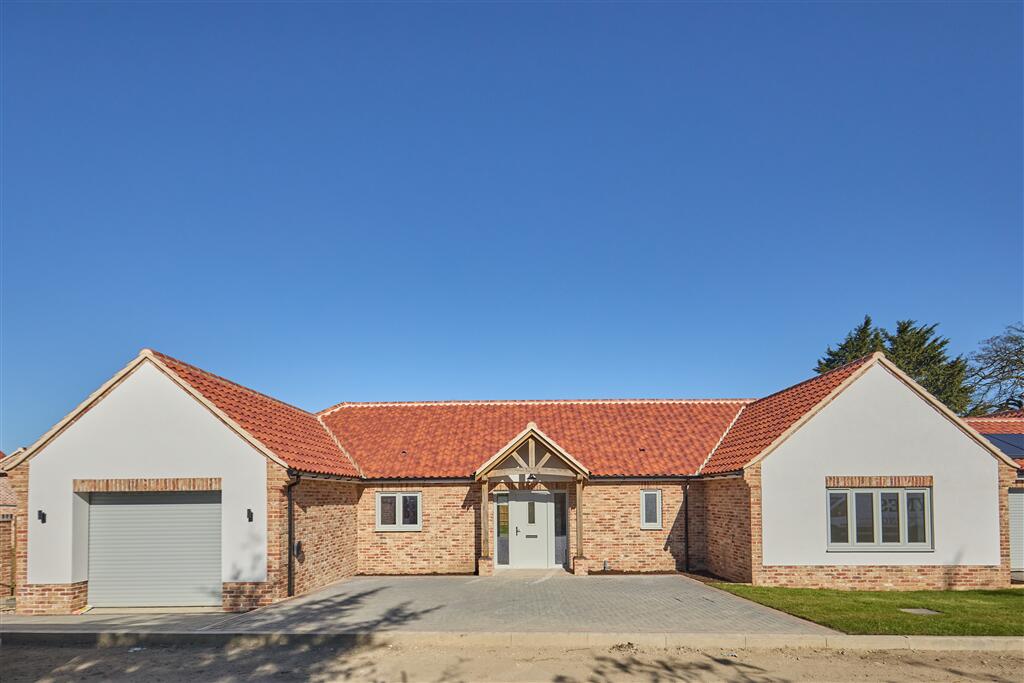
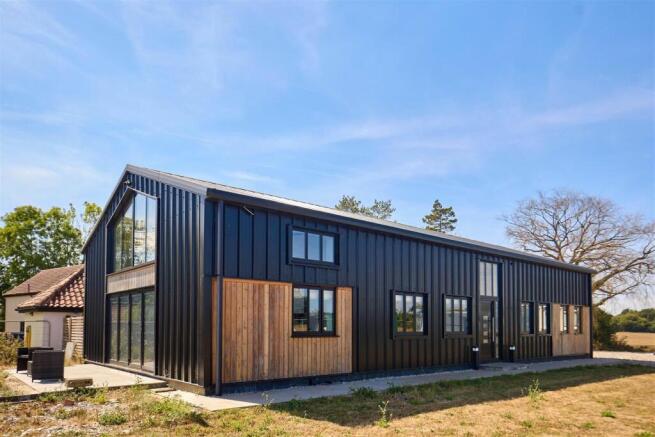
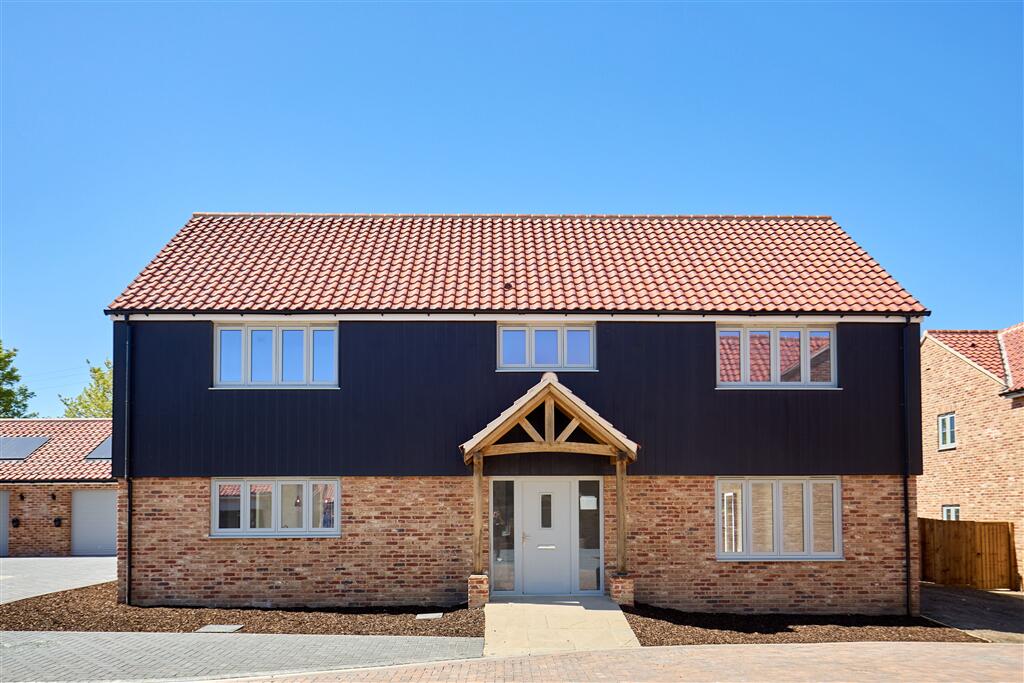
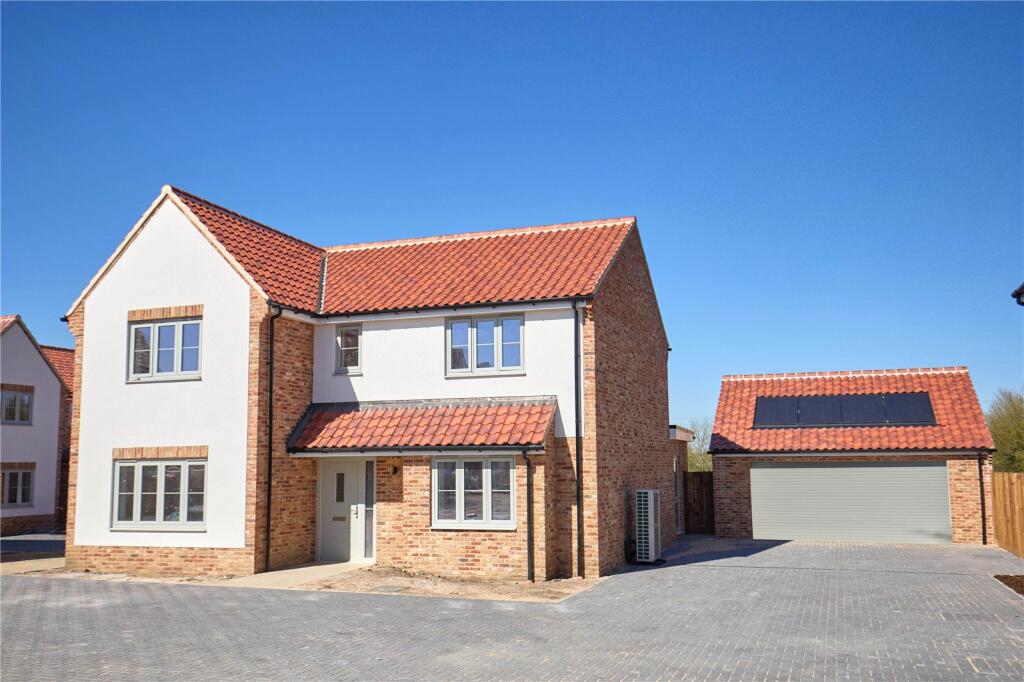
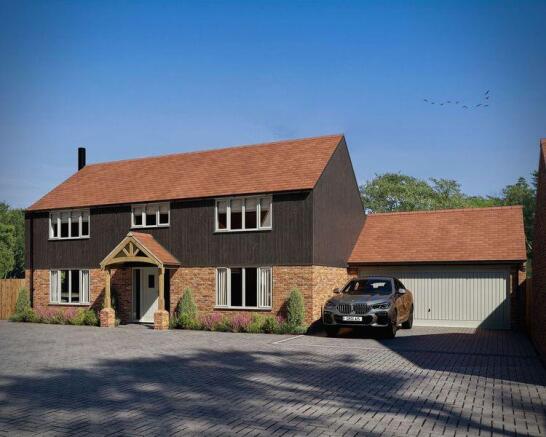
Cork House - Plot 7 is an impressive detached four-bedroom home offering approximately 1,969 sq ft of thoughtfully designed accommodation, perfectly balancing generous proportions with modern family living.
Upon entering, a welcoming entrance hall sets the tone for the home, leading through to a beautifully proportioned 20'9" living room, an ideal space for relaxing or entertaining.
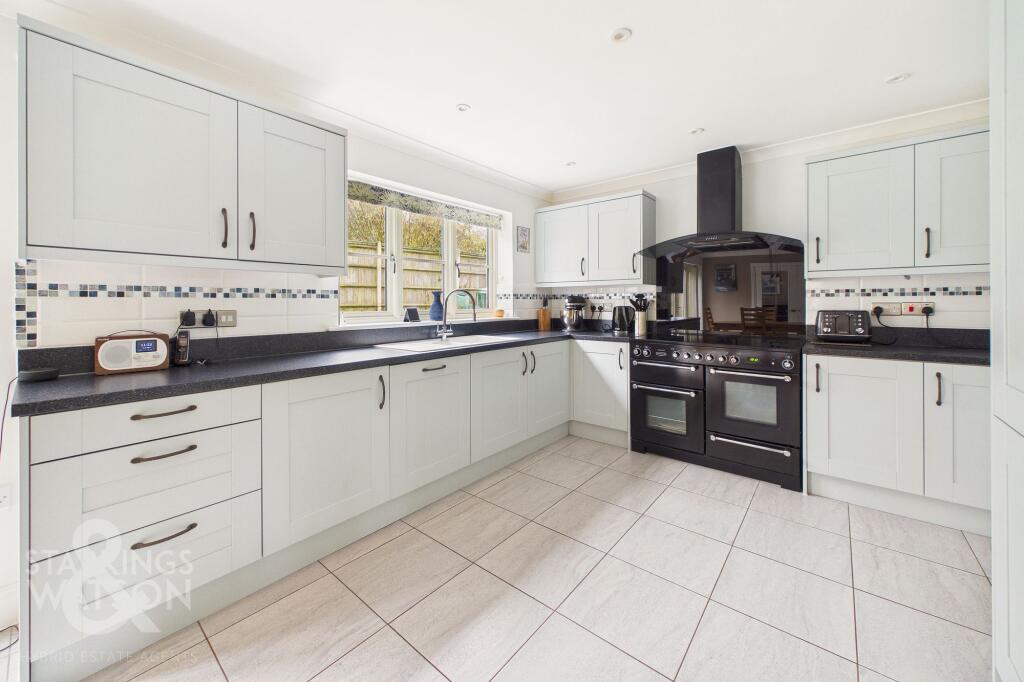
To the rear, the home opens up into a striking 33'4" open-plan kitchen and dining room, providing a sociable hub for everyday life.
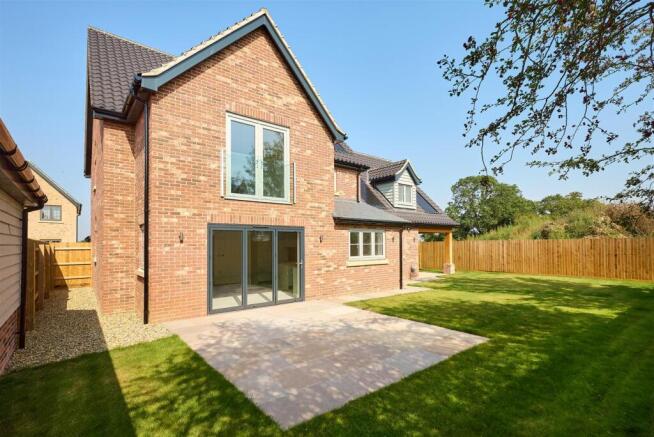
This expansive space is designed to connect seamlessly with the garden, creating a natural flow between indoor and outdoor living.
A separate utility room adds everyday practicality, while a ground floor cloakroom enhances convenience for family and guests alike.
Upstairs, the property continues to impress with four well-proportioned bedrooms arranged around a central landing.
The principal bedroom benefits from a dedicated walk-in wardrobe and en-suite, creating a comfortable and private retreat.
Three further bedrooms are served by a stylish family bathroom, offering flexibility for families, guests or home working.
Designed with both style and sustainability in mind, Cork House will feature underfloor heating, an air source heat pump, solar panels and fibre optic broadband, ensuring comfort, efficiency and future-ready living.
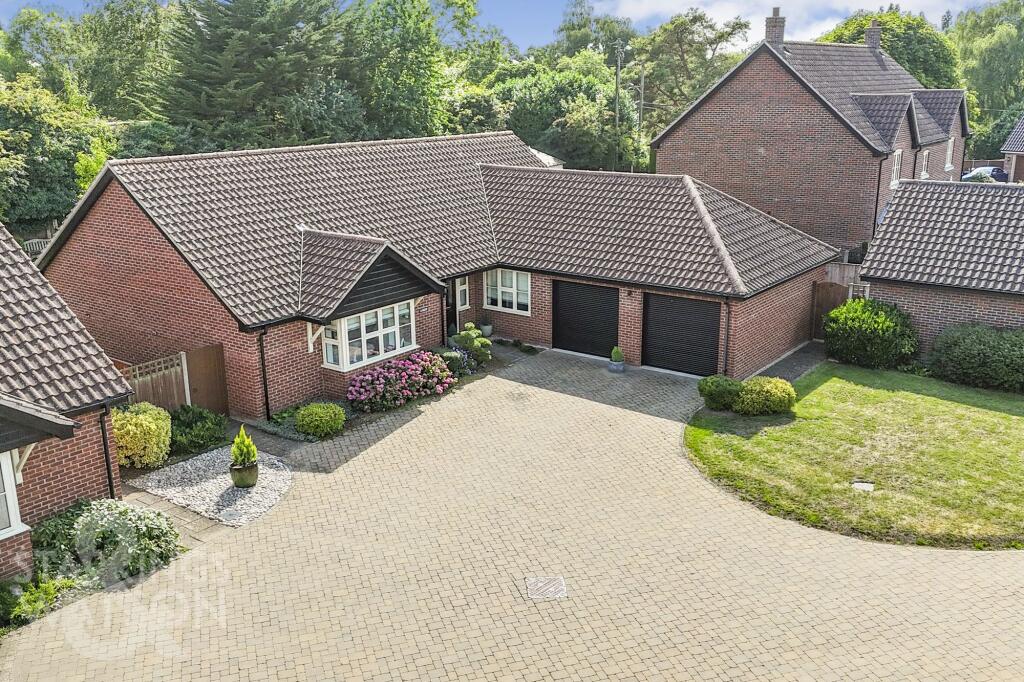
Externally, the property enjoys a generous garden and a garage, complete with an EV charging point, supporting modern lifestyles and sustainable transport.
St Peters Gardens is an exclusive and thoughtfully planned development of just eight homes, perfectly positioned for convenient access to Long Stratton and its wide range of amenities.
Each property has been carefully arranged within the site to maximise space, privacy and natural light, creating a calm, well designed environment that suits the needs of modern living.
Generous garden areas and intelligent layouts further enhance the sense of comfort and practicality throughout the development.
The collection comprises two beautifully designed three bedroom single storey homes and six spacious four bedroom two storey residences.
Every property blends contemporary living with subtle traditional design elements, resulting in homes that feel both timeless and modern.
As with all Prism Developments projects, each home will be finished to the exceptional standard for which the company is renowned, offering quality craftsmanship, premium materials and meticulous attention to detail.
ENTRANCE HALL OPEN PLAN KITCHEN/DINING ROOM 33' 4" x 16' 2" (10.16m x 4.92m) UTILITY 11' 1" x 5' 5" (3.37m x 1.65m) CLOAKROOM BEDROOM 1 14' 3" x 11' 1" (4.34m x 3.37m) Walk in wardrobe ENSUITE BEDROOM 2 15' 5" x 11' 1" (4.7m x 3.37m) BEDROOM 3 11' 7" x 9' 5" (3.53m x 2.87m) BATHROOM LIVING ROOM 20' 9" x 15' 4" (6.32m x 4.67m) BEDROOM 4 16' 8" x 9' 5" (5.08m x 2.87m)
Value & comps
No previous sales on record.
Returns
Set an offer; the calculator follows it.
We're still gathering serviced-accommodation data for this area.
Archie refurb estimate: a Pro feature
0.0% below asking
This is not financial or investment advice. Prop AI Deals is not authorised by the Financial Conduct Authority (FCA) to provide investment advice.
All investment calculators, property analyses, and AI-generated insights are for informational purposes only. Property investment carries risk and may result in financial loss. All calculations should be independently verified and you should consult with FCA-authorised financial advisers before making any investment decisions.
Past performance does not guarantee future results. Tax implications vary by individual circumstances.
Deal
Properties like this can earn 2–3x BTL yields when converted to HMO, with retrofit costs around £10k/room. Sign in to see the full tier, yield projection, and cost breakdown.
Commercial properties like this can earn 30-50% higher yields when converted to residential under Class MA / Q / P / PA, with prior approval costing ~GBP 96/unit. Sign in to see the recommended route, yield uplift, and cost breakdown.
BRRR-suited properties can recycle 80-100% of investor capital on refi, leaving a high-yielding rental with most of the money out. Sign in to see the refurb cost stack, ARV projection, and refinance maths.
Detached + large garden = sub-division play. Pro tier unlocks the tier badge, plot size, uplift estimate, and regional land benchmark.
Short-lease flats trade at deep discount, but extending under the 1993 Act often costs far less than the discount. Pro tier unlocks the tier badge, premium breakdown, long-lease ARV and arbitrage maths.
See projected short-stay revenue vs a vanilla BTL for this property.
See real sub-let margins (HMO room rates & SA nightly rates) vs the landlord rent.
Area
Agent & docs

FAQ
About Plot 7, St Peters Gardens, Great Moulton, Norfolk
Explore nearby