3-bedroom flat · BH10 4AF
For saleListed 392 days
Opportunity summary
See Archie’s verdict, returns by strategy and what to check before viewing.
About
Hallway 3.48m x 2.53m Upon entry, you are welcomed by a generous hallway, ideal for storing coats and shoes.
The hallway is finished with attractive light wooden flooring, enhancing the sense of space and brightness. This property benefits from gas central heating.
Bathroom 2.01m x 2.53m To the right of the hallway is the bathroom, comprising a bath with overhead shower, a WC and a washbasin.
The room is stylishly decorated with dark grey tiles and white walls, creating a contemporary finish.
A second WC is conveniently located opposite, and next to the bathroom is a storage room housing the Worcester combi-boiler.
Bedroom 1 5.26m x 2.67m The principle bedroom is positioned at the front of the property.
This well-proportioned room comfortably accommodates a king-size bed, wardrobes and additional furnishings, with further space for a desk or dressing table.
Decorated with cream carpets and light-coloured walls, it feels bright and welcoming.
Bedroom 2 4.31m x 3.23m Located opposite, the second bedroom is also generously sized, easily accommodating a double or king-size bed along with wardrobes and a dressing table.
The room features light wooden flooring, providing a versatile base for furnishings, and includes a Velux window for natural light.
Bedroom 3 3.75m x 3.01m At the end of the hallway is the third bedroom, the smallest of the three but still a well-sized double.
It offers space for wardrobes and additional furniture and is finished with dark cream carpets and neutral walls.
A Velux window provides pleasant views over the neighbouring rooftops and towards the property's private parking space.
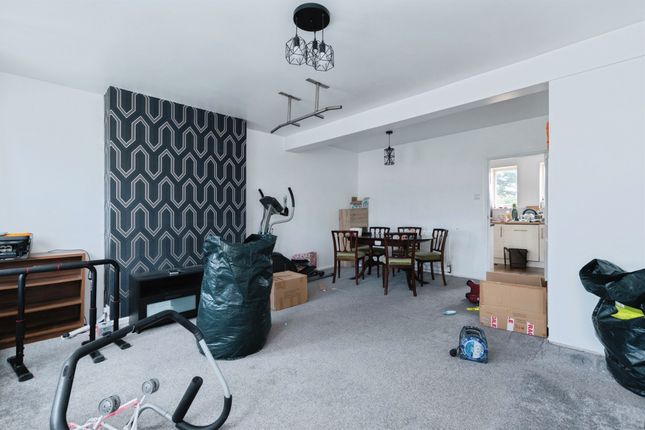
Lounge/Dining Area 6.49m x 3.04m The open-plan lounge and dining room form a spacious and sociable living area.
The lounge is best suited to the window side, with ample space for two sofas and a coffee table, while the dining area accommodates a large table closer to the hallway.
Finished with light wooden flooring and white walls, the space is both modern and versatile, ideal for entertaining.
Kitchen 3.46m x 3.01m The separate kitchen is accessed via double doors that can be left open to enhance the flow of space.
It is equipped with wooden cabinets, dark marble-effect worktops, and cream wall tiles, along with a gas hob, an electric oven, and provision for a fridge-freezer, washing machine and dishwasher.
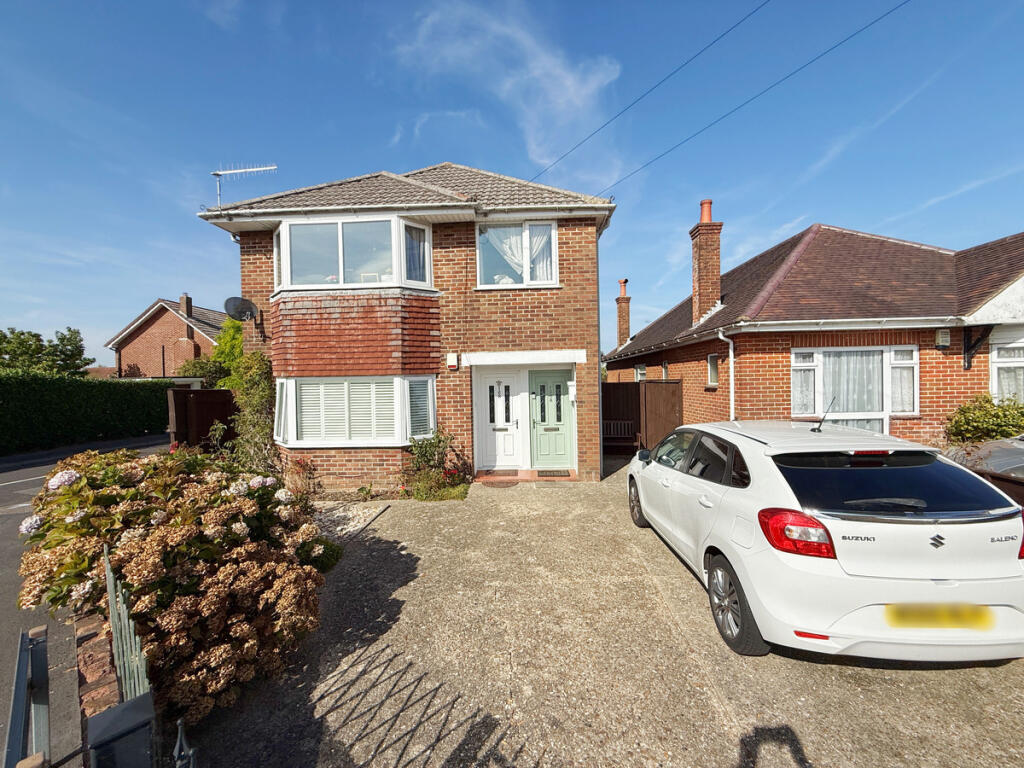
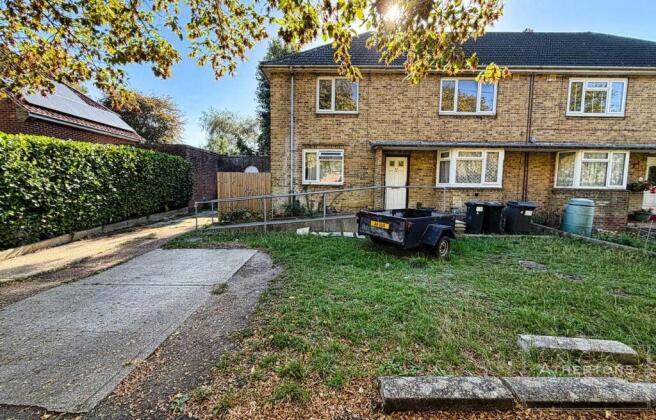
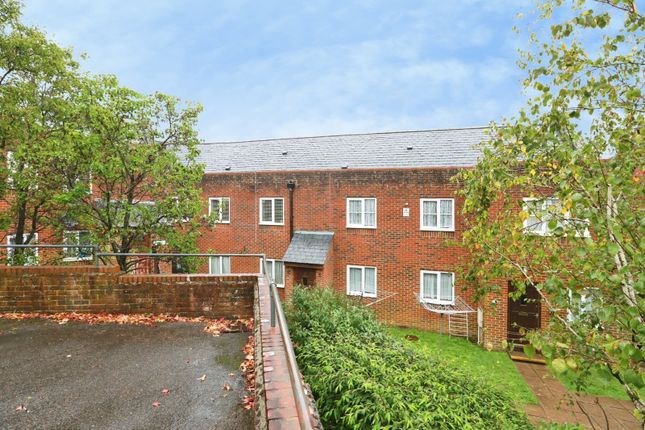
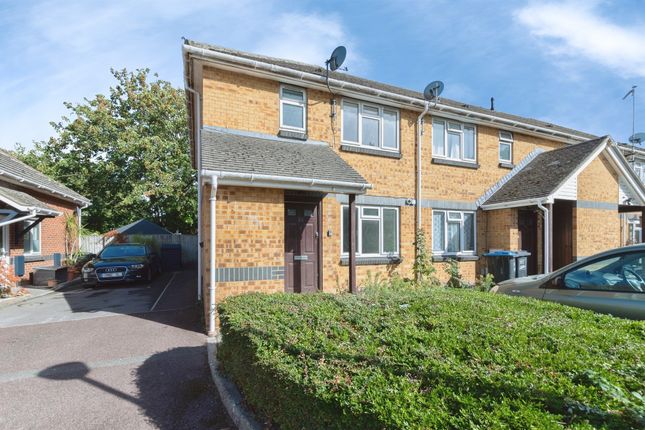
Outside The property benefits from communal gardens to the front, a private allocated parking space, and visitor parking.
Location Situated on Alton Road in Bournemouth, the property is close to Wallisdown, which offers a variety of local amenities including a Tesco Express, pharmacy and takeaways.
A Sainsbury's superstore and petrol station as well as a doctors surgery are also nearby.
The flat is within the catchment of two well-regarded schools, St Mark's and Talbot Primary School (both rated Good), and is well connected by main bus routes providing easy access to Bournemouth, Christchurch and Poole.
Agent Notes Leasehold - 80 years remaining Service Charge: £492.12 per 6 months (29.03.25 - 28.09.25) Ground Rent: £306.30 (29.09.25 - 28.9.25) Council Tax: B EPC: C
Value & comps
No previous sales on record.
Returns
Set an offer; the calculator follows it.
We're still gathering serviced-accommodation data for this area.
Archie refurb estimate: a Pro feature
0.0% below asking
This is not financial or investment advice. Prop AI Deals is not authorised by the Financial Conduct Authority (FCA) to provide investment advice.
All investment calculators, property analyses, and AI-generated insights are for informational purposes only. Property investment carries risk and may result in financial loss. All calculations should be independently verified and you should consult with FCA-authorised financial advisors before making any investment decisions.
Past performance does not guarantee future results. Tax implications vary by individual circumstances.
Deal
Properties like this can earn 2–3x BTL yields when converted to HMO, with retrofit costs around £10k/room. Sign in to see the full tier, yield projection, and cost breakdown.
Commercial properties like this can earn 30-50% higher yields when converted to residential under Class MA / Q / P / PA, with prior approval costing ~GBP 96/unit. Sign in to see the recommended route, yield uplift, and cost breakdown.
BRRR-suited properties can recycle 80-100% of investor capital on refi, leaving a high-yielding rental with most of the money out. Sign in to see the refurb cost stack, ARV projection, and refinance maths.
Detached + large garden = sub-division play. Pro tier unlocks the tier badge, plot size, uplift estimate, and regional land benchmark.
Short-lease flats trade at deep discount, but extending under the 1993 Act often costs far less than the discount. Pro tier unlocks the tier badge, premium breakdown, long-lease ARV and arbitrage maths.
See projected short-stay revenue vs a vanilla BTL for this property.
See real sub-let margins (HMO room rates & SA nightly rates) vs the landlord rent.
Area
Agent & docs
FAQ
About Baxter Court, 58 Alton Road, Bournemouth, BH10
Explore nearby