3-bedroom flat · BH11 8PS
Under offerListed 152 days
Opportunity summary
See Archie’s verdict, returns by strategy and what to check before viewing.
About
Roberts are pleased to offer for sale this spacious ground floor garden flat which boasts approximately 85 square metres / 915 square feet of accommodation.
Presented in ex-rental condition internally, the property offers an excellent blank canvas opportunity for the next owner to personalise and adapt to their own requirements.
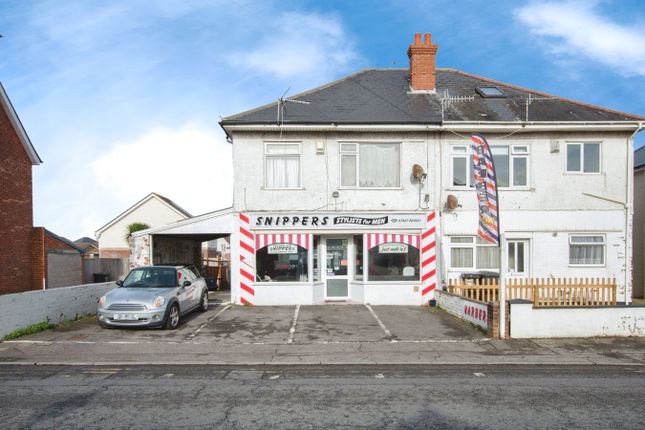
The property is situated on Wallisdown Road in the BH11 area of Bournemouth, close to the border with Poole.
Positioned just west of Bournemouth University, the property has successfully operated as student accommodation for many years and is now ready to return to family occupation.
The home is within easy reach of local schools and benefits from nearby bus routes connecting both Bournemouth and Poole town centres.
________________________________________ Offering Potential As a former rental property, the flat has been maintained in accordance with letting regulations and has benefited from annual gas safety inspections together with five-year electrical certification checks.
These regular compliance measures may provide reassurance for prospective purchasers.
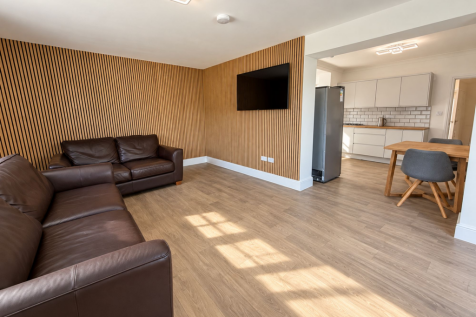
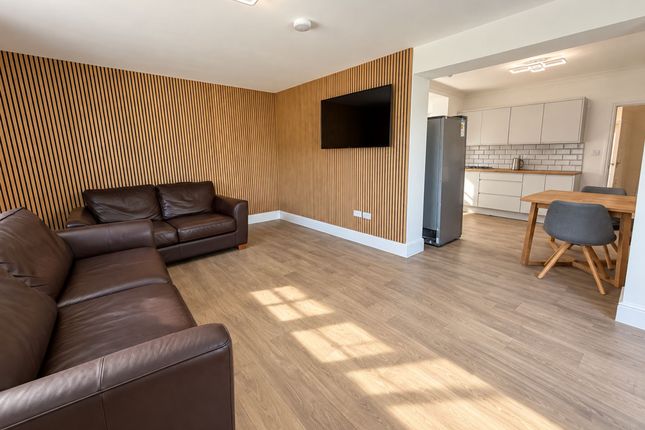
The neutral presentation also avoids highly personalised decorative choices, giving buyers the opportunity to create their own style without paying a premium for cosmetic alterations.
The property benefits from UPVC double glazing and gas central heating, contributing to an EPC Rating of D.
________________________________________ The Accommodation Offering a versatile layout, the property is currently arranged as a four-bedroom, one reception room home, although family occupiers may prefer to configure the accommodation as a three-bedroom, two reception room layout.
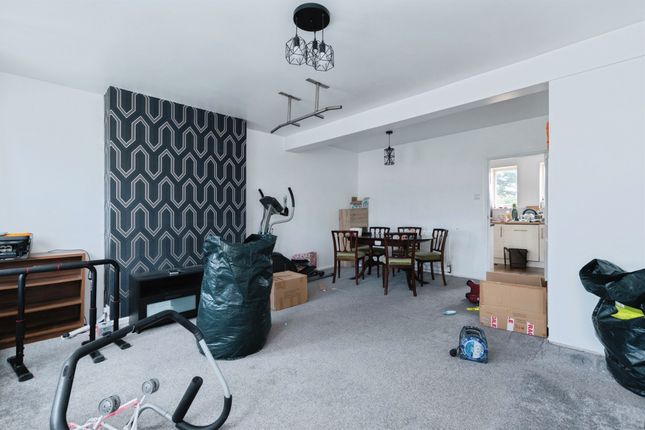
The private entrance opens directly into a dual-aspect dining room, enhanced by front-facing patio doors.
Parquet flooring within the dining area continues into the generous double-width hallway, creating continuity throughout the principal accommodation.
To the rear of the property is a dual-aspect lounge, currently utilised as a fourth bedroom.
This room also features parquet flooring together with a casement door leading directly onto the rear garden, helping maintain a seamless connection between indoor and outdoor spaces.
The kitchen is also positioned to the rear and benefits from a dual-aspect arrangement.
Modern and well presented, it offers a good range of cupboard storage together with direct access to the garden via an additional external door. All three principal bedrooms are double-sized.
Bedroom one enjoys a front aspect and benefits from a character bay window. Bedroom two is a slightly smaller double room and includes a neatly arranged en-suite shower room.
Bedroom three, although the smallest of the three, still comfortably accommodates a double bed and additional furniture.
The accommodation is served by a modern bathroom fitted with a white suite comprising bath with thermostatic shower, pedestal wash hand basin and low-level WC.
Two storage cupboards are accessed from the hallway. ________________________________________ Outside Areas A particularly attractive feature of the property is the generous parking provision.
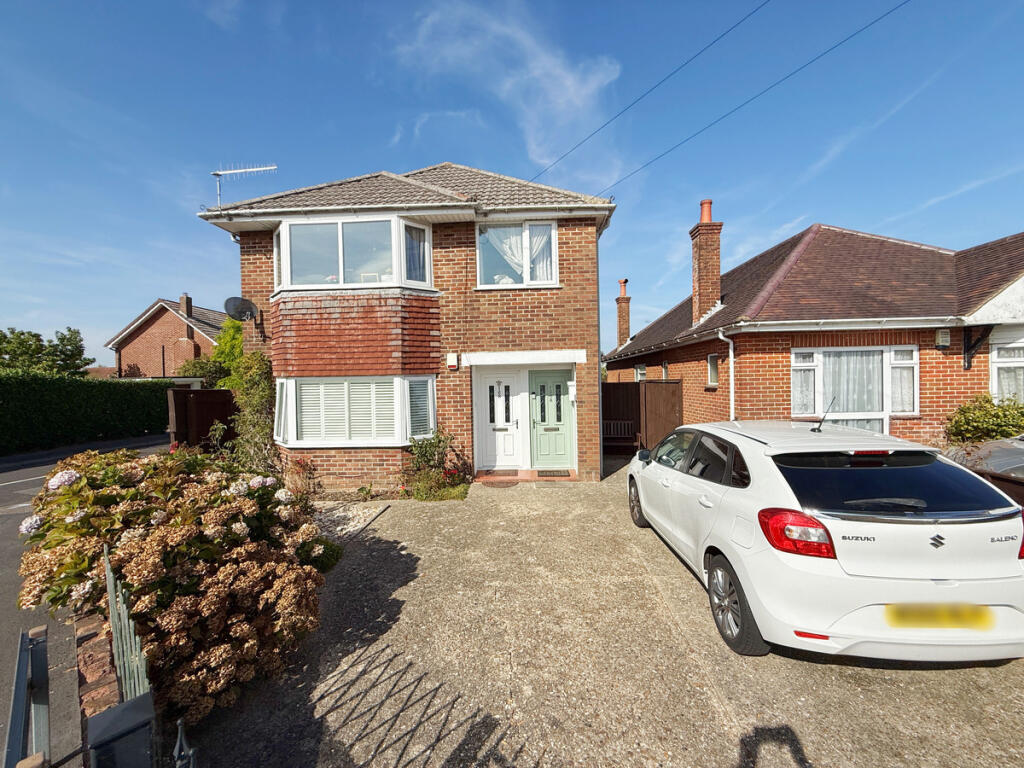
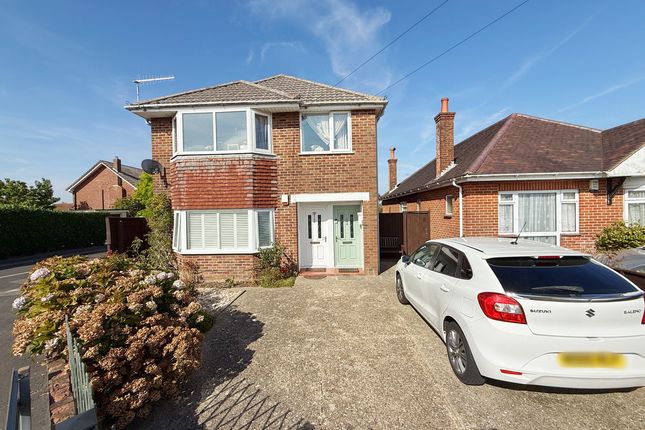
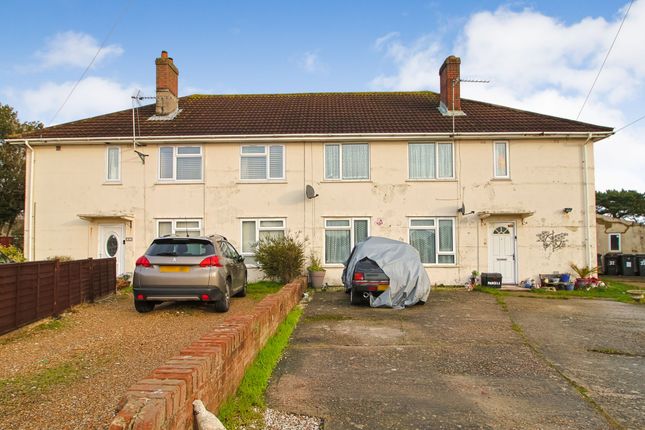
The unusually deep front garden has been laid to shingle and paving, with designated parking areas for both the ground and first floor flats.
The ground floor flat enjoys the larger allocation, capable of accommodating approximately three to four vehicles.
A side driveway leads to an additional hardstanding area suitable for one further vehicle and provides access to a detached garage conveyed with the property.
The garage benefits from an up-and-over door and sits beneath a pitched tiled roof. The rear garden is of impressive depth at approximately 70ft.
The first floor neighbour's garden is enclosed by fenced boundaries and positioned behind the garage, while the ground floor flat retains the remaining garden area, which is laid primarily to lawn with a section of shingle.
At the rear of the plot is a covered timber-built store, while established trees, shrubs and bushes provide an excellent degree of screening and privacy throughout the garden.
________________________________________ Tenure & Charges The property is leasehold with the remainder of a 999-year lease from 2004 (currently 977-years remaining).
Ground rent is a mere £50 per annum, while maintenance costs are split 50/50 on an as-and-when basis.
Additional affordability credentials include: * Council Tax Band B * Ground rent only £50 pa * Shared maintenance arrangement only as required * EPC D-Rated Given the generous internal size and extensive outside space, the property compares favourably with significantly more expensive bungalow accommodation.
________________________________________ Summary With its substantial floor area, flexible layout, freehold ownership, extensive parking provision, detached garage and generous rear garden, this property presents an excellent opportunity for buyers seeking spacious accommodation with scope to adapt and modernise in a well-connected location.
________________________________________ ________________________________________ ________________________________________ Front of property accessed via dropped pavement and laid to shingle and paving.
A dedicated frontage area of parking is conveyed to the ground floor flat giving ample room for multiple vehicles. Driveway provides side access to garage.
Raised hard standing leading to UPVC double-glazed front aspect twin casement doors as well as UPVC double-glazed front door which leads into: Dining Room: 15' x 8' 1 / 4.57 x 2.46m (approx').
Coved and textured ceiling with ceiling light point. UPVC double-glazed windows to front and side aspects. Double casement doors to front aspect. Double panelled radiator and feature parquet flooring.
Hallway: 14' 8 x 5' 5 / 4.47m x 1.65m (approx'). Textured ceiling, two ceiling light points and single panelled radiator. Fitted storage cupboard. Feature parquet flooring.
Lounge Reception: 13' 10 x 11' 4 / 4.22m x 3.45m (approx'). Textured ceiling, ceiling light point and UPVC double-glazed full height window to rear aspect. Casement door to rear garden.
High-level UPVC double-glazed window to side aspect. Double panelled radiator, TV point. Parquet flooring. Kitchen: 10' 5 x 8' 3 / 3.18m x 2.52m (approx').
Plain ceiling with ceiling light point and mains wired heat detector. UPVC double-glazed window to side and rear aspects. UPVC double-glazed door leading to rear garden.
A range of wall and base mounted units with work surfaces over. Single bowl single drainer sink unit with mixer tap. Space and connection for gas cooker.
Space and plumbing for washing machine and space for tumble drier. Space for fridge/freezer. Wall mounted gas central heating combination boiler.
Compact breakfast bar, splash back tiling and double panelled radiator. Bedroom One: 13' 3 x 11' 4 / 4.04m x 3.45m (approx'). Coved and textured ceiling with ceiling light point.
UPVC double-glazed bay window to front aspect. Double panelled radiator. Wood laminate flooring. Bedroom Two: 9' 7 x 8' 3 / 2.93m x 2.52m (approx'). Plain ceiling, ceiling light point.
UPVC double-glazed window to side aspect. Wood laminate flooring. Panelled radiator. En-Suite Shower Room: Plain ceiling with ceiling light point. Frosted UPVC double-glazed window to side aspect.
Low level WC, pedestal wash hand basin with mixer tap. Shower cubicle with thermostatic shower and tiled walls. Bedroom Three: 11' 4 x 8' 2 / 3.45m x 2.49m (approx').
Textured ceiling with ceiling light point. UPVC double-glazed high-level frosted window to side aspect. Wood laminate flooring and double panelled radiator.
Bathroom: Plain ceiling, ceiling light point and UPVC double-glazed frosted window. Panelled bath with thermostatic shower and inset controls. Low-level WC and pedestal wash hand basin.
Fully tiled walls, tiled flooring and double panelled radiator. Garage: Side aspect driveway leads to a car-sized area of hard standing in front of the garage.
Garage being detached with up-and-over door under a pitch tiled roof. Rear Garden: 70ft in depth and being laid to lawn.
A good array of mature and established screening trees, bushes and shrubs with sheltered storage at end of garden.
Tenure: Freehold to both ground and first floor flats with the benefit of an existing lease Maintenance: 50% maintenance on an as-and-when basis. Ground Rent: Nil Council Tax: Band B
Value & comps
No previous sales on record.
Returns
Set an offer; the calculator follows it.
We're still gathering serviced-accommodation data for this area.
Archie refurb estimate: a Pro feature
0.0% below asking
This is not financial or investment advice. Prop AI Deals is not authorised by the Financial Conduct Authority (FCA) to provide investment advice.
All investment calculators, property analyses, and AI-generated insights are for informational purposes only. Property investment carries risk and may result in financial loss. All calculations should be independently verified and you should consult with FCA-authorised financial advisors before making any investment decisions.
Past performance does not guarantee future results. Tax implications vary by individual circumstances.
Deal
Properties like this can earn 2–3x BTL yields when converted to HMO, with retrofit costs around £10k/room. Sign in to see the full tier, yield projection, and cost breakdown.
Commercial properties like this can earn 30-50% higher yields when converted to residential under Class MA / Q / P / PA, with prior approval costing ~GBP 96/unit. Sign in to see the recommended route, yield uplift, and cost breakdown.
BRRR-suited properties can recycle 80-100% of investor capital on refi, leaving a high-yielding rental with most of the money out. Sign in to see the refurb cost stack, ARV projection, and refinance maths.
Detached + large garden = sub-division play. Pro tier unlocks the tier badge, plot size, uplift estimate, and regional land benchmark.
Short-lease flats trade at deep discount, but extending under the 1993 Act often costs far less than the discount. Pro tier unlocks the tier badge, premium breakdown, long-lease ARV and arbitrage maths.
See projected short-stay revenue vs a vanilla BTL for this property.
See real sub-let margins (HMO room rates & SA nightly rates) vs the landlord rent.
Area
Agent & docs
FAQ
About Garden Flat, Wallisdown Road, Bournemouth, Dorset, BH11
Explore nearby