We've tightened what earns a Pursue. A home now needs a published valuation, a strategy that still makes money after real running costs and lender stress tests, and no listing problems that would stop a mortgage. You'll see fewer Pursues, and each one has been checked harder.
See how verdicts work3-bedroom semi-detached house · AL4 0HR
Sold STCReduced £50k (−6.7%) on 26 OctListed 190 days
Opportunity summary
See Archie’s verdict, returns by strategy and what to check before viewing.
About
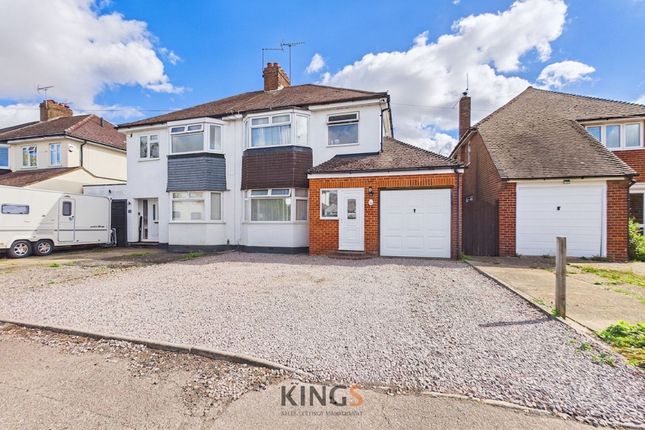
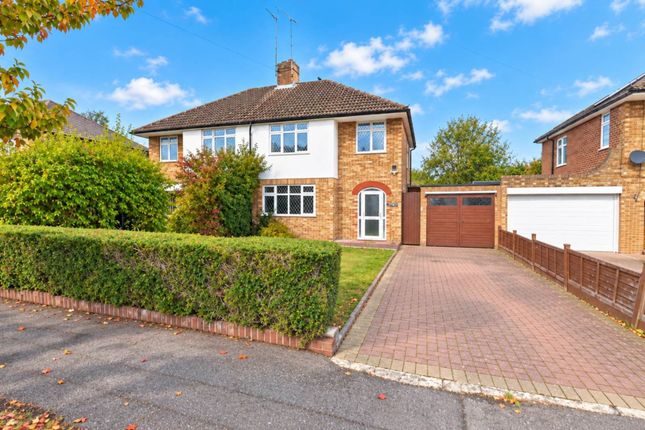
OPEN HOUSE SATURDAY 25TH APRIL CALL TO BOOK YOUR SLOT Situated in the desirable village of Smallford, this well-proportioned three-bedroom semi-detached home offers spacious accommodation ideal for family living.
The property features a stunning rear garden extending to approximately 50 metres (162 ft) and is in need of some modernisation, presenting an excellent opportunity to create a home to suit individual tastes, all within easy reach of St Albans and transport links.
Building Safety None Mobile Signal 4G excellent data and voice, 5G poor Construction Type Brick Existing Planning Permission Housing proposal on Notcutts Coalfield or Mining None Entrance Hall This welcoming entrance hall creates a strong first impression, combining character with practicality.
The space features attractive herringbone blockwood flooring, adding warmth and a touch of period charm, complemented by soft neutral décor that enhances the natural light.
A staircase rises neatly to the first floor, while doors lead to the principal ground floor rooms, creating a natural flow throughout the home.
There is useful space for hallway furniture, with a window allowing plenty of daylight to fill the area, further enhancing the bright and airy feel.
Overall, a well-proportioned and inviting entrance hall that sets the tone for the rest of the property.
Cloakroom A conveniently located ground floor cloakroom fitted with a low-level WC and wall-mounted wash hand basin.
The room is finished with complementary tiled walls and flooring, creating a practical and easy-to-maintain space, while a frosted window provides natural light and privacy.
There is also useful storage and a wall-mounted cabinet, adding to the functionality of the room.
Living Room A generously proportioned and beautifully light living room, enjoying a pleasant outlook over the rear garden via a large window and glazed door, which also provide direct access outside.
The room offers ample space for a variety of seating arrangements, making it ideal for both relaxing and entertaining.
A feature fireplace creates a natural focal point, adding warmth and character, while the soft neutral décor enhances the bright and airy feel throughout.
An open aspect leads through to the dining room, creating a wonderful sense of flow and versatility to suit modern family living.
Dining Room A bright and spacious dining room enjoying a pleasant outlook to the front via a large window, allowing for an abundance of natural light.
The room features attractive herringbone wood flooring, adding warmth and character, and provides ample space for a family dining table and chairs.
An open archway leads through to the adjoining sitting area, creating a sociable and versatile layout ideal for both everyday living and entertaining.
Further benefits include a feature fireplace and convenient access through to the kitchen, enhancing the practicality of the space.
Kitchen A well-appointed kitchen fitted with a comprehensive range of wall and base units, complemented by ample worktop space and tiled splashbacks.
The room enjoys an abundance of natural light from dual-aspect windows overlooking the rear garden, creating a bright and pleasant working environment.
There is space for informal dining, making it ideal for everyday use, along with integrated appliances including an oven, hob and dishwasher.
The layout offers excellent storage and functionality, with further potential for modernisation if desired.
Utility Room A bright and well-presented dual-purpose utility space, benefiting from excellent natural light via a large window overlooking the garden.
Fitted with a range of work surfaces with space and plumbing for white goods beneath, along with additional storage options, making it both practical and functional for everyday use.
The room also features a fully enclosed shower cubicle, adding versatility and convenience, ideal for busy households or for use after outdoor activities.
A window to the rear allows for natural light and views of the garden, while a door provides convenient access to the outside and a further door accesses the garage.
Landing A bright and spacious first floor landing, benefitting from a large window allowing for plenty of natural light and a pleasant outlook.
The area provides access to all bedrooms and the family bathroom, with a well-proportioned layout enhancing the overall sense of space.
Neutral décor and fitted carpeting create a light and airy feel throughout.
Bedroom 1 A generously sized double bedroom enjoying a pleasant outlook via a large window, allowing for plenty of natural light.
The room offers ample space for freestanding furniture and benefits from built-in wardrobe storage, providing practical solutions for everyday living.
The neutral décor enhances the sense of space, creating a calm and comfortable environment.
Bedroom 2 A well-proportioned bedroom enjoying a pleasant outlook via a large window, allowing for plenty of natural light.
The room offers versatility, ideal as a guest bedroom, child’s room or home office, and provides space for a bed along with additional furniture.
The layout comfortably accommodates a desk area, making it particularly suited to those working from home.
Bedroom 3 A well-proportioned single bedroom enjoying a pleasant outlook via a window to the front, allowing for good natural light.
The room offers built-in storage and is ideally suited as a child’s bedroom, nursery or home office. The layout provides space for essential furniture while remaining practical and easy to maintain.
Bathroom A family bathroom fitted with a suite comprising panelled bath with shower over, pedestal wash hand basin and low-level WC.
The room is fully tiled and benefits from a frosted window, allowing for natural light while maintaining privacy.
There is also useful shelving and a mirrored wall, enhancing both practicality and the sense of space.
While the bathroom is functional, it offers excellent scope for modernisation, presenting an ideal opportunity for purchasers to update and personalise to their own taste.
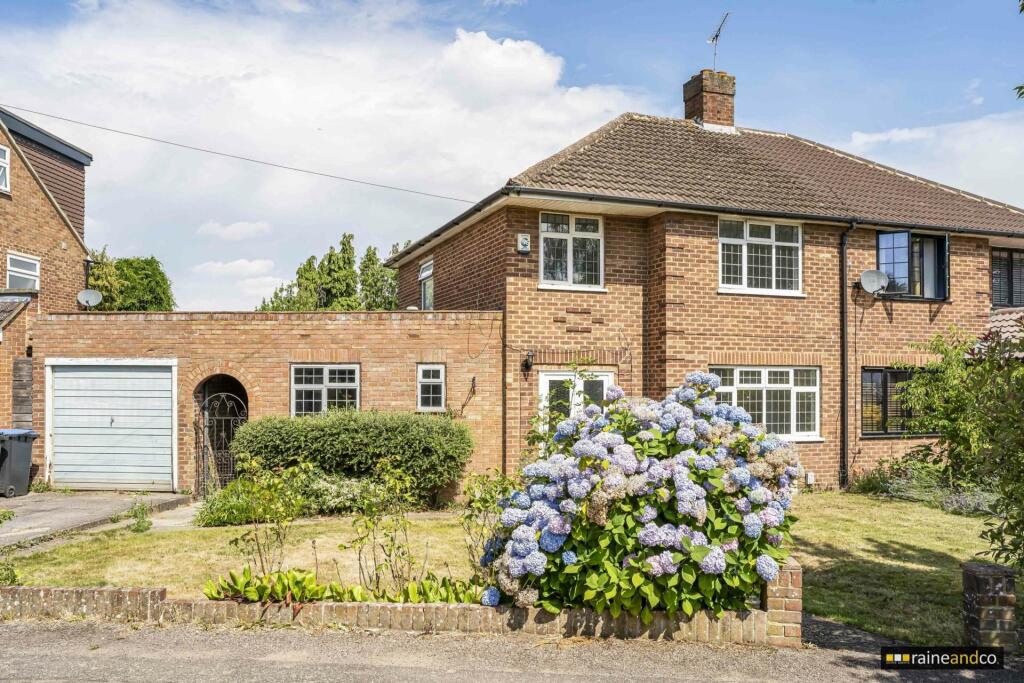
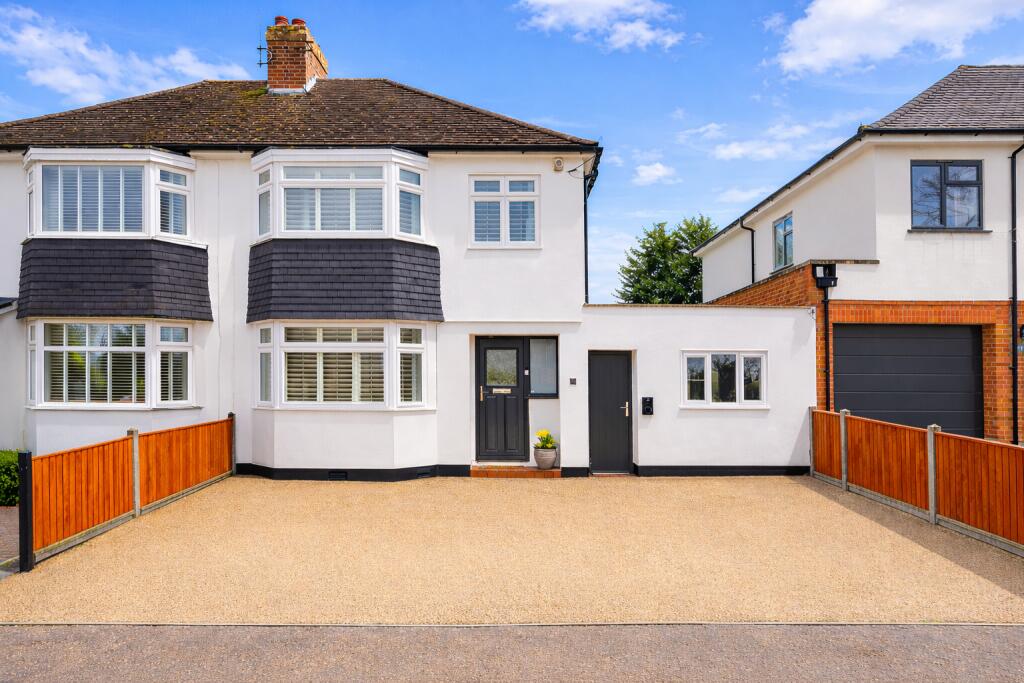
Front Garden The property is approached via a neatly presented front garden, featuring a well-maintained lawn bordered by established shrubs and planting, creating an attractive first impression.
A paved driveway provides off-road parking and leads to the integral garage, offering both convenience and practicality. The entrance is enhanced by a covered porch, adding character and shelter.
Overall, a tidy and welcoming frontage that complements the style of the property.
Rear Garden A truly impressive rear garden extending to approximately 50 metres (162 ft) in length, beautifully landscaped to create a stunning outdoor space.
The garden features a generous lawn with a meandering pathway leading through well-stocked flower and shrub borders, offering colour and interest throughout the seasons.
A charming ornamental pond and a variety of seating areas provide perfect spots for relaxation and outdoor entertaining.
Further benefits include mature trees and hedging providing a high degree of privacy, along with additional areas ideal for gardening enthusiasts, including space for vegetable plots, sheds and greenhouse facilities.
A standout feature of the property, this exceptional garden offers both tranquillity and versatility, ideal for families and keen gardeners alike.
Garage A good sized single garage with light and power within, a single up and over door leads out onto the driveway to the front and a further personal door provides access to the home via the utility room.
Unlike many modern garages, there is plenty of room to park a car and still have the ability to get in and out of it.
Value & comps
No previous sales on record.
Returns
Set an offer; the calculator follows it.
We're still gathering serviced-accommodation data for this area.
Archie refurb estimate: a Pro feature
0.0% below asking
This is not financial or investment advice. Prop AI Deals is not authorised by the Financial Conduct Authority (FCA) to provide investment advice.
All investment calculators, property analyses, and AI-generated insights are for informational purposes only. Property investment carries risk and may result in financial loss. All calculations should be independently verified and you should consult with FCA-authorised financial advisers before making any investment decisions.
Past performance does not guarantee future results. Tax implications vary by individual circumstances.
Deal
Properties like this can earn 2–3x BTL yields when converted to HMO, with retrofit costs around £10k/room. Sign in to see the full tier, yield projection, and cost breakdown.
Commercial properties like this can earn 30-50% higher yields when converted to residential under Class MA / Q / P / PA, with prior approval costing ~GBP 96/unit. Sign in to see the recommended route, yield uplift, and cost breakdown.
BRRR-suited properties can recycle 80-100% of investor capital on refi, leaving a high-yielding rental with most of the money out. Sign in to see the refurb cost stack, ARV projection, and refinance maths.
Detached + large garden = sub-division play. Pro tier unlocks the tier badge, plot size, uplift estimate, and regional land benchmark.
Short-lease flats trade at deep discount, but extending under the 1993 Act often costs far less than the discount. Pro tier unlocks the tier badge, premium breakdown, long-lease ARV and arbitrage maths.
See projected short-stay revenue vs a vanilla BTL for this property.
See real sub-let margins (HMO room rates & SA nightly rates) vs the landlord rent.
Area
Agent & docs

FAQ
About Oaklands Lane, Smallford, St Albans, AL4
Explore nearby