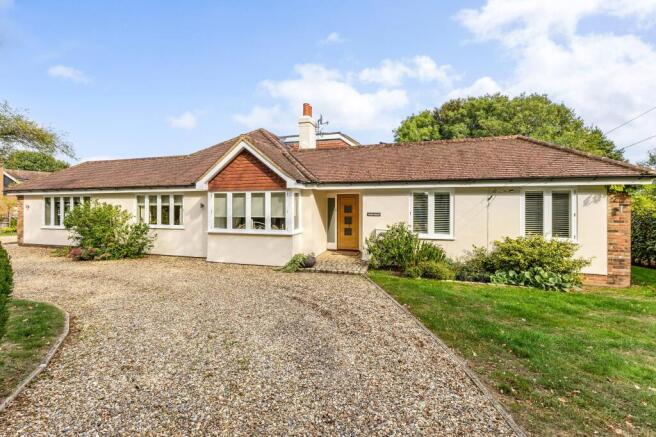
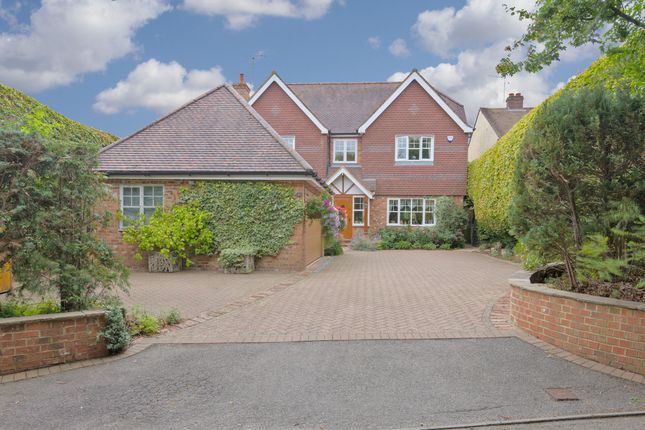
We've tightened what earns a Pursue. A home now needs a published valuation, a strategy that still makes money after real running costs and lender stress tests, and no listing problems that would stop a mortgage. You'll see fewer Pursues, and each one has been checked harder.
See how verdicts work4-bedroom detached house · AL3 8BP
Listing removedReduced £150k (−9.1%) on 20 JunListed 282 days
Opportunity summary
See Archie’s verdict, returns by strategy and what to check before viewing.
About
Individual detached house with superb southerly views over it's plot of about 4.91 acres and beyond Description Offered to the market for the first time since its construction, Haven End was built for the present owners in the late 1960's in a "Swiss chalet" style, orientated to take advantage of superb southerly views across the garden, paddock and countryside beyond.
This much loved home has substantial accommodation extending to over 3600 square feet and is set in a plot of about 4.91 acres, split between formal garden and paddock.
A large reception hallway with wide geometric staircase leads to the principal rooms all facing the rear to take advantage of the lovely views.
The sitting room has a large open fireplace with burnished iron canopy and picture window framing the vista.
Also to the rear are a breakfast area, conservatory and dining room, all with extensive glazing. The dual aspect kitchen has French chestnut faced cabinets and granite work surface.
There is a large walk in larder. Off the hallway is a study and guest cloakroom.
A door connects to a spacious garage and a fitted utility room, a small workshop, a WC and a paddle stair to a walk-through storage room above.
The first floor has four bedrooms all orientated to take advantage of the southerly views.
The main bedroom, accessed through a dressing room, has a covered balcony overlooking the garden and an en-suite bathroom. The second bedroom has an an suite shower room.
Both second and third bedrooms have corner windows and fitted wardrobes. There is a fourth bedroom, a study/bedroom five and family bathroom. Above this floor there is a substantial loft space.
The house is approached by a driveway leading to the integral garage that has internal access into the hallway and utility room. At the back is a garden tool room with external access.
Outside, a substantial cabin with tiled roof and electric power and lighting, offers potential for work, recreation or play activities.
To the rear of the house a patio area sits above the lawn which slopes gently down to the paddock beyond.
There is a range of attractive mature planting, rockery and hedging to the garden and a gate leads down to the paddock with an old stable block.
The hedged paddock is bordered by farmland to the side and rear.
The house has solar panels and participates in a feed in tariff scheme which the seller tells me provides average annual revenue of £2,100.
Location Flamstead is a rural village in Hertfordshire, just 25 miles north of London.
Set on a ridge above the River Ver, and adjacent to the Old Watling Street Roman road leading north from St Albans, this historic village was first documented in 1006.
The distinctive “Hertfordshire spike” of the spire of St Leonard’s Flamstead, set on its flint and stone tower, is visible over a wide area.
Flamstead High Street 0.8 miles Harpenden 5 miles St Albans 7.6 miles M1 (J9) 1 mile Luton Airport 6.3 miles There is useful general store with post office for every day needs, as well as two public houses.
For a more comprehensive range of facilities, Harpenden and St Albans are approximately 5 miles and 7.6 miles distant respectively and offer Waitrose, Marks and Spencer and Sainsburys supermarkets.
Square Footage: 3,315 sq ft Acreage: 4.91 Acres
Value & comps
No previous sales on record.
Returns
Set an offer; the calculator follows it.
We're still gathering serviced-accommodation data for this area.
Archie refurb estimate: a Pro feature
0.0% below asking
This is not financial or investment advice. Prop AI Deals is not authorised by the Financial Conduct Authority (FCA) to provide investment advice.
All investment calculators, property analyses, and AI-generated insights are for informational purposes only. Property investment carries risk and may result in financial loss. All calculations should be independently verified and you should consult with FCA-authorised financial advisers before making any investment decisions.
Past performance does not guarantee future results. Tax implications vary by individual circumstances.
Deal
Properties like this can earn 2–3x BTL yields when converted to HMO, with retrofit costs around £10k/room. Sign in to see the full tier, yield projection, and cost breakdown.
Commercial properties like this can earn 30-50% higher yields when converted to residential under Class MA / Q / P / PA, with prior approval costing ~GBP 96/unit. Sign in to see the recommended route, yield uplift, and cost breakdown.
BRRR-suited properties can recycle 80-100% of investor capital on refi, leaving a high-yielding rental with most of the money out. Sign in to see the refurb cost stack, ARV projection, and refinance maths.
Detached + large garden = sub-division play. Pro tier unlocks the tier badge, plot size, uplift estimate, and regional land benchmark.
Short-lease flats trade at deep discount, but extending under the 1993 Act often costs far less than the discount. Pro tier unlocks the tier badge, premium breakdown, long-lease ARV and arbitrage maths.
See projected short-stay revenue vs a vanilla BTL for this property.
See real sub-let margins (HMO room rates & SA nightly rates) vs the landlord rent.
Area
Agent & docs

FAQ
About 11 Pie Garden
Explore nearby