4-bedroom detached house · CV37 7JW
Under offerListed 39 days
Opportunity summary
See Archie’s verdict, returns by strategy and what to check before viewing.
About
An impressive and exceptionally well-presented four-bedroom, three bathroom, detached family home, beautifully positioned in a highly sought-after south-of-the-river location within walking distance of Stratford-upon-Avon town centre, with bright spacious and versatile accommodation, a large driveway, fabulous garage conversion and a sunny private rear garden.
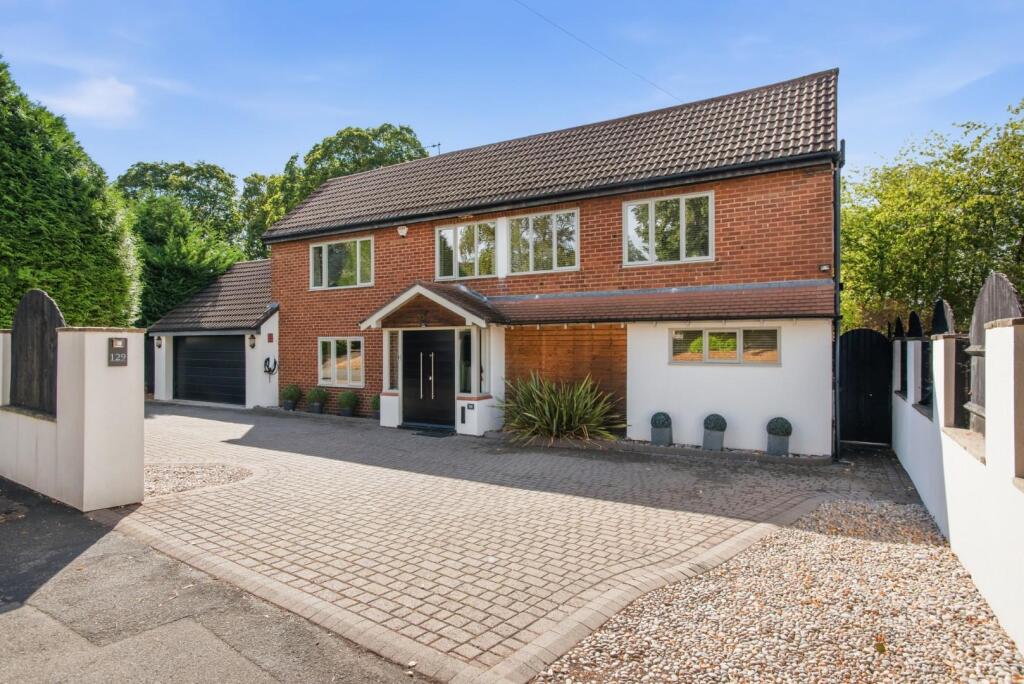
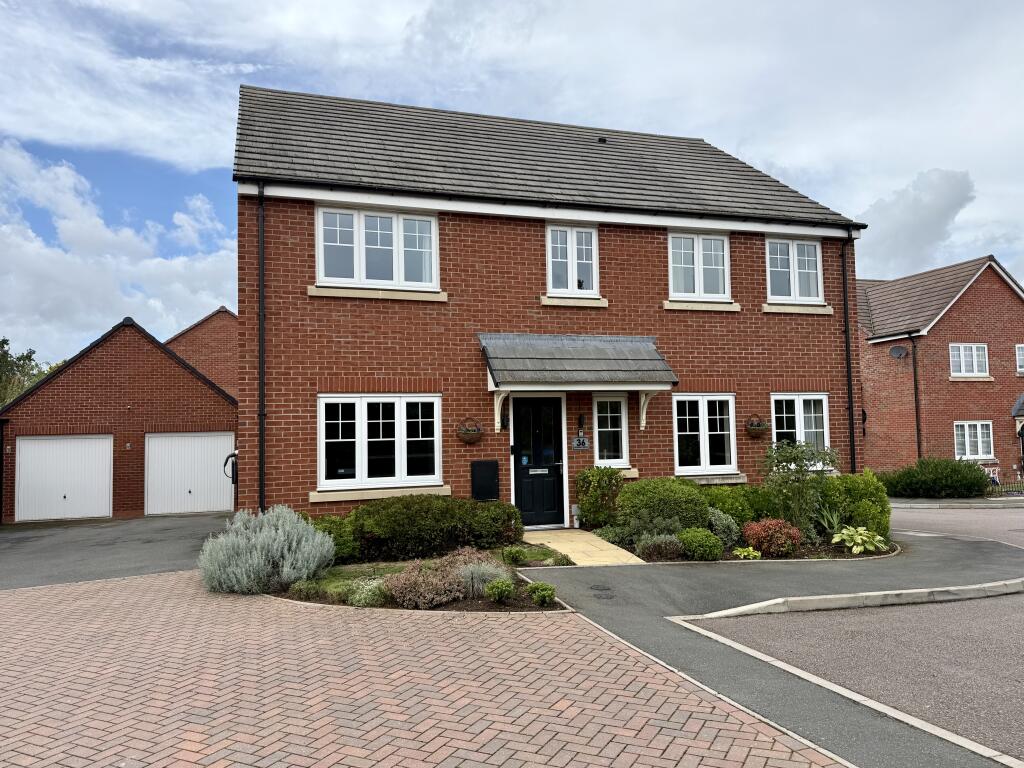
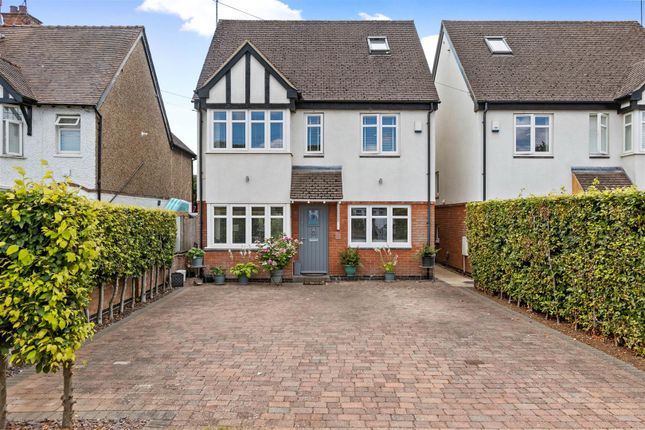
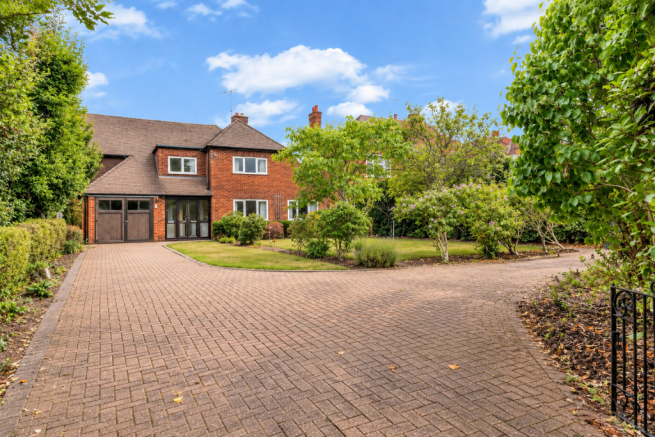
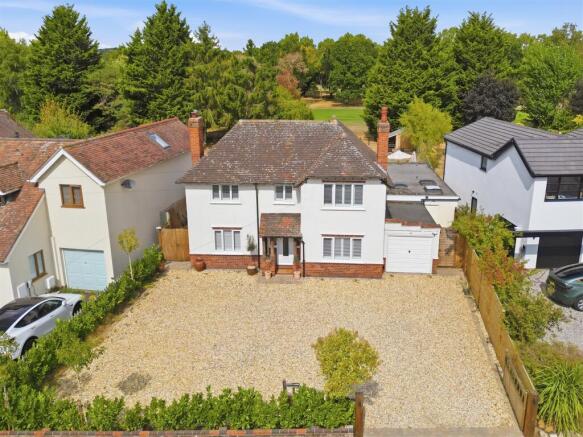
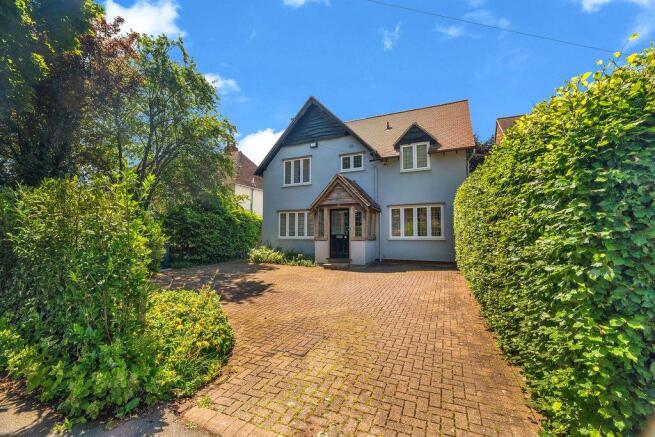
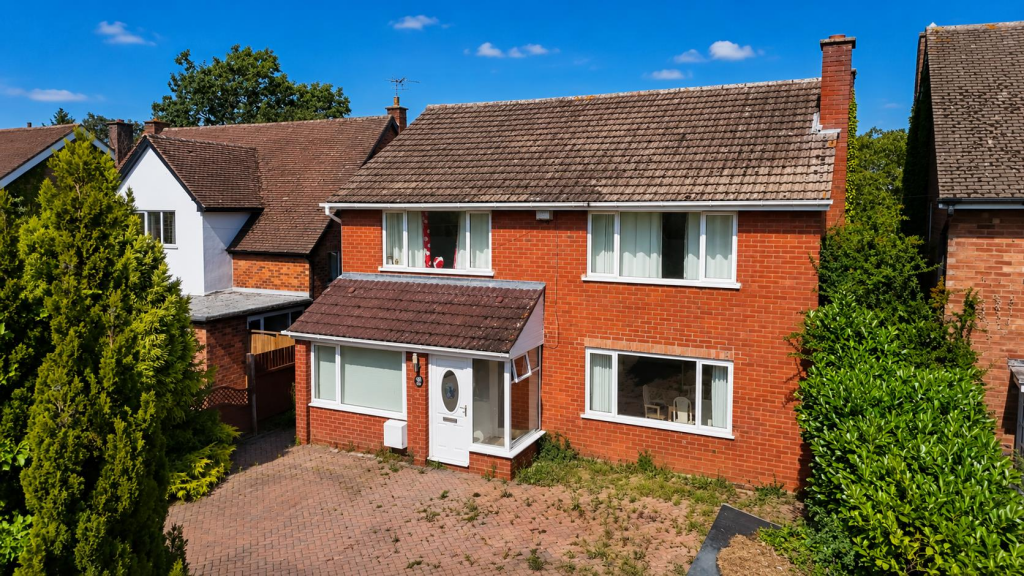
This lovely home has an attractive frontage that feels both welcoming and well established.
Set back behind a broad block-paved driveway, with established landscaping to the front, it has a real sense of space and presence, creating a warm and inviting first impression.
The front door opens into a light filled reception hall, with stairs rising to the first floor and a cloakroom/WC conveniently positioned off.
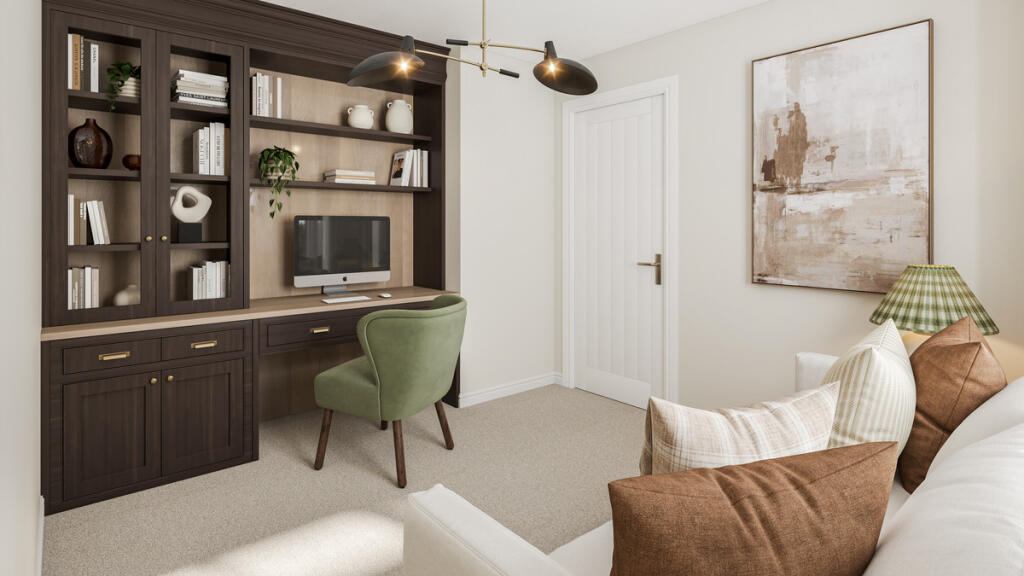
To the front of the house are two separate rooms: a dedicated study, ideal for home working, and a comfortable sitting room providing a quieter place to retreat away from the main family space.
At the heart of the house is the fabulous open-plan kitchen, dining and living room extending across the rear.
This is the space that really sets the house apart: bright, sociable and stylish, with a contemporary fitted kitchen, central island, generous dining area and comfortable living space all flowing effortlessly together.
It is a room designed for family life, where everyone can be together, while also working beautifully for entertaining.
A wide expanse of bi-folding doors opens directly onto the terrace and garden, filling the room with natural light and allowing the living space to flow effortlessly outdoors, perfect for long lunches, family gatherings, summer evenings and relaxed everyday living.
The kitchen is fitted with an extensive range of contemporary units and integrated appliances, including an AEG induction hob, cooker and microwave, together with separate full-height built-in Beko fridge and freezer and a Beko dishwasher.
The central island provides both additional preparation space and an informal place to sit and gather.
A separate utility room, positioned immediately off the kitchen, provides useful additional storage and laundry facilities.
Karndean flooring runs throughout the hallway, utility room and kitchen/dining space, providing a smart, durable and cohesive finish through these key areas.
Upstairs, the sense of space continues, with four well-proportioned bedrooms arranged around a generous landing.
The principal bedroom is a spacious and peaceful room with fitted wardrobes and its own en-suite bathroom.
Bedroom two also benefits from an en-suite shower room, making it particularly well suited to guests or older children.
Two further good-sized bedrooms are served by the family bathroom, giving the house a total of three bath/shower rooms.
One of the real strengths of the property is how naturally the accommodation works for family life.
There is plenty of room to come together, particularly within the wonderful open-plan living space, while the separate study and snug provide valuable additional areas for work, relaxation and privacy.
Outside The property enjoys an attractive approach, set back behind a large block-paved driveway providing generous off-road parking and giving the house a real sense of space on arrival.
The frontage is softened by lawn and established planting, creating a smart and welcoming first impression, while gated access leads around the side of the property to the rear.
The private and established south-easterly garden is another particularly appealing feature of the house.
Immediately adjoining the open-plan living space is a broad paved terrace, creating a natural extension of the house and a wonderful setting for outdoor dining and entertaining.
Beyond, the garden is mainly laid to lawn with mature and established planting around the boundaries, providing an attractive green backdrop and a good degree of privacy.
It is a garden with plenty of space for children to play, summer gatherings or simply finding a quiet spot to sit and enjoy the sunshine.
The terrace continues towards the former detached double garage, which has been thoughtfully converted to create a substantial and versatile recreation room, currently arranged as a gym and home office.
Set slightly apart from the main house, this is an incredibly useful additional space and could equally work as a games room, studio, hobby room or teenage retreat.
A wonderful family home This is a home that works beautifully for everyday family life and really comes into its own when friends and family gather.
The combination of the fabulous open-plan living space, private established garden, large driveway and flexible additional accommodation creates a home that feels both practical and special, offering an increasingly rare balance of space, privacy, quality and convenience in one of Stratford-upon-Avon’s most desirable residential locations.
Services & Information All mains services are connected, including mains gas, electricity, water and drainage.
The property benefits from gas central heating, EV charging and a Guardtech home alarm system.
📍 Location – South of the River, Stratford-upon-Avon Rushbrook Road occupies a highly regarded south-of-the-river setting, popular for its established family homes and excellent accessibility to Stratford-upon-Avon town centre.
It offers a lovely balance: residential and peaceful in feel, yet within easy reach of the shops, cafés, restaurants and everyday amenities of the town, together with the Royal Shakespeare Theatre and Stratford’s much-loved riverside.
The location is particularly appealing for families, with excellent access to a number of well-regarded schools, including Stratford-upon-Avon School, King Edward VI School and Stratford Girls’ Grammar School, together with a choice of primary schools.
For those who enjoy the outdoors, the Recreation Ground, riverside walks and surrounding countryside are all readily accessible, while Stratford-upon-Avon railway station provides connections towards Birmingham and London Marylebone.
Road links are also excellent, with the A46, A3400 and M40 providing convenient access to Warwick, Leamington Spa, Birmingham and the wider Midlands.
It is a location that offers the best of both worlds: close to everything Stratford has to offer, while retaining the established, quieter residential feel that makes the south-of-the-river area so sought after.
Value & comps
No previous sales on record.
Returns
Set an offer; the calculator follows it.
We're still gathering serviced-accommodation data for this area.
Archie refurb estimate: a Pro feature
0.0% below asking
This is not financial or investment advice. Prop AI Deals is not authorised by the Financial Conduct Authority (FCA) to provide investment advice.
All investment calculators, property analyses, and AI-generated insights are for informational purposes only. Property investment carries risk and may result in financial loss. All calculations should be independently verified and you should consult with FCA-authorised financial advisors before making any investment decisions.
Past performance does not guarantee future results. Tax implications vary by individual circumstances.
Deal
Properties like this can earn 2–3x BTL yields when converted to HMO, with retrofit costs around £10k/room. Sign in to see the full tier, yield projection, and cost breakdown.
Commercial properties like this can earn 30-50% higher yields when converted to residential under Class MA / Q / P / PA, with prior approval costing ~GBP 96/unit. Sign in to see the recommended route, yield uplift, and cost breakdown.
BRRR-suited properties can recycle 80-100% of investor capital on refi, leaving a high-yielding rental with most of the money out. Sign in to see the refurb cost stack, ARV projection, and refinance maths.
Detached + large garden = sub-division play. Pro tier unlocks the tier badge, plot size, uplift estimate, and regional land benchmark.
Short-lease flats trade at deep discount, but extending under the 1993 Act often costs far less than the discount. Pro tier unlocks the tier badge, premium breakdown, long-lease ARV and arbitrage maths.
See projected short-stay revenue vs a vanilla BTL for this property.
See real sub-let margins (HMO room rates & SA nightly rates) vs the landlord rent.
Area
Agent & docs

FAQ
About Rushbrook Road, Stratford-upon-Avon, CV37 7JW
Explore nearby