We've tightened what earns a Pursue. A home now needs a published valuation, a strategy that still makes money after real running costs and lender stress tests, and no listing problems that would stop a mortgage. You'll see fewer Pursues, and each one has been checked harder.
See how verdicts work3-bedroom property · NG31 7XQ
Listing removedListed 408 days
Opportunity summary
See Archie’s verdict, returns by strategy and what to check before viewing.
About
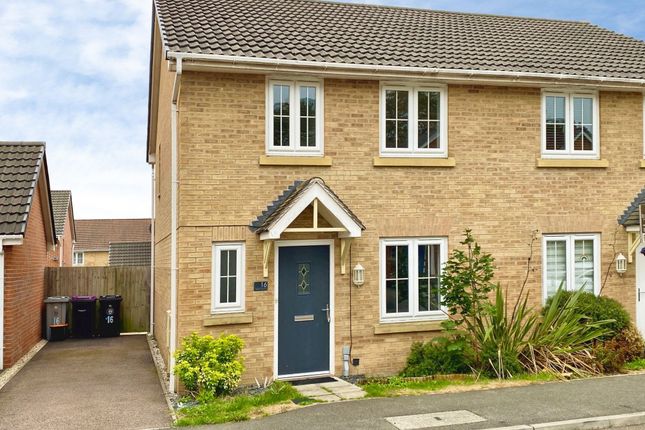
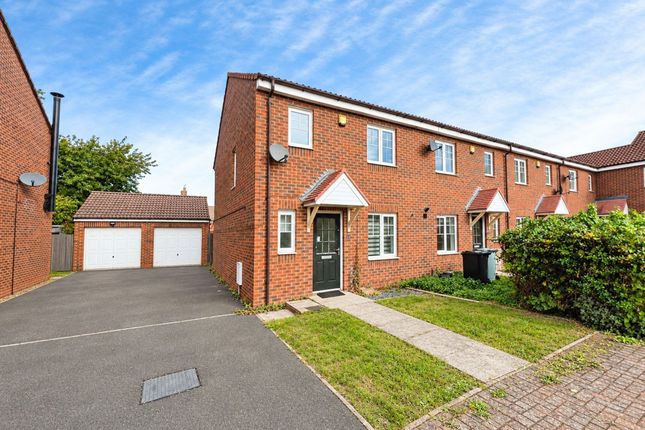
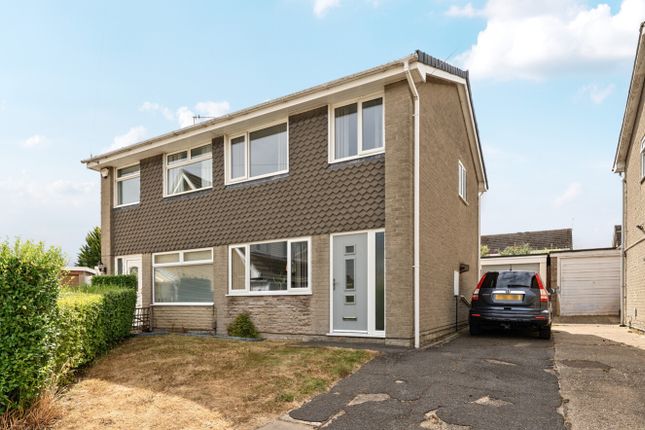
Attractively Presented 3 Bed Semi Detached Home! Off Street Parking & Good Size Gardens. Two reception areas & well fitted kitchen. Ground floor wc & 1st Floor Bathroom.
Close to The Meres Leisure Centre & Close to Local Nursery, Nearby childs play park.
Bus stops on Trent Road & Nearby Dysart Roads Agents note Great first time or family home with well proportioned, well presented accommodation.
The property has an unusually large garden which is fully enclosed. For those with young children the property is ideal being just across the road from a nursery school.
There are also bus stops on both Trent and nearby Dysart Roads.
The Meres' leisure centre and sports stadium are also nearby offering a wide range of pursuits including a swimming pool as well as regular sports/fitness classes and Gym.
Sports and social clubs use the area too including Grantham Town Football Club with grass and and artificial turf playing surfaces.
Entrance hall 5' 0" x 4' 10" (1.52m x 1.47m) A PVCu entrance door with inset double glazed lights opens to the hall. Window to side stairs of and door to the Sitting Room.
Sitting room 11' 8" x 11' 5 (max)" (3.56m x 3.48m) Well proportioned reception room with good natural light entering through a double glazed window to the front elevation. Radiator.
TV aerial point and telephone point, opening leading through to the dining area.
Dining area 9' 4" x 7' 0" (2.84m x 2.13m) Lying partially open-plan to the adjacent sitting room the dining area provides a formal dining space which would also make an ideal study space too.
The room has a double glazed window to rear. Radiator. Doorway leading in to the kitchen.
Kitchen 9' 3" x 7' 3" (2.82m x 2.21m) Once again an attractively presented space the kitchen being fitted with a range of both base and eye level units, the base level units being surmounted by rolled edge work-surfaces.
Inset sink unit with one and a half bowls and mixer tap. Ceramic tiled floor. Double glazed window to rear. Extractor fan. Sown-lighters inset to ceiling. Radiator.
Space suitable for free standing fridge freezer. Door to under-stairs storage cupboard. Door to outside. Stairs rise from the entrance hall to the first floor landing. Landing Window to side.
Doors to two built in storage cupboards and to the following. Bedroom 1 13' 5" x 8' 5" (4.09m x 2.57m) A well proportioned double bedroom with two fitted double wardrobes. Radiator.
Double glazed window to front.
Bedroom 2 9' 1" x 6' 9" (2.77m x 2.06m) This time situated to the rear of the property and enjoying a pleasant aspect, through a double glazed window, over the rear garden and beyond. Radiator.
Bedroom 3 7' 10" x 6' 0" (2.39m x 1.83m) Another good size bedroom with double glazed window to rear. Radiator.
Bathroom Fitted with a stylish, modern, three piece suite comprising bath with mixer tap and shower over, pedestal wash hand basin and close coupled wc. Fully tiled walls, Slate effect floor finish.
Vertically mounted heated towel rail/radiator. Electric shaver socket and down-lighters inset to ceiling. Obscured glazed, double glazed window.
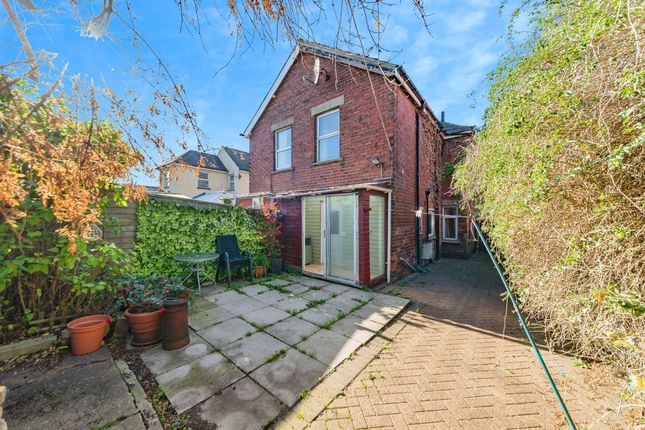
Outside The property stands on a good size plot with notably generous rear garden. To the front of the house is a open plan lawn with footpath leading to the front door.
Adjacent to this lawn and path is a block paved driveway providing off street parking. From here there is gated access with a fence opening out the lovely rear garden.
The rear garden is generous in nature and fully enclosed by fencing. Next to the house is a slabbed patio giving way to a lawn surrounded by fencing.
These particulars are for the guidance of proposed purchaser/s and do not represent the terms of a contract, they must be accepted as a guide only and are issued without any responsibility for the vendor, Martin & Co.
Or its employees. Measurements shown in these particulars are approximate and a guide only, they should not be relied upon or taken as correct.
We have not tested any services or equipment within this property. We recommend purchasers obtain legal advice & survey/s before committing to purchase.
No person representing this firm has the authority to give any warranty or representation in respect of this property.
New money laundering regulations require us to verify the identity of any prospective purchaser as well as obtaining from the prospective buyer/s both proof of id and proof of financial ability to proceed.
Agents note 15/9/25 - Please be aware, this property is currently subject to an assured shorthold tenancy.
The sellers confirm that they are willing to offer the property either with vacant possession or with tenant in-situ.
Value & comps
No previous sales on record.
Returns
Set an offer; the calculator follows it.
We're still gathering serviced-accommodation data for this area.
Archie refurb estimate: a Pro feature
0.0% below asking
This is not financial or investment advice. Prop AI Deals is not authorised by the Financial Conduct Authority (FCA) to provide investment advice.
All investment calculators, property analyses, and AI-generated insights are for informational purposes only. Property investment carries risk and may result in financial loss. All calculations should be independently verified and you should consult with FCA-authorised financial advisers before making any investment decisions.
Past performance does not guarantee future results. Tax implications vary by individual circumstances.
Deal
Properties like this can earn 2–3x BTL yields when converted to HMO, with retrofit costs around £10k/room. Sign in to see the full tier, yield projection, and cost breakdown.
Commercial properties like this can earn 30-50% higher yields when converted to residential under Class MA / Q / P / PA, with prior approval costing ~GBP 96/unit. Sign in to see the recommended route, yield uplift, and cost breakdown.
BRRR-suited properties can recycle 80-100% of investor capital on refi, leaving a high-yielding rental with most of the money out. Sign in to see the refurb cost stack, ARV projection, and refinance maths.
Detached + large garden = sub-division play. Pro tier unlocks the tier badge, plot size, uplift estimate, and regional land benchmark.
Short-lease flats trade at deep discount, but extending under the 1993 Act often costs far less than the discount. Pro tier unlocks the tier badge, premium breakdown, long-lease ARV and arbitrage maths.
See projected short-stay revenue vs a vanilla BTL for this property.
See real sub-let margins (HMO room rates & SA nightly rates) vs the landlord rent.
Area
Agent & docs

FAQ
About 351, Trent Road, Grantham
Explore nearby