We've tightened what earns a Pursue. A home now needs a published valuation, a strategy that still makes money after real running costs and lender stress tests, and no listing problems that would stop a mortgage. You'll see fewer Pursues, and each one has been checked harder.
See how verdicts work5-bedroom detached house · BS40 7TA
For saleListed 125 days
Opportunity summary
See Archie’s verdict, returns by strategy and what to check before viewing.
About
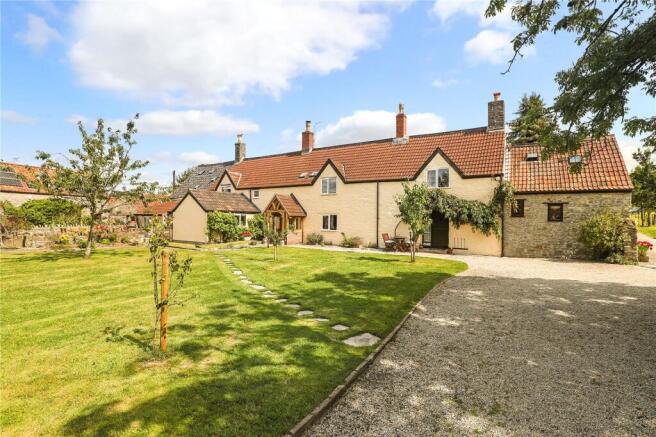
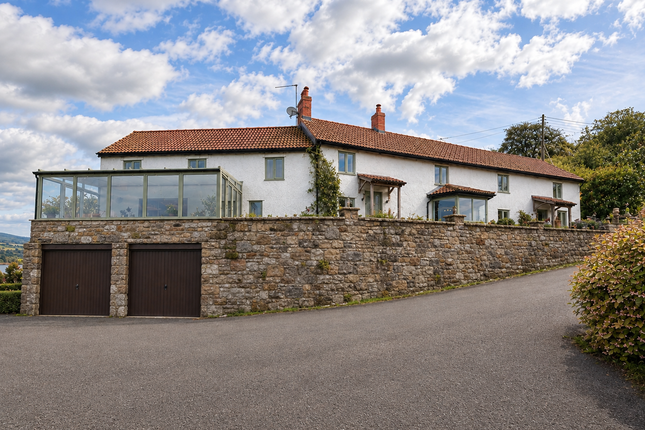
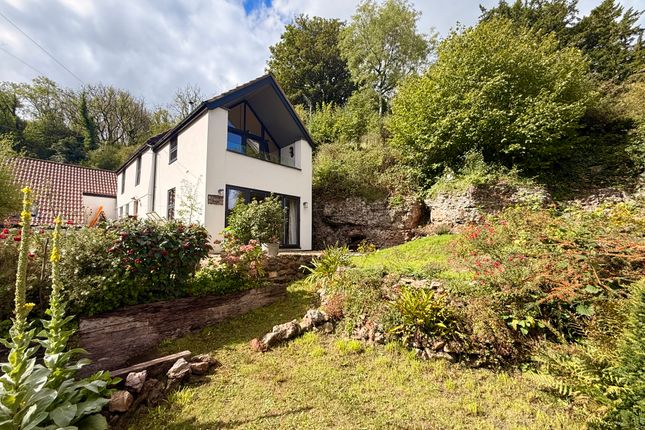
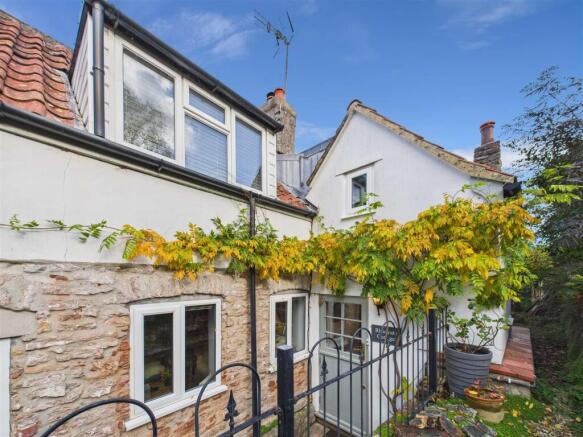
An elegant and beautifully restored period country residence, situated in the heart of the highly regarded village of Blagdon.
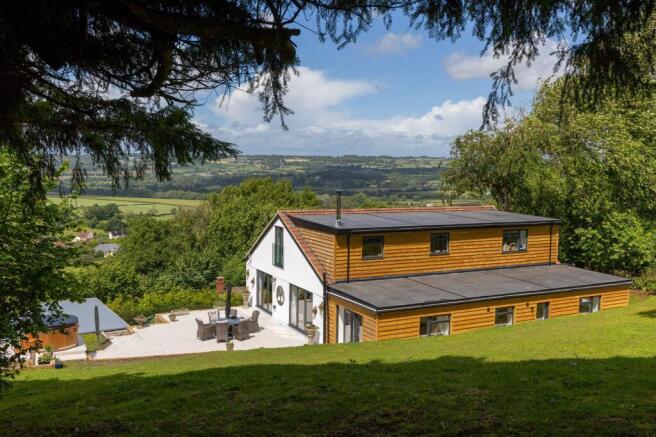
Enjoying stunning views across Blagdon Lake and the surrounding countryside from the rear, this exceptional home offers generous accommodation arranged over four floors, complemented by mature gardens, an orchard and a superb detached annexe.
About the property: The Old Parsonage has been meticulously upgraded by the current owners, seamlessly blending period charm with contemporary living.
Significant improvements include the installation of timber double-glazed windows, gas central heating, and the reconfiguration of the ground floor to create an impressive open-plan family space.
The addition of a luxurious principal suite on the top floor further enhances the property’s appeal.
Original features remain a defining characteristic, with attractive fireplaces, deep window sills and elegant proportions throughout.
The interiors are thoughtfully presented in soft, neutral tones, allowing natural light to flood the living spaces and emphasise the home’s warmth and character.
Approached via two sets of electric gates, the property opens onto a gravel driveway, screened by mature trees to provide a high degree of privacy.
About the inside: A welcoming entrance hall leads to two well-proportioned reception rooms.
The dual-aspect sitting room features polished wooden floorboards and a striking stone fireplace with wood-burning stove, while the snug offers a cosy retreat with fitted cabinetry and an open fireplace.
To the rear, the heart of the home is the impressive open-plan kitchen, dining and family room. Bifold doors open onto a decked terrace, perfectly framing the far-reaching views across Blagdon Lake.
The kitchen is fitted with painted wooden cabinetry, granite worktops and integrated appliances, including an American-style fridge/freezer, dishwasher and dual-fuel range cooker.
The lower ground floor provides extensive and versatile cellar space, including a fully equipped utility room, pantry, gym, boot room, WC and shower room, with direct access to the garden ideal for modern family living.
On the first floor are four double bedrooms and a well-appointed family bathroom with underfloor heating and a separate bath and rainfall shower.
Two of the rear bedrooms benefit from access to a balcony overlooking the gardens and lake beyond, while the principal bedroom on this level also features an en suite.
The top floor has been transformed into an outstanding principal suite, comprising a triple-aspect bedroom with vaulted ceilings and exposed beams, a private balcony, a stylish wet room and a generous dressing room fitted into the eaves.
About the outside: The property sits within approximately half an acre of beautifully maintained gardens.
A flagstone terrace adjoins the rear of the house, providing an ideal setting for outdoor dining and entertaining.
The gardens are predominantly laid to lawn and divided by a charming stone wall, with an archway leading to a further area incorporating a play space, vegetable beds and a chicken enclosure.
The entire garden is enclosed by an impressive stone wall and planted with a wide variety of mature trees and shrubs.
In addition, a further three-quarter acre orchard lies to the west, offering both privacy and lifestyle appeal.
An open barn to the side links the main house to the annexe and provides useful covered storage, with large timber gates opening onto the driveway.
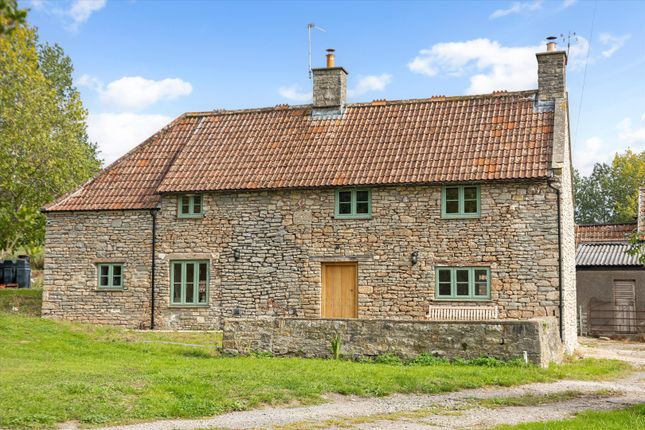
About the annexe: The former stable has been thoughtfully converted into a substantial two-storey annexe, offering excellent flexibility for guest accommodation, multigenerational living or home working.
The ground floor provides a spacious games or hobby room, while the first floor features a large vaulted reception space with exposed beams, polished floorboards and inset lighting, alongside a kitchenette and WC.
A separate room, illuminated by Velux windows, is currently utilised as a home office.
About the area: Blagdon is situated within the Chew Valley, a stunning area of countryside known for its lakes, nature reserves, and picturesque views.
The village offers a range of local amenities including a convenience store/post office, two public houses, Thai restaurant, a café, primary school, cricket pitch and play area.
Also, the added benefit of the popular local Yeo Valley Canteen and gym.
There are excellent state and independent schools locally including, Blagdon pre-school, Blagdon C of E Primary School, Chew Stoke Church Primary School, Chew Valley Secondary School and Churchill Academy.
Local Independent schools include Wells Cathedral School, Sidcot and Clifton College.
The property is well-placed for commuting to both Bristol (14 miles) and Bath (20 miles) and the beautiful City of Wells is just 12 miles away. Bristol International Airport is 5 miles away.
Useful information: Postcode - BS40 7TA Local Authority – North Somerset Council Council Tax - G Energy Performance Certificate Rating - D Services - Gas central heating, Sewage treatment plant, electricity, water Tenure - Freehold Viewings - Strictly by appointment with the Vendors agent Killens Identity verification - Please note, Killens LLP are obligated by law to undertake Anti Money Laundering (AML) Regulations checks on any purchaser who has an offer accepted on a property.
We are required to use a specialist third party service to verify your identity. The cost of these checks is £18 inc. VAT per person.
This is payable at the point an offer is accepted, and our purchaser information form is completed, prior to issuing Memorandum of Sales to both parties respective conveyancing solicitors.
Value & comps
No previous sales on record.
Returns
Set an offer; the calculator follows it.
We're still gathering serviced-accommodation data for this area.
Archie refurb estimate: a Pro feature
0.0% below asking
This is not financial or investment advice. Prop AI Deals is not authorised by the Financial Conduct Authority (FCA) to provide investment advice.
All investment calculators, property analyses, and AI-generated insights are for informational purposes only. Property investment carries risk and may result in financial loss. All calculations should be independently verified and you should consult with FCA-authorised financial advisers before making any investment decisions.
Past performance does not guarantee future results. Tax implications vary by individual circumstances.
Deal
Properties like this can earn 2–3x BTL yields when converted to HMO, with retrofit costs around £10k/room. Sign in to see the full tier, yield projection, and cost breakdown.
Commercial properties like this can earn 30-50% higher yields when converted to residential under Class MA / Q / P / PA, with prior approval costing ~GBP 96/unit. Sign in to see the recommended route, yield uplift, and cost breakdown.
BRRR-suited properties can recycle 80-100% of investor capital on refi, leaving a high-yielding rental with most of the money out. Sign in to see the refurb cost stack, ARV projection, and refinance maths.
Detached + large garden = sub-division play. Pro tier unlocks the tier badge, plot size, uplift estimate, and regional land benchmark.
Short-lease flats trade at deep discount, but extending under the 1993 Act often costs far less than the discount. Pro tier unlocks the tier badge, premium breakdown, long-lease ARV and arbitrage maths.
See projected short-stay revenue vs a vanilla BTL for this property.
See real sub-let margins (HMO room rates & SA nightly rates) vs the landlord rent.
Area
Agent & docs

FAQ
About Beautifully restored period country residence, Blagdon
Explore nearby