We've tightened what earns a Pursue. A home now needs a published valuation, a strategy that still makes money after real running costs and lender stress tests, and no listing problems that would stop a mortgage. You'll see fewer Pursues, and each one has been checked harder.
See how verdicts work2-bedroom house · DG6 4XD
Listing removedListed 120 days
Opportunity summary
See Archie’s verdict, returns by strategy and what to check before viewing.
About
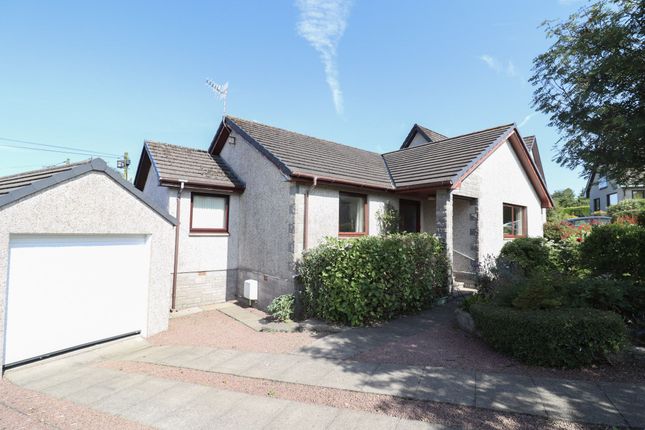
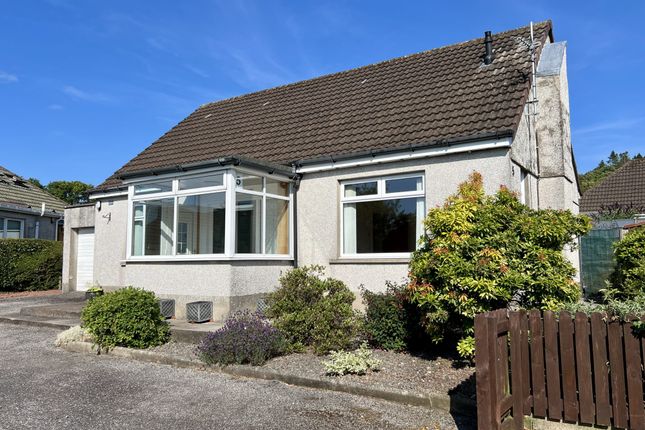
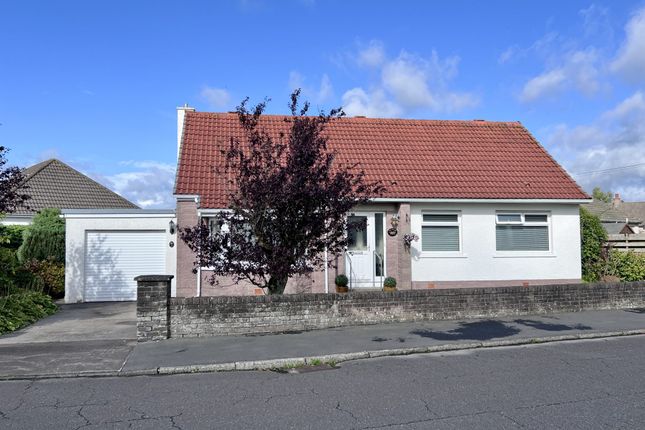
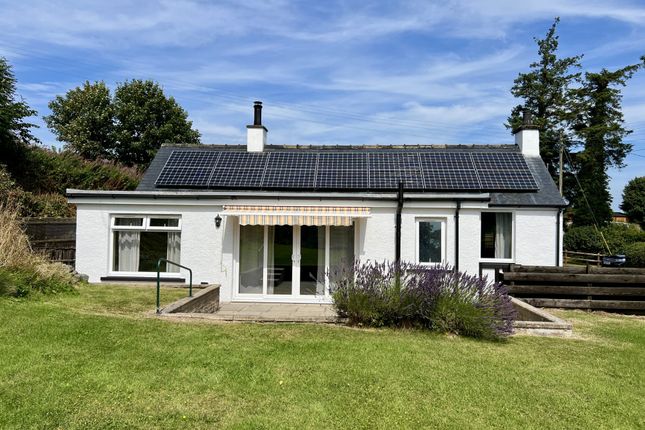
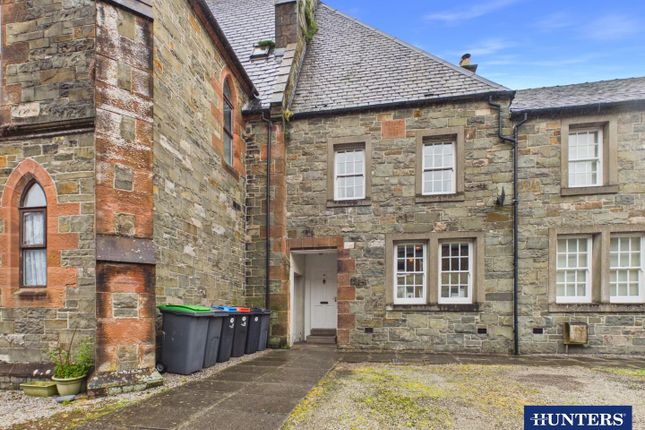
The Dairy House is a charming and unique country cottage situated within a delightful courtyard development on the outskirts of the artists’ town of Kirkcudbright.
If not too distracted by the spectacular views, the accommodation offered by The Dairy House is excellent and is tastefully decorated throughout.
The Dairy House is situated in Cannee Hill, approximately one mile from Kirkcudbright town centre.
Being positioned to the outskirts of Kirkcudbright allows convenient access to all local amenities, whilst offering the opportunity of rural living.
Kirkcudbright is an attractive harbour town situated on the banks of the River Dee.
The town itself is of historic and architectural interest with its ancient High Street, Tolbooth Arts Centre, Stewartry Museum and numerous galleries.
Long frequented by artists, Kirkcudbright was home to the renowned artist, ea Hornel, one of the “Glasgow Boys”.
This tradition is maintained today by a flourishing colony of painters and craft workers which has led to Kirkcudbright being named the “Artists’ Town”.
Kirkcudbright enjoys a wide variety of mainly family owned shops, pubs, hotels and restaurants, whilst offering a wide range of facilities, including its own golf course, marina, swimming pool and an active summer festivities programme, including its own Jazz Festival and Tattoo.
Accommodation Entered from the front garden through a wooden glazed door with curtain pole above with glazed side panel into:- sitting room area 6.30m x 4.30m Hardwood flooring.
Rointe electric panel heater. Feature fireplace with inset electric flame-effect fire. Wooden double glazed window to front. TV aerial point. Ceiling lights. Wall lights. Vaulted ceiling.
Carpeted staircase with wooden handrail and banister leading to mezzanine level. Ample area for dining table and chairs.
Opens to:- kitchen area 4.24m x 3.46m Good range of wooden fitted kitchen units with laminate work surfaces and tiled splash-backs. Electric integrated oven. Electric hob with extractor hood above.
One and a half bowl sink with mixer tap and drainer to side. Wooden double glazed window to rear. Hotpoint washing machine. Recessed LED ceiling spotlights. Smoke alarm. Heat sensor.
Electric Rointe panel heater. Inner hallway Hardwood flooring. Doors leading off to double bedroom, bathroom and rear hall. Loft access hatch. Ceiling light.
Cupboard housing electric Rointe hot water system. Double bedroom 1 4.70m x 2.40m Bright spacious front facing bedroom with fine views. Hardwood flooring.
Wooden double glazed window to front with curtain pole and curtains above. Electric Rointe panel heater.
Bathroom 3.15m x 1.85m Contemporary bathroom suite of white wash-hand basin inset into modern vanity unit, white bath with mains shower above and W.C.
Wood effect laminate flooring and respatex tile effect shower paneling. Electric heated towel rail. Fitted bathroom mirror with shaver light above. Rear hallway Built-in cupboard.
Mezzanine Level double bedroom 2 6.45m x 3.68m Accessed directly from the sitting room area. Hardwood flooring. Partially coombed ceiling. Three Velux windows to front. Rointe electric heater.
Outside The garden area to the front of the property is enclosed. For easy maintenance, the front of the property is laid to paved patio with graveled areas.
The property is bordered by well stocked flower borders. Beyond the garden, there is a parking space for off road parking bordered by mature flowerbeds
Value & comps
Land Registry doesn’t cover Scotland or Northern Ireland, so previous sales may not be on record.
Returns
Set an offer; the calculator follows it.
Short-let licence or registration needed
We're still gathering serviced-accommodation data for this area.
Archie refurb estimate: a Pro feature
0.0% below asking
This is not financial or investment advice. Prop AI Deals is not authorised by the Financial Conduct Authority (FCA) to provide investment advice.
All investment calculators, property analyses, and AI-generated insights are for informational purposes only. Property investment carries risk and may result in financial loss. All calculations should be independently verified and you should consult with FCA-authorised financial advisers before making any investment decisions.
Past performance does not guarantee future results. Tax implications vary by individual circumstances.
Deal
Properties like this can earn 2–3x BTL yields when converted to HMO, with retrofit costs around £10k/room. Sign in to see the full tier, yield projection, and cost breakdown.
Commercial properties like this can earn 30-50% higher yields when converted to residential under Class MA / Q / P / PA, with prior approval costing ~GBP 96/unit. Sign in to see the recommended route, yield uplift, and cost breakdown.
BRRR-suited properties can recycle 80-100% of investor capital on refi, leaving a high-yielding rental with most of the money out. Sign in to see the refurb cost stack, ARV projection, and refinance maths.
Detached + large garden = sub-division play. Pro tier unlocks the tier badge, plot size, uplift estimate, and regional land benchmark.
Short-lease flats trade at deep discount, but extending under the 1993 Act often costs far less than the discount. Pro tier unlocks the tier badge, premium breakdown, long-lease ARV and arbitrage maths.
See projected short-stay revenue vs a vanilla BTL for this property.
See real sub-let margins (HMO room rates & SA nightly rates) vs the landlord rent.
Area
Agent & docs
FAQ
About The Dairy House, Cannee, Kirkcudbright
Explore nearby