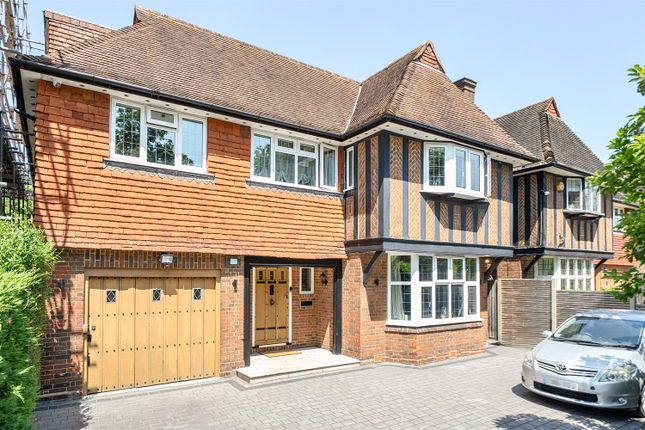
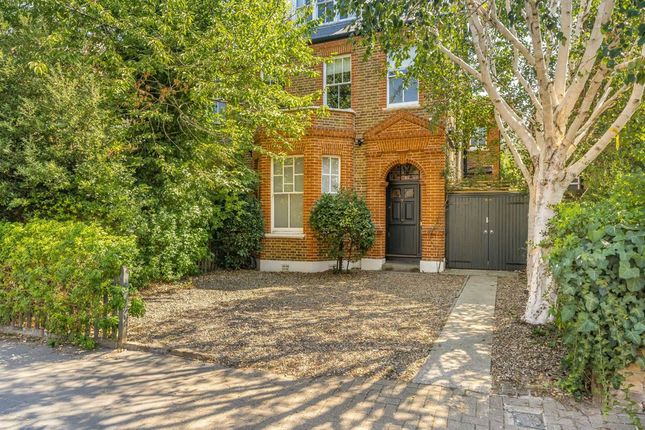
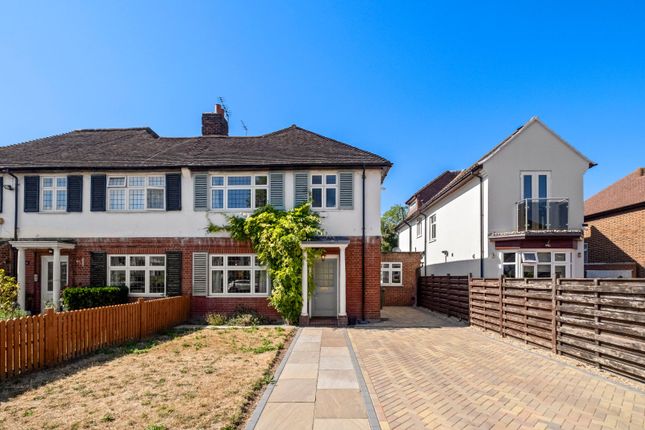
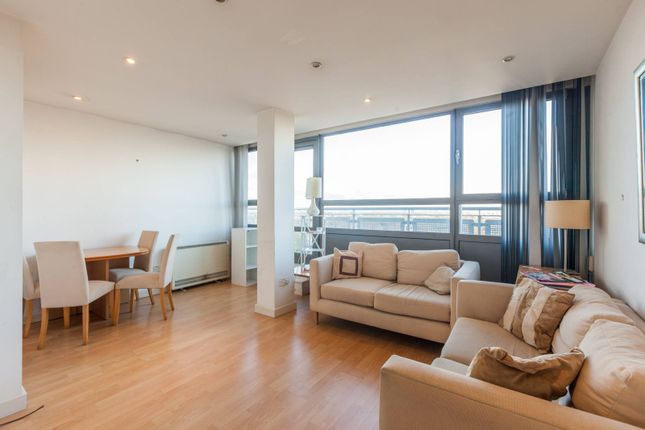
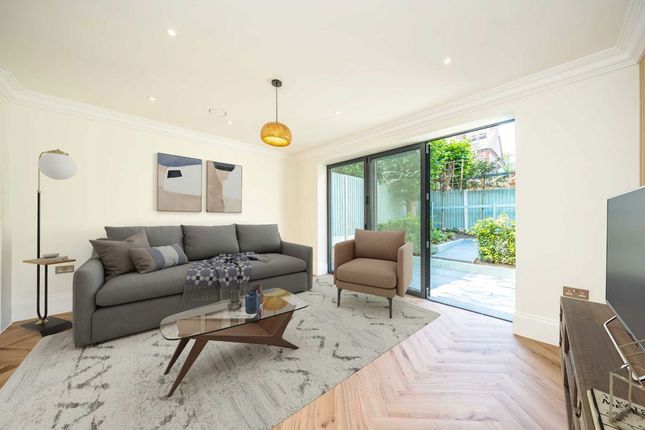
4-bedroom house · SW2 4LW
Listing removedReduced £100k (−4.8%) on 8 AugListed 98 days
Opportunity summary
See Archie’s verdict, returns by strategy and what to check before viewing.
About
“A distinctive mid-century home that has been updated to Passivhaus standard” Built in the early 1960s to the design of architect Michael Blackstock, this impressive four-bedroom home in south-west London has been thoughtfully renovated under current ownership.
Unfolding over 2,175 sq ft, generous proportions and free-flowing design epitomise its original mid-century character, while newer additions emphasise its contemporary construction and commitment to sustainability principles.
The Building Built to Passivhaus standard, this home is exceptionally energy-efficient, with triple-glazed aluminium-framed windows, solar panels, and structural insulation throughout.
Updated for contemporary living, the home is also equipped with an EV charging point, a water softener and a whole-house mvhr system for exceptional comfort.
The Tour This three-storey house was built in 1962 and is situated on a wide residential street, set apart by its clean lines and open façade.
The traditional layout of the house has been inverted, with four bedrooms and three bathrooms on the ground and first floors, and the living spaces on the upper floor to maximise natural light.
Entry is to what was once a carport and is now a large, welcoming hallway. There is a separate store and utility room at the front of the house, with a sink, hob, and dishwasher.
A spacious bedroom sits at the rear, with sliding doors leading to the garden and an en suite bathroom with a pink-tiled walk-in shower.
A bespoke staircase rises to the first floor, where there are three well- proportioned bedrooms.
The main bedroom is partitioned from its en-suite with reeded-glass sliding doors, behind which are concealed a Lusso stone bath set against Appiani wall tiles and a walk-in shower.
There is access to the rear balcony here through large glass doors. The finish throughout is of exceptional standard and has been undertaken with thought and care by the current owner.
At the rear, two bedrooms have access to an east-facing terrace through sliding glazed doors and are finished with built-in wardrobes.
A shared bathroom houses a double sink and a bath and walk-in shower enclosed with horizontal Appiani wall tiles.
Recent additions include triple-glazed windows that provide insulation, and electric blinds for maximised privacy. Underfoot, poured resin runs across the ground and first floors.
Throughout, the doors, staircase and joinery have been finished in arresting American dark walnut.
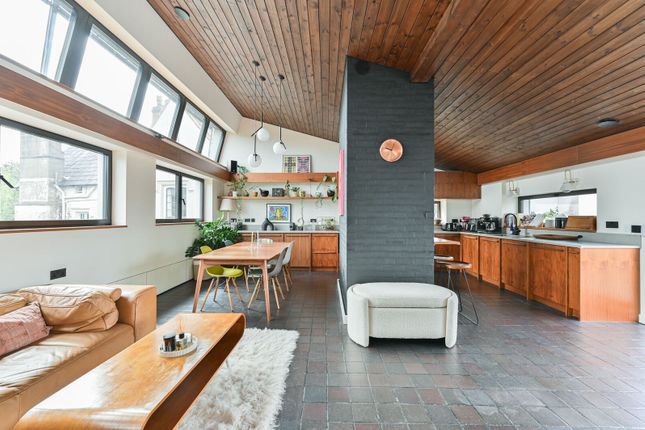
On the top floor, a wonderful open-plan kitchen-living room sits under a soaring pitched roof and is brightened by light drawn in through original mono-pitched clerestory glazing.
Original quarry tiles line the floor with their original, recommissioned underfloor heating, against a backdrop of black-painted exposed brickwork.
A kitchen by Franke is finished with strikingly textured walnut joinery and is fully integrated with appliances.
There is built-in bespoke walnut joinery in the living area too, and access to a balcony with an outdoor kitchen.
Outdoor Space The garden is arranged across staggered levels in dark mid-century brick and shielded from view by bamboo plants.
The garden is fitted with water features, including an irrigation system, a pond pump, and a hot tub.
Multiple terraces extend from the upper floors, perfect for elevated viewpoints and outdoor entertaining including an outdoor kitchen on the top floor balcony.
A large brick patio/parking area with EV charging point extends at the front of the house.
The Area New Park Road occupies a well-connected corner of south London, between Clapham Park and Streatham Hill, known for their independent cafés, restaurants and green spaces.
The house is within easy reach of Tooting Bec Common and Brockwell Park, the latter a 50.8-hectare park comprising a network of ponds, trees (including ancient oaks), a walled ‘Old English’ flower garden and wide, open meadows.
It also features the popular Brockwell Lido, a café and tennis courts.
There are several highly regarded schools in the area, including Streatham Wells Primary School and Streatham & Clapham High School (Nursery and Prep School).
Dulwich Village is nearby and home to some of the most highly regarded independent schools in south-east London, including Dulwich College, James Allen’s Girls’ School, and Alleyn’s School.
The house is a short walk from Streatham Hill station, where direct services run to London Victoria in around 18 minutes.
Nearby, Balham Underground station offers links to central London via the Northern Line. Brixton and the Victoria Line are also easily reached by bus, providing swift connections across the capital.
Value & comps
No previous sales on record.
Returns
Set an offer; the calculator follows it.
We're still gathering serviced-accommodation data for this area.
Archie refurb estimate: a Pro feature
0.0% below asking
This is not financial or investment advice. Prop AI Deals is not authorised by the Financial Conduct Authority (FCA) to provide investment advice.
All investment calculators, property analyses, and AI-generated insights are for informational purposes only. Property investment carries risk and may result in financial loss. All calculations should be independently verified and you should consult with FCA-authorised financial advisors before making any investment decisions.
Past performance does not guarantee future results. Tax implications vary by individual circumstances.
Deal
Properties like this can earn 2–3x BTL yields when converted to HMO, with retrofit costs around £10k/room. Sign in to see the full tier, yield projection, and cost breakdown.
Commercial properties like this can earn 30-50% higher yields when converted to residential under Class MA / Q / P / PA, with prior approval costing ~GBP 96/unit. Sign in to see the recommended route, yield uplift, and cost breakdown.
BRRR-suited properties can recycle 80-100% of investor capital on refi, leaving a high-yielding rental with most of the money out. Sign in to see the refurb cost stack, ARV projection, and refinance maths.
Detached + large garden = sub-division play. Pro tier unlocks the tier badge, plot size, uplift estimate, and regional land benchmark.
Short-lease flats trade at deep discount, but extending under the 1993 Act often costs far less than the discount. Pro tier unlocks the tier badge, premium breakdown, long-lease ARV and arbitrage maths.
See projected short-stay revenue vs a vanilla BTL for this property.
See real sub-let margins (HMO room rates & SA nightly rates) vs the landlord rent.
Area
Agent & docs
FAQ
About 140a, New Park Road, London
Explore nearby