4-bedroom detached house · IP14 3AD
For saleListed 96 days
Opportunity summary
See Archie’s verdict, returns by strategy and what to check before viewing.
About
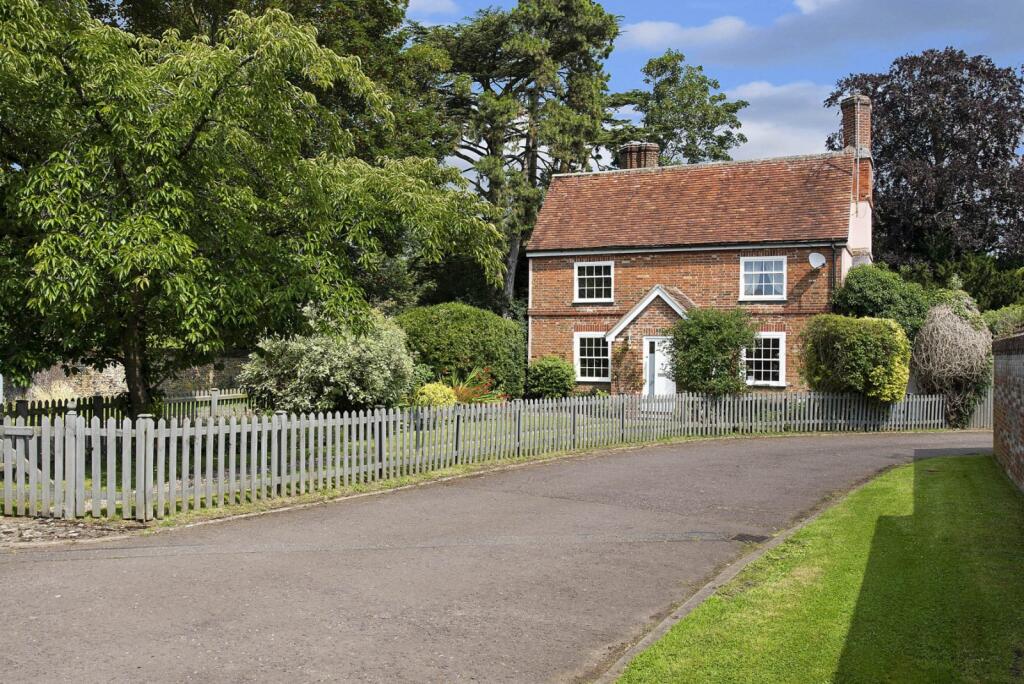
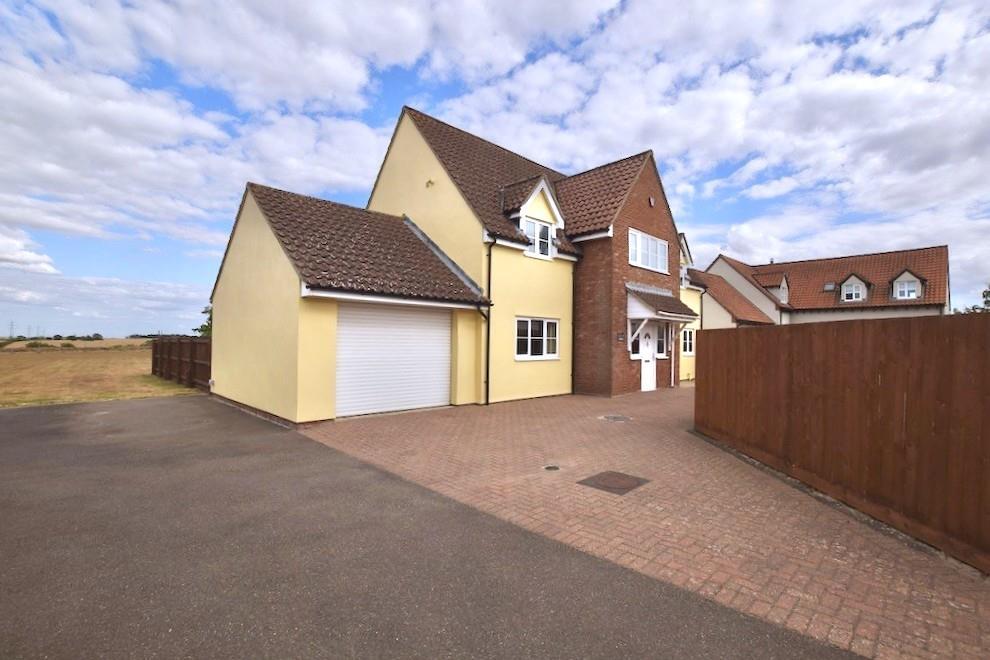
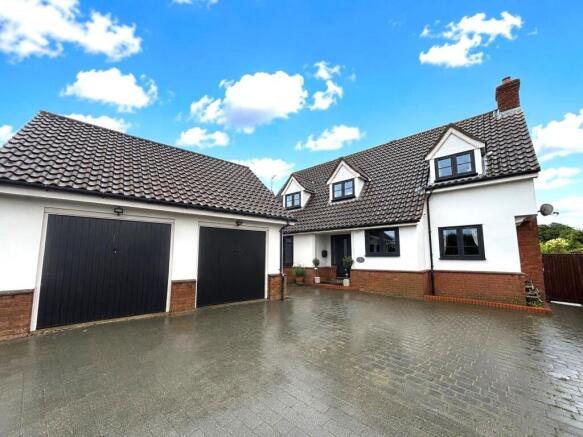
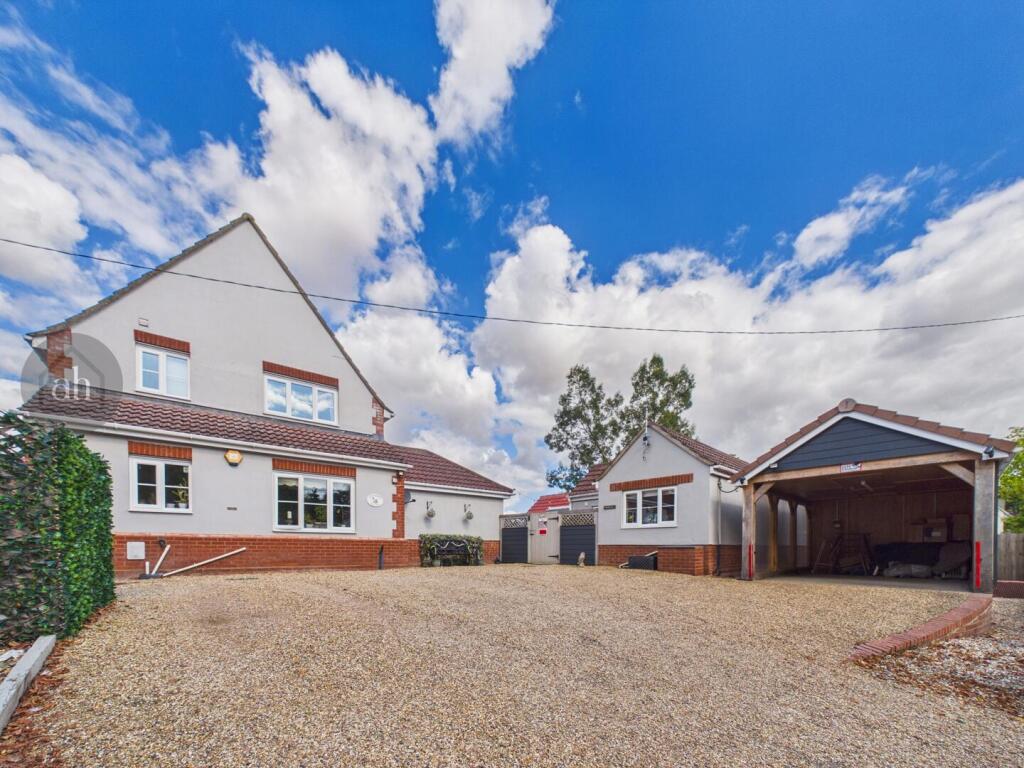
Detached 4 bedroom family home, which has been sympathetically and thoughtfully extended so as to create a spacious, as well as bright and airy, family home.
It is perfectly situated in a tucked away and well hidden position, overlooking the village church. Odd Corner All of the ground floor features porcelain tiled flooring, including the entrance hall.
Within this area there is a built-in cupboard and a cloakroom, comprising a concealed low flush cistern, wash handbasin and heated towel rail.
This opens out to a breakfast area with two full height windows overlooking the front and rear of the property.
Beyond this area can be found the sitting room which benefits from a wealth of natural light provided by windows to all four aspects, including bi-fold doors opening out to the garden.
Also leading off from the entrance hall is a large study, again benefitting from a wealth of natural light.
The kitchen/breakfast room features a range of high quality wall, base and drawer units, including one and a half bowl stainless steel sink unit with mixer taps, plus granite worksurfaces and a range of integral appliances, including dishwasher, eye level double oven, hob with extractor hood over and full height fridge.
The adjoining, large utility room provides plumbing for washing machine and dryer, as well as a stainless steel sink unit with mixer taps.
It has a full height window and glazed door, which opens out onto a rear, covered porch which, in turn, gives access to the garage.
At first floor level there is a large landing area which provides plenty of natural light, as well as access to all four bedrooms, and a cupboard housing the hot water tank.
The principal bedroom features two full height wardrobes with sliding doors, as well as an ensuite shower room comprising a double-width shower cubicle, double sink unit, concealed low flush WC, and tiled flooring plus part-tiled walls.
Bedroom 2 benefits from a four door sliding mirrored wardrobe, as well as ensuite shower room comprising double-width shower cubicle, low flush WC and wash-hand basin.
Bedroom 3 benefits from a three door (one mirrored) sliding wardrobe, as well as two windows overlooking the front and a further window overlooking the rear.
It also has an ensuite shower room comprising shower cubicle, wash-hand basin and low flush WC.
Bedroom 4 benefits from a two sliding door (one mirrored) wardrobe plus three Velux windows to the front. There is also a further window on the landing to the rear of the property.
Also at first floor level there can be found a family bathroom comprising panel bath, vanity wash-hand basin, concealed low flush cistern, heated rail, tiled floor and half tiled walls.
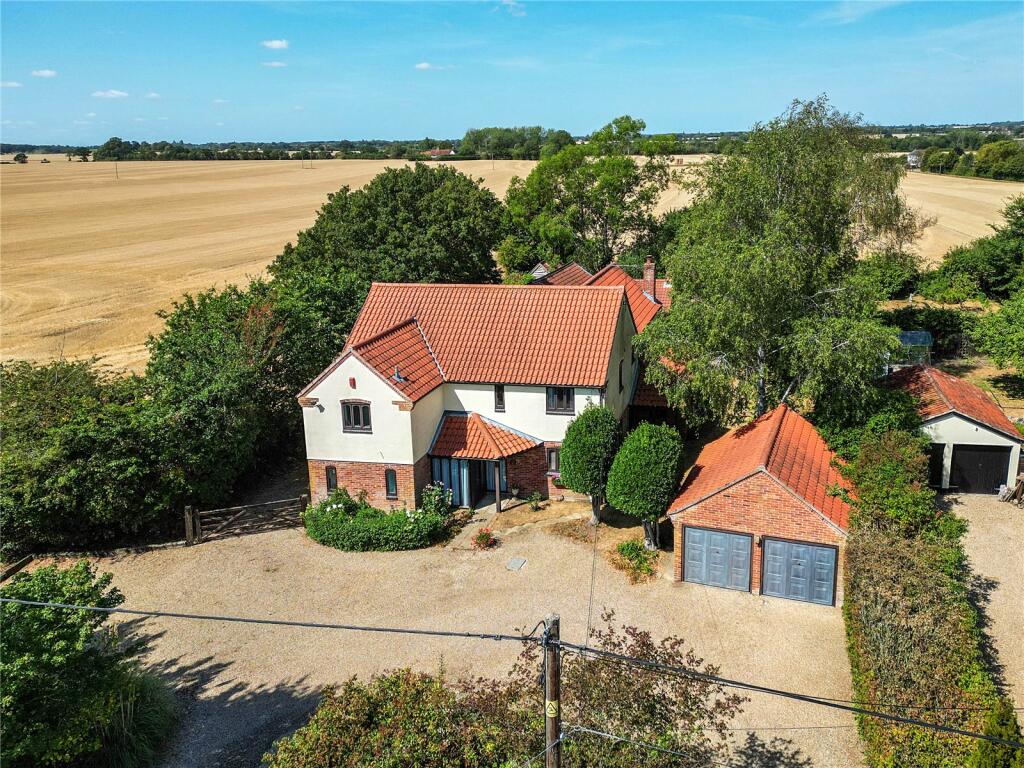
Outside Immediately to the front of the property there is a large driveway, overlooking the church, which provides parking and leads to the integral double-garage, which benefits from recently renewed, electric up-and-over door, as well as a Grant oil-fired boiler, power and light and half-glazed door to side.
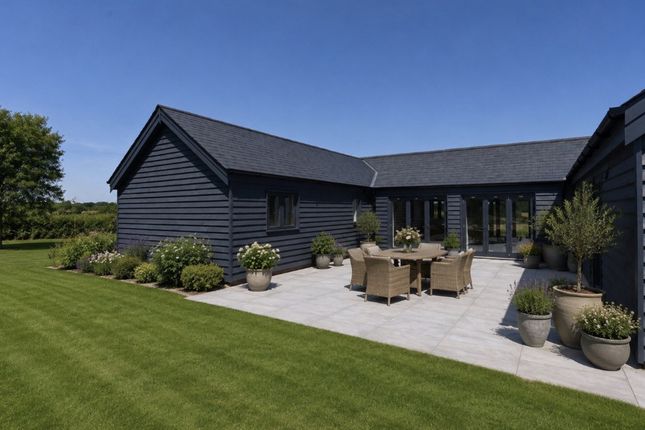
The rear garden offers a high degree of privacy, being well screened from all angles, as well as large paved patio areas with lawned garden beyond plus gated access at either end of the garden.
Overall, taking into account the highly regarded village and stunning setting in which the property is located, the generous amount of modern living space together with good levels of natural light to all rooms, will ensure that the property attracts a wide-range of potential purchases, I would recommend an early inspection to avoid disappointment.
Location The village of Great Finborough is located on the B1115 approximately 2 miles west of the Mid Suffolk town of Stowmarket.
Facilities within the village include a pub and popular primary school, together with the church, village hall and Finborough School. The village also borders Stowmarket Golf Course.
General shopping facilities and amenities are available within nearby Stowmarket. The A14 trunk route is approximately 4 miles distant, which provides good road links.
Stowmarket also has a main line station (approximately 10 minutes drive from the property) to London (80 mins). Services Mains water, drainage and electricity are connected.
Central heating is provided from an oil fired boiler serving radiators and underfloor heating. Tenure Freehold. Local Authority Mid Suffolk District Council - Council Tax Band D.
Broadband Speed Predicted 80Mbps (source Ofcom). Mobile Coverage Between 60% and 78% (source Ofcom).
Directions From Stowmarket proceed westward on the B1115, and follow the road out of town for approximately 2 miles.
As you approach the village of Great Finborough with Finborough School on the right hand side take the first turning right into Church Road, continue on as the road bears round to the left, where the property will be found on the left hand side, opposite the church.
what3words bench.blackbird.graced Disclaimer We are mandated by HMRC to carry out Anti Money Laundering Checks.
We outsource these checks to our compliance partners at Coadjute and they charge a fee for the service. If you have had an offer accepted Coadjute will contact you on our behalf.
The cost of these checks is £33 (including VAT) per person and is non-refundable. The fee will need to be paid prior to issuing a memorandum of sale.
Lacy Scott & Knight do not receive any commission for this service.
Value & comps
No previous sales on record.
Returns
Set an offer; the calculator follows it.
We're still gathering serviced-accommodation data for this area.
Archie refurb estimate: a Pro feature
0.0% below asking
This is not financial or investment advice. Prop AI Deals is not authorised by the Financial Conduct Authority (FCA) to provide investment advice.
All investment calculators, property analyses, and AI-generated insights are for informational purposes only. Property investment carries risk and may result in financial loss. All calculations should be independently verified and you should consult with FCA-authorised financial advisors before making any investment decisions.
Past performance does not guarantee future results. Tax implications vary by individual circumstances.
Deal
Properties like this can earn 2–3x BTL yields when converted to HMO, with retrofit costs around £10k/room. Sign in to see the full tier, yield projection, and cost breakdown.
Commercial properties like this can earn 30-50% higher yields when converted to residential under Class MA / Q / P / PA, with prior approval costing ~GBP 96/unit. Sign in to see the recommended route, yield uplift, and cost breakdown.
BRRR-suited properties can recycle 80-100% of investor capital on refi, leaving a high-yielding rental with most of the money out. Sign in to see the refurb cost stack, ARV projection, and refinance maths.
Detached + large garden = sub-division play. Pro tier unlocks the tier badge, plot size, uplift estimate, and regional land benchmark.
Short-lease flats trade at deep discount, but extending under the 1993 Act often costs far less than the discount. Pro tier unlocks the tier badge, premium breakdown, long-lease ARV and arbitrage maths.
See projected short-stay revenue vs a vanilla BTL for this property.
See real sub-let margins (HMO room rates & SA nightly rates) vs the landlord rent.
Area
Agent & docs
FAQ
About Church Road, Great Finborough, Stowmarket, Suffolk, IP14
Explore nearby