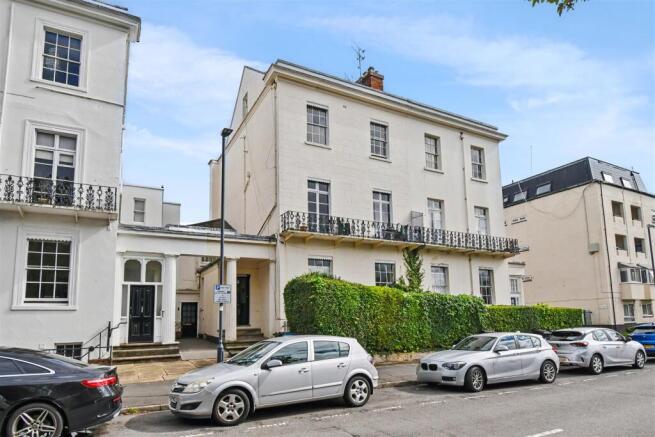
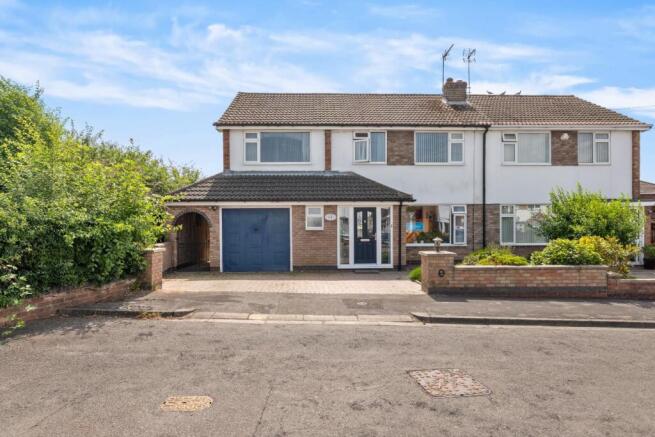
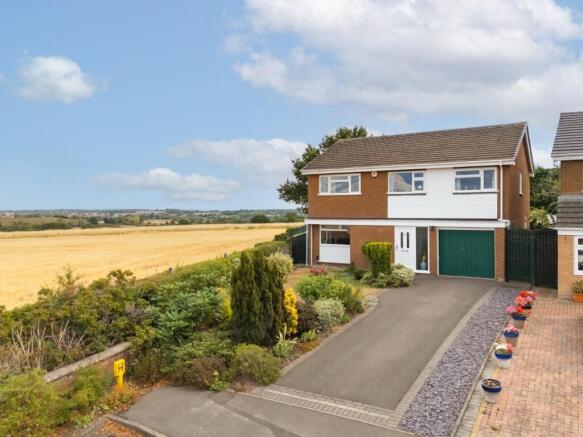
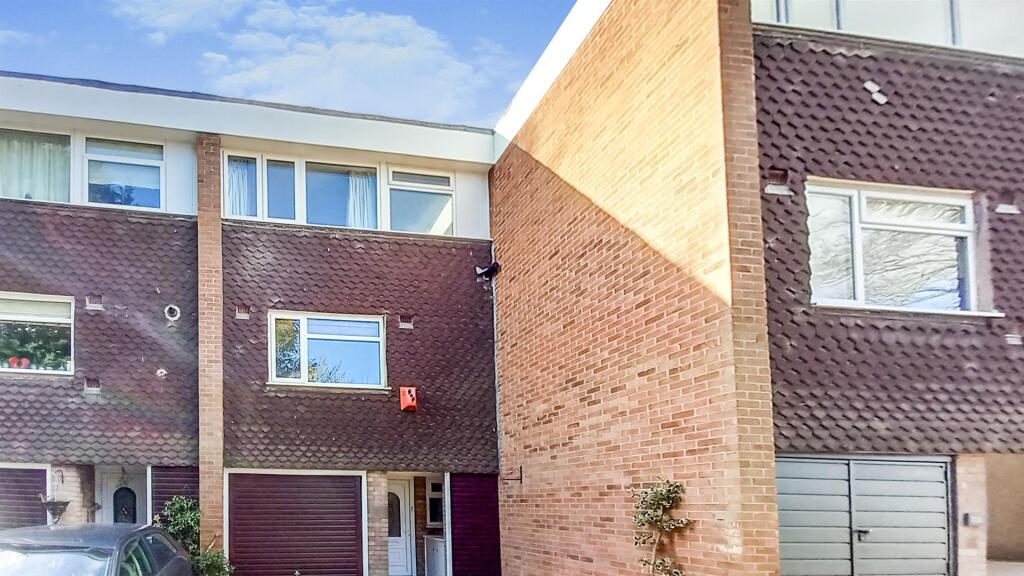
3-bedroom bungalow · CV32 6LJ
Sold STCListed 408 days
Opportunity summary
See Archie’s verdict, returns by strategy and what to check before viewing.
About
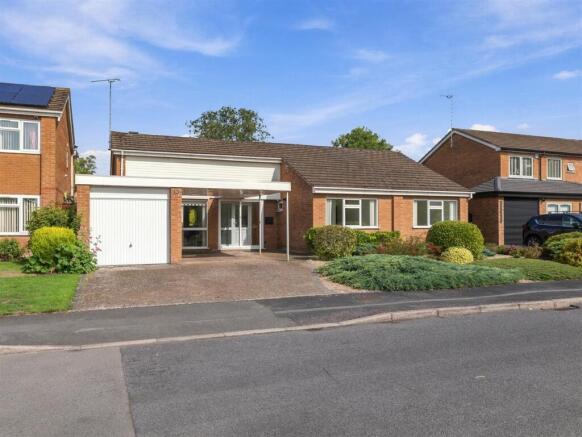
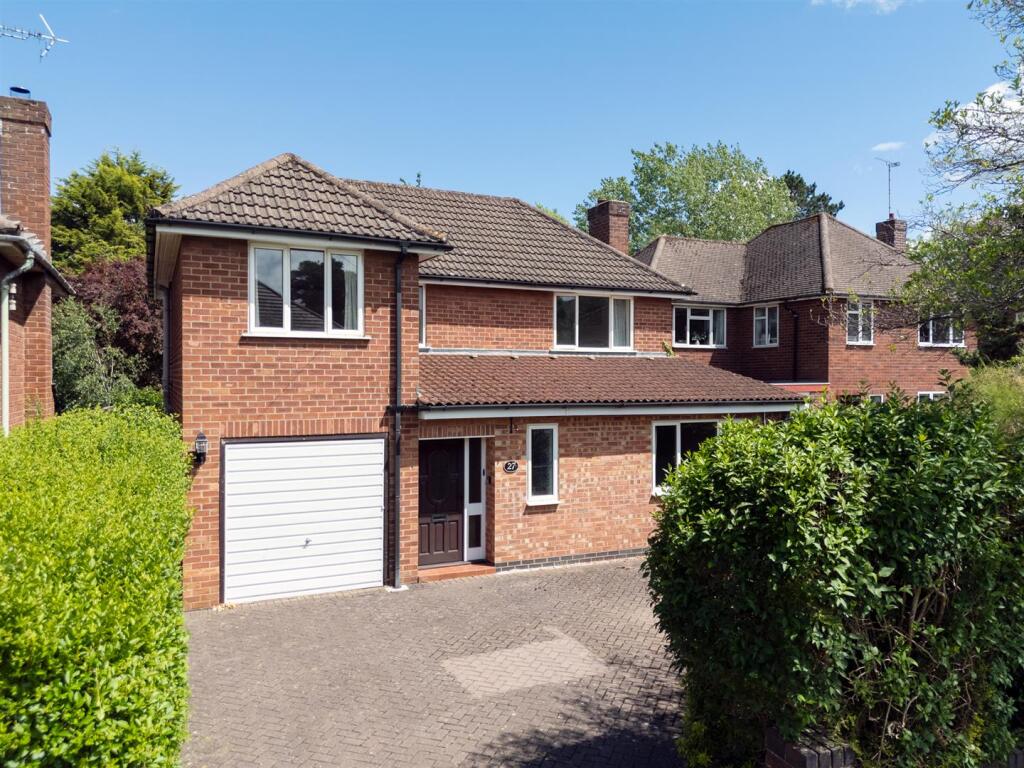
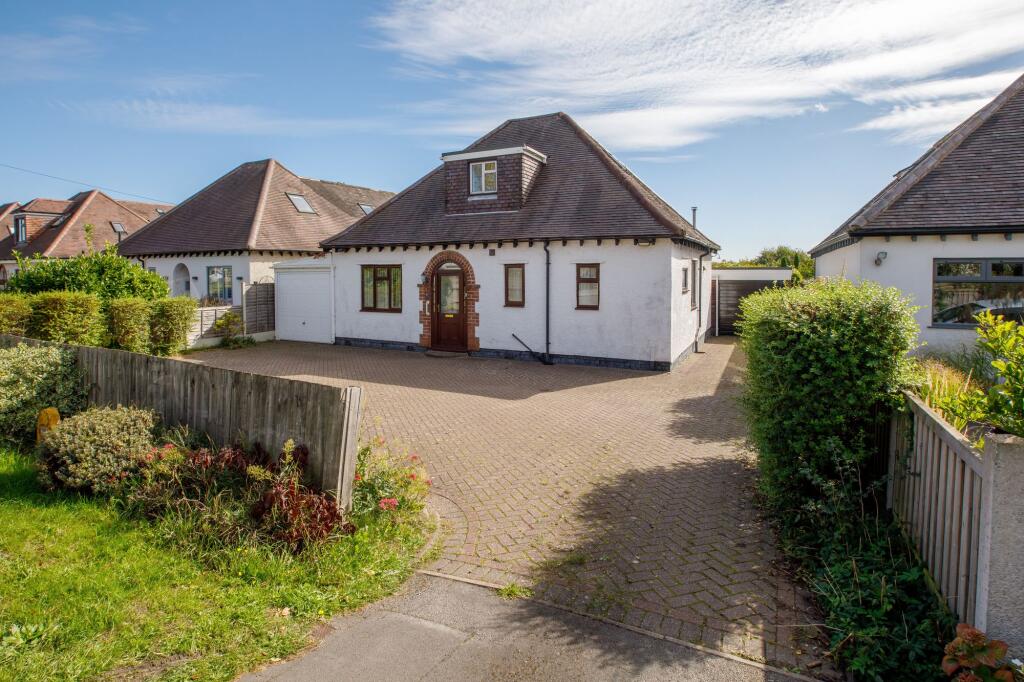
Occupying a sought after position on this prime North Leamington Road, this generously proportioned three bedroomed detached bungalow is offered for sale with the benefit of no onward chain and enjoys a particularly wide frontage to Lillington Road with ample parking for several vehicles.
The bungalow offers excellent future scope and potential for modernisation, redecoration and possible reconfiguration to a purchasers own style and specification, whilst already incorporating gas fired central heating together with UPVC double glazing.
Externally, and in addition to the aforementioned parking, there is a detached garage along with a particularly wide rear garden.
We understand that mains water, gas, electricity and drainage are connected to the property.
We have not carried out any form of testing of appliances, central heating or other services and prospective purchasers must satisfy themselves as to their condition and efficiency.
Location - Lillington Road lies to the north of central Leamington Spa,being within easy reach of nearby North Leamington School.
The full range of amenities available within Leamington Spa town centre are also easily accessible including Leamington's array of parks, shops and independent retailers, bars, restaurants and artisan coffee shops.
Additionally there is also good access available to local road and communication links including the A46 for the M40, Coventry, Kenilworth and Warwick.
Regular commuter rail services also operate to London and Birmingham from Leamington Spa.
On The Ground Floor - Covered porch entrance with UPVC double glazed entrance door opening into:- Through Entrance Hallway - With two central heating radiators, access trap to the roof space, two built-in storage cupboards and doors to:- Lounge - 4.37m x 3.63m (14'4" x 11'11") - With recessed fireplace, two UPVC double glazed windows, UPVC double glazed sliding patio doors opening into the rear garden and central heating radiator.
Dining Room - 3.61m x 3.33m (11'10" x 10'11") - With UPVC double glazed window and central heating radiator.
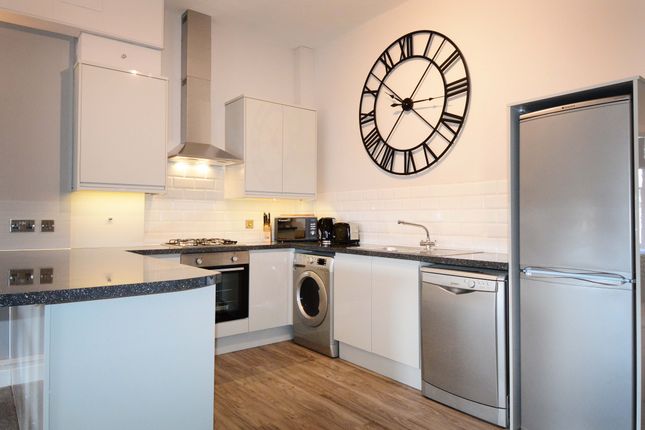
Kitchen - 3.43m x 2.67m (11'3" x 8'9") - With modern units in a cream gloss finish comprising single drainer stainless steel sink unit, roll edged wood grain effect worktops with tiled splashbacks, numerous base cupboards and drawers below and to include inset stainless steel four burner gas hob with filter hood over and fitted electric oven below, integrated fridge freezer and integrated dishwasher, various coordinating wall cabinets, dual aspect UPVC double glazed windows, central heating radiator, UPVC double glazed door giving external access to the side of the property and door to walk-in shelved pantry cupboard.
Bedroom One (Rear) - 3.61m x 3.45m + recess (11'10" x 11'4" + recess) - With built-in double wardrobe, UPVC double glazed window and central heating radiator.
Bedroom Two (Rear) - 4.72m x 3.02m (15'6" x 9'11") - With dual aspect UPVC double glazed windows and two central heating radiators.
Bedroom Three (Front) - 3.58m x 2.41m (11'9" x 7'11") - With UPVC double glazed window and central heating radiator.
Bathroom - With fully ceramic tiled walls, pedestal wash hand basin, panelled bath with electric shower unit over and glazed shower screen, obscure UPVC double glazed window and central heating radiator.
Separate Wc - With low level WC, wall mounted wash hand basin, central heating radiator and obscure UPVC double glazed window.
Outside - Front - The property enjoys a wide frontage to Lillington Road itself with a tarmacadam driveway arching across the front of the property and opening onto a larger parking area at the far end.
The driveway is fringed by grass areas and also affords direct access to:- Detached Brick Built Garage - With up and over door fronting.
Rear Garden - The rear garden is predominantly lawned with paved patio area and a combination of walled and fenced boundaries. Tenure - Freehold Directions - Postcode for sat-nav - CV32 6LJ.
Value & comps
No previous sales on record.
Returns
Set an offer; the calculator follows it.
We're still gathering serviced-accommodation data for this area.
Archie refurb estimate: a Pro feature
0.0% below asking
This is not financial or investment advice. Prop AI Deals is not authorised by the Financial Conduct Authority (FCA) to provide investment advice.
All investment calculators, property analyses, and AI-generated insights are for informational purposes only. Property investment carries risk and may result in financial loss. All calculations should be independently verified and you should consult with FCA-authorised financial advisers before making any investment decisions.
Past performance does not guarantee future results. Tax implications vary by individual circumstances.
Deal
Properties like this can earn 2–3x BTL yields when converted to HMO, with retrofit costs around £10k/room. Sign in to see the full tier, yield projection, and cost breakdown.
Commercial properties like this can earn 30-50% higher yields when converted to residential under Class MA / Q / P / PA, with prior approval costing ~GBP 96/unit. Sign in to see the recommended route, yield uplift, and cost breakdown.
BRRR-suited properties can recycle 80-100% of investor capital on refi, leaving a high-yielding rental with most of the money out. Sign in to see the refurb cost stack, ARV projection, and refinance maths.
Detached + large garden = sub-division play. Pro tier unlocks the tier badge, plot size, uplift estimate, and regional land benchmark.
Short-lease flats trade at deep discount, but extending under the 1993 Act often costs far less than the discount. Pro tier unlocks the tier badge, premium breakdown, long-lease ARV and arbitrage maths.
See projected short-stay revenue vs a vanilla BTL for this property.
See real sub-let margins (HMO room rates & SA nightly rates) vs the landlord rent.
Area
Agent & docs
FAQ
About Lillington Road, Leamington Spa
Explore nearby