We've tightened what earns a Pursue. A home now needs a published valuation, a strategy that still makes money after real running costs and lender stress tests, and no listing problems that would stop a mortgage. You'll see fewer Pursues, and each one has been checked harder.
See how verdicts work6-bedroom house · SP1 2QP
For saleListed 151 days
Opportunity summary
See Archie’s verdict, returns by strategy and what to check before viewing.
About
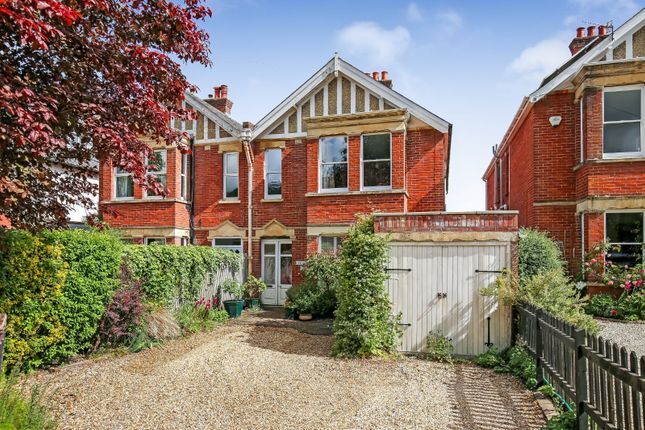
A substantial six bedroom semi-detached family house with large garden, situated in a popular residential side road.
Description The property is entered via an entrance porch which opens into a spacious reception hall.
The ground floor provides three principal reception rooms, including a large sitting room with bay window and feature fireplace, a separate dining room with rear bay window enjoying views over the garden, and a light-filled family room adjoining the kitchen, with French doors opening directly onto the garden.
Additional ground floor accommodation includes a study, a well-appointed utility/boot room, a walk-in pantry, two useful storage cupboards and a downstairs WC.
The kitchen is an excellent space for both everyday family life and entertaining, fitted with solid beechwood worktops, a range-style cooker and a range of integrated appliances.
The bright, open-plan layout flows seamlessly into the rear family room, creating a relaxed living space flooded with natural light and uninterrupted views of the mature rear garden.
A wide staircase rises to a charming first-floor mezzanine landing with dual-aspect windows, providing an attractive occasional sitting or reading area.
The first floor comprises three double bedrooms, including two generous king-sized rooms with original fireplaces, together with a family bathroom and a separate WC.
The second floor offers three further well-proportioned double bedrooms, a second family bathroom and extensive eaves storage.
Outside, the house is set behind a hedged boundary with steps leading up to the front entrance.
A narrow driveway provides private off-street parking and access to a single garage, with additional residents’ permit parking available on the road.
The front garden offers a good degree of privacy with established planting, while the rear garden is a particular highlight.
Laid mainly to lawn with mature trees and shrubs, it also features a large patio ideal for alfresco dining and a secluded vegetable garden at the far end, creating a peaceful retreat from the bustle of central Salisbury.
Location Fowlers Road occupies an elevated position on the east side of the city, just an eight-minute walk from Salisbury’s historic centre.
The location is ideally placed for access to a number of highly regarded schools, including Bishops Wordsworth and South Wilts Grammar Schools, Salisbury Cathedral School, Chafyn Grove, Leehurst Swan and Godolphin.
Salisbury’s rich cultural calendar offers a wealth of opportunities that include theatre, concerts, Salisbury Cathedral and its variety of events as well as bookshops, restaurants, cafes and shops.
The twice-weekly market held in the historic Market Square.
The city is exceptionally well connected, with direct rail services to London Waterloo in approximately 83 minutes, convenient access to the M3, A36 and M27, and Southampton Airport located just 24 miles away.
This is a rare opportunity to acquire a substantial and distinguished period home in a prime city centre location.
Square Footage: 3,197 sq ft Directions SP1 2QP Additional Info Local Authority : Wiltshire Council Council Tax : Band G Tenure : Freehold Energy Performance : Rating D Services : Mains electricity, Mains water, Mains drainage.
Gas central heating Viewing : Strictly by appointment with sole agents Savills.
Wayleaves and Easements : The property is sold subject to any wayleaves or easements, whether mentioned in these particulars or not.
Value & comps
No previous sales on record.
Returns
Set an offer; the calculator follows it.
We're still gathering serviced-accommodation data for this area.
Archie refurb estimate: a Pro feature
0.0% below asking
This is not financial or investment advice. Prop AI Deals is not authorised by the Financial Conduct Authority (FCA) to provide investment advice.
All investment calculators, property analyses, and AI-generated insights are for informational purposes only. Property investment carries risk and may result in financial loss. All calculations should be independently verified and you should consult with FCA-authorised financial advisers before making any investment decisions.
Past performance does not guarantee future results. Tax implications vary by individual circumstances.
Deal
Properties like this can earn 2–3x BTL yields when converted to HMO, with retrofit costs around £10k/room. Sign in to see the full tier, yield projection, and cost breakdown.
Commercial properties like this can earn 30-50% higher yields when converted to residential under Class MA / Q / P / PA, with prior approval costing ~GBP 96/unit. Sign in to see the recommended route, yield uplift, and cost breakdown.
BRRR-suited properties can recycle 80-100% of investor capital on refi, leaving a high-yielding rental with most of the money out. Sign in to see the refurb cost stack, ARV projection, and refinance maths.
Detached + large garden = sub-division play. Pro tier unlocks the tier badge, plot size, uplift estimate, and regional land benchmark.
Short-lease flats trade at deep discount, but extending under the 1993 Act often costs far less than the discount. Pro tier unlocks the tier badge, premium breakdown, long-lease ARV and arbitrage maths.
See projected short-stay revenue vs a vanilla BTL for this property.
See real sub-let margins (HMO room rates & SA nightly rates) vs the landlord rent.
Area
Agent & docs

FAQ
About St Marys Lodge, 35, Fowler's Road, Wiltshire
Explore nearby