We've tightened what earns a Pursue. A home now needs a published valuation, a strategy that still makes money after real running costs and lender stress tests, and no listing problems that would stop a mortgage. You'll see fewer Pursues, and each one has been checked harder.
See how verdicts work4-bedroom semi-detached house · SK7 6LQ
Listing removedListed 179 days
Opportunity summary
See Archie’s verdict, returns by strategy and what to check before viewing.
About
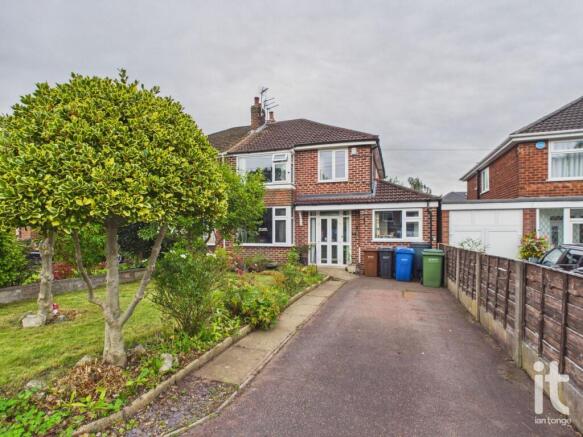
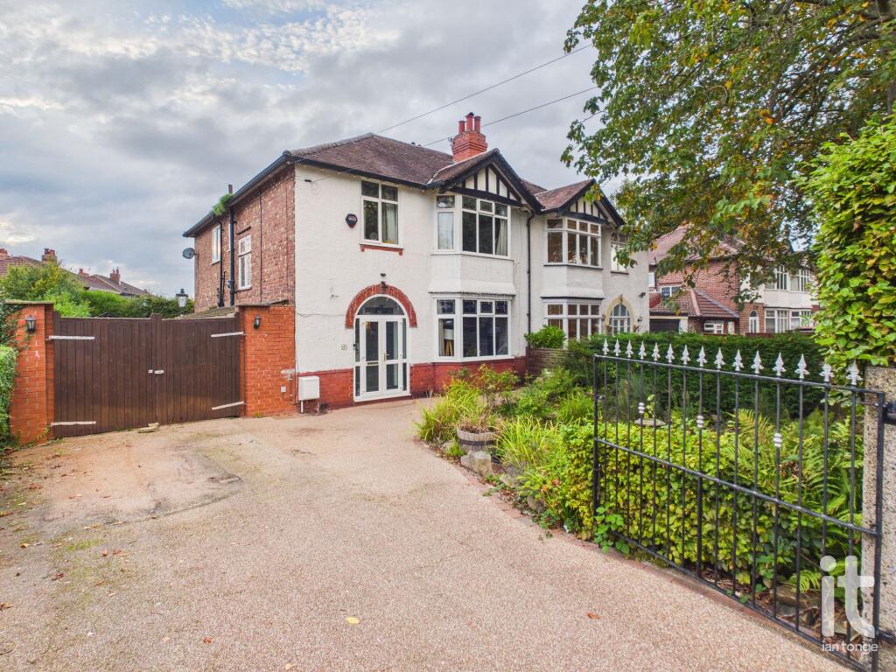
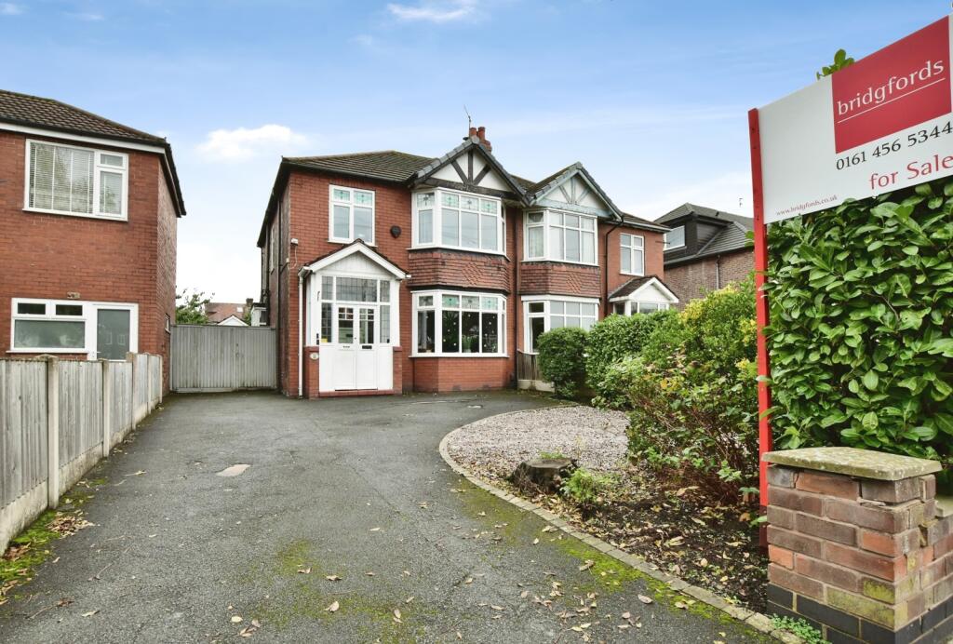
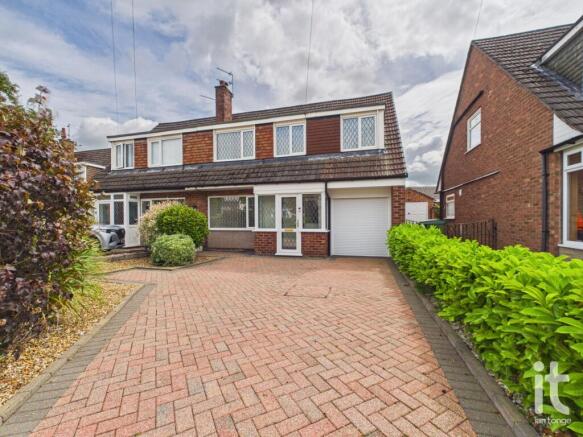
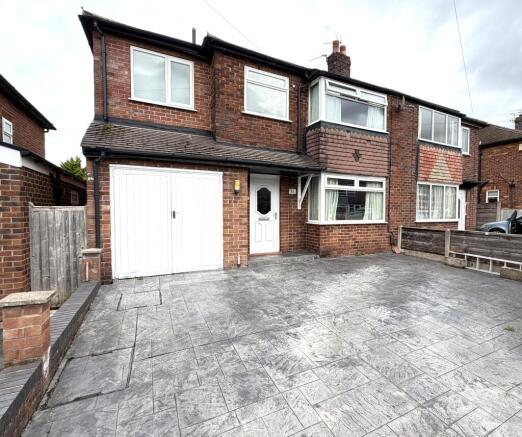
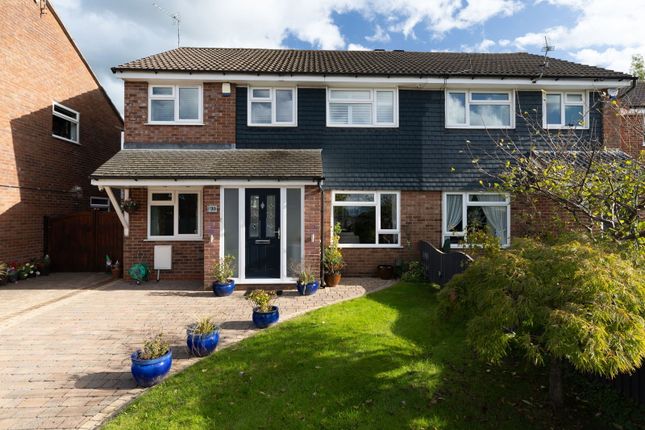
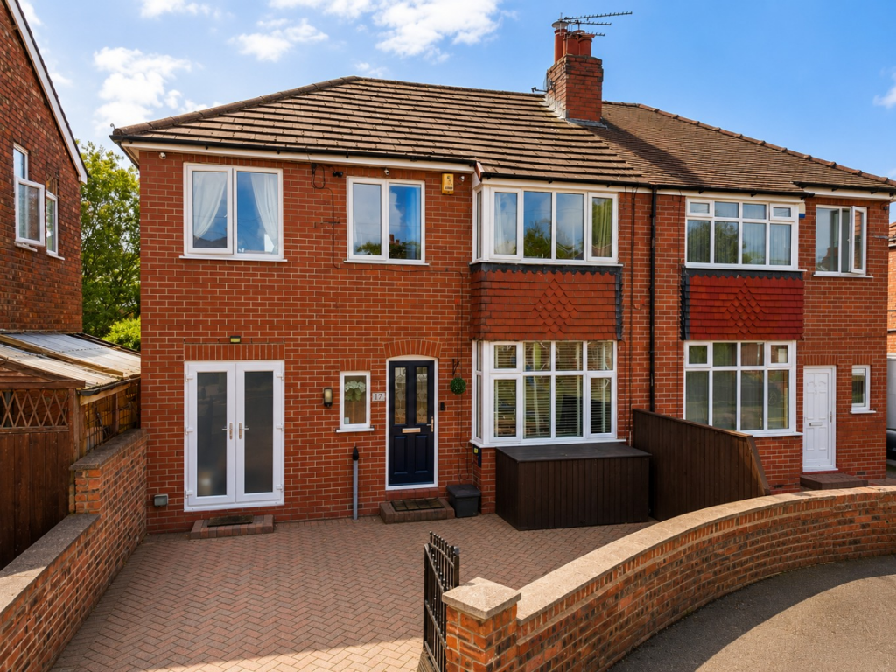
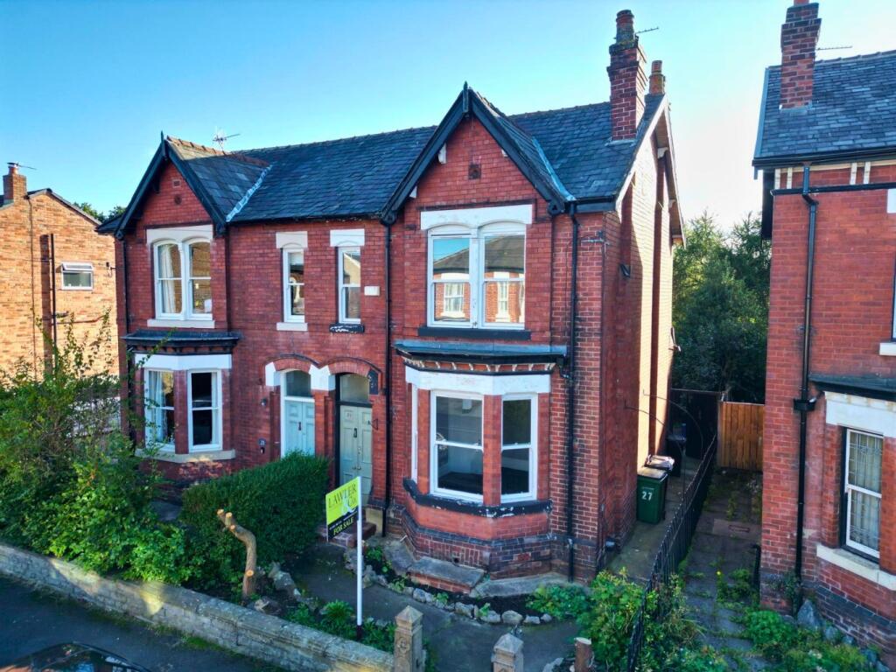
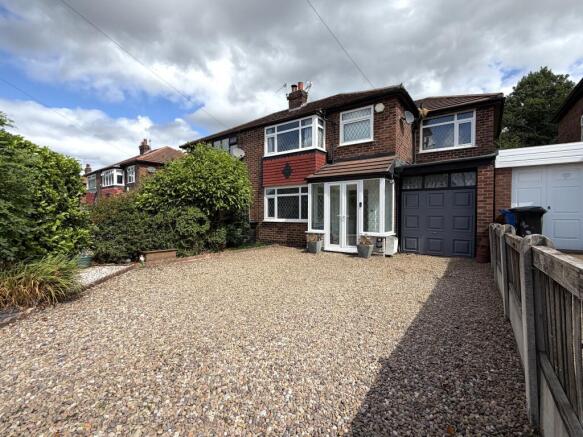
Set on the ever-popular Woodland Avenue in Hazel Grove, this extended semi detached home offers the kind of space, flexibility and warmth that is so often wished for and rarely found.
With four bedrooms plus a study, two reception rooms and beautifully landscaped gardens, it is a home designed to grow with you, adapt to modern life and provide a wonderful balance of practicality and comfort.
This is a property that feels instantly welcoming and full of potential for family life, entertaining and quieter everyday moments alike.
From the moment you step inside, the spacious hallway and landing create a lovely sense of light and proportion, setting the tone for the accommodation throughout.
The layout has been thoughtfully extended to provide generous living space, with two reception rooms that give you the freedom to create a cosy lounge, elegant dining room, playroom or second sitting area depending on your lifestyle.
Whether you enjoy hosting friends, spending relaxed evenings with family or simply having room to spread out, this home offers the versatility to do it all with ease.
The good sized breakfast kitchen is a particularly appealing feature, offering a sociable and functional heart of the home where busy mornings and relaxed weekend brunches can unfold naturally.
A downstairs W.C. adds everyday convenience, while double glazing and gas central heating help ensure comfort across the seasons.
The overall feel is one of a house that has been well cared for and arranged with modern family living in mind. Upstairs, the four bedrooms plus study provide excellent flexibility.
The bedrooms offer the opportunity to create restful personal spaces, children's rooms or stylish guest accommodation, while the study is ideal for home working, hobbies, dressing space or a nursery.
The spacious landing enhances the sense of openness, and every room contributes to the home's easy, practical flow.
This is a property that allows you to shape the space around your own needs, both now and in the future.
Outside, the beautiful landscaped gardens are a real highlight and give the home a special sense of calm and privacy.
They provide a lovely backdrop for summer dining, children's play, gardening or simply enjoying a morning coffee in peaceful surroundings.
The garage is another valuable addition, offering useful storage as well as practical parking options.
One of the strongest reasons to buy this property is the way it combines desirable location with generous, adaptable accommodation.
Homes that offer this much internal space, attractive gardens and the benefit of being within the catchment area for Norbury Hall School are always in demand.
It has the feel of a forever home, somewhere you can settle into, personalise and truly enjoy for years to come.
Hazel Grove remains a highly sought-after area thanks to its excellent everyday convenience and strong community feel.
The property is within easy reach of supermarkets, well-regarded schools, leisure facilities, healthcare services and rail links, making day-to-day life straightforward and well connected.
It is a location that suits busy family routines just as well as it does those looking for a welcoming neighbourhood with everything close at hand.
Entrance Porch uPVC entrance door, double glazed windows, tiled floor.
Hallway Entrance door, stained glass window, meter cupboard, radiator, spindle staircase leading to the first floor, plate rack, Amtico flooring.
Dining Room Double glazed bay window to the front aspect, radiator, focal fireplace, picture rail, Amtico flooring.
Living Room Double glazed double doors leading to the garden with double glazed windows either side, focal fireplace, Amtico flooring, radiator, wall light points.
Breakfast Kitchen double glazed window to the side aspect, double glazed double doors leading to the rear garden, range of fitted wall and base units, work surfaces with inset stainless steel drainer, plumbed for washing machine, double oven, five ring gas hob, extractor hood, integrated fridge/freezer, radiator, tiled floor, ceiling downlighters.
Downstairs W.C. Low level W.C., hand wash basin. Landing Spindle balustrade, loft access, storage cupboard.
Bedroom One Double glazed bay window to the rear aspect, fitted wardrobes, radiator. Bedroom Two Double glazed window to the front aspect, fitted wardrobes, radiator.
Bedroom Three Double glazed window to the front aspect, fitted wardrobes, radiator. Bedroom Four Double glazed window to the front aspect, radiator.
Study Double glazed window to the rear aspect, radiator.
Family Bathroom Double glazed window to the rear aspect, panel bath with mixer tap, shower cubicle, vanity sink unit, low level W.C., radiator, ceiling downlighters, tiled walls, Amtico flooring.
Outside To the front aspect there is a lawned area, stocked borders, flagged driveway.
To the rear aspect the garden is mainly lawned, enclosed by fencing, two patio areas, stocked borders with a variety of plants and shrubs.
Garage Up & over door, sink, power and light, rear door.
Value & comps
No previous sales on record.
Returns
Set an offer; the calculator follows it.
We're still gathering serviced-accommodation data for this area.
Archie refurb estimate: a Pro feature
0.0% below asking
This is not financial or investment advice. Prop AI Deals is not authorised by the Financial Conduct Authority (FCA) to provide investment advice.
All investment calculators, property analyses, and AI-generated insights are for informational purposes only. Property investment carries risk and may result in financial loss. All calculations should be independently verified and you should consult with FCA-authorised financial advisers before making any investment decisions.
Past performance does not guarantee future results. Tax implications vary by individual circumstances.
Deal
Properties like this can earn 2–3x BTL yields when converted to HMO, with retrofit costs around £10k/room. Sign in to see the full tier, yield projection, and cost breakdown.
Commercial properties like this can earn 30-50% higher yields when converted to residential under Class MA / Q / P / PA, with prior approval costing ~GBP 96/unit. Sign in to see the recommended route, yield uplift, and cost breakdown.
BRRR-suited properties can recycle 80-100% of investor capital on refi, leaving a high-yielding rental with most of the money out. Sign in to see the refurb cost stack, ARV projection, and refinance maths.
Detached + large garden = sub-division play. Pro tier unlocks the tier badge, plot size, uplift estimate, and regional land benchmark.
Short-lease flats trade at deep discount, but extending under the 1993 Act often costs far less than the discount. Pro tier unlocks the tier badge, premium breakdown, long-lease ARV and arbitrage maths.
See projected short-stay revenue vs a vanilla BTL for this property.
See real sub-let margins (HMO room rates & SA nightly rates) vs the landlord rent.
Area
Agent & docs

FAQ
About Woodland Avenue, Hazel Grove, Stockport, SK7
Explore nearby