We've tightened what earns a Pursue. A home now needs a published valuation, a strategy that still makes money after real running costs and lender stress tests, and no listing problems that would stop a mortgage. You'll see fewer Pursues, and each one has been checked harder.
See how verdicts work3-bedroom house · SG6 1UB
Listing removedListed 191 days
Opportunity summary
See Archie’s verdict, returns by strategy and what to check before viewing.
About
Not Everyone Is Looking For A Project. Sometimes it’s about finding somewhere that already feels right, where you can put your things down, figure out where the sofa goes, and get on with living.
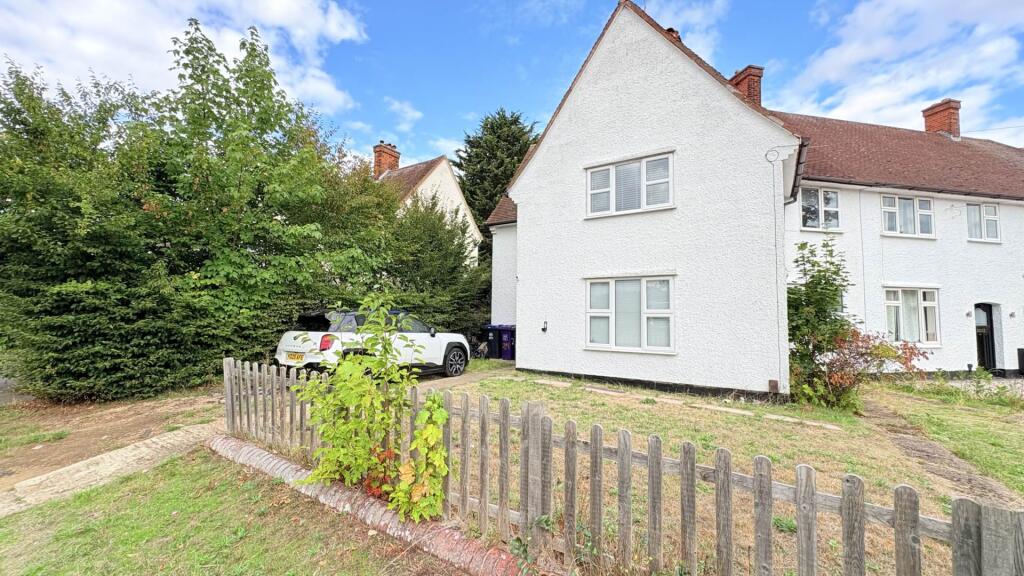
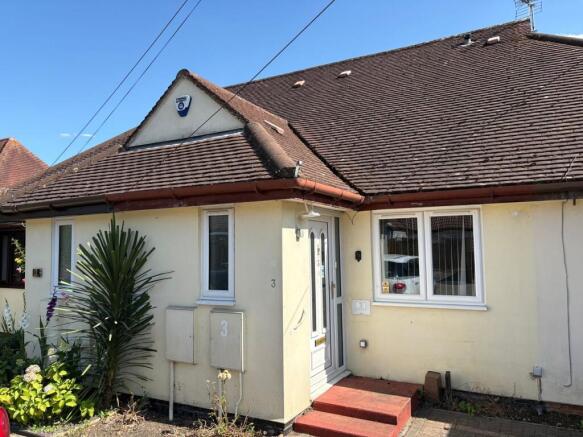
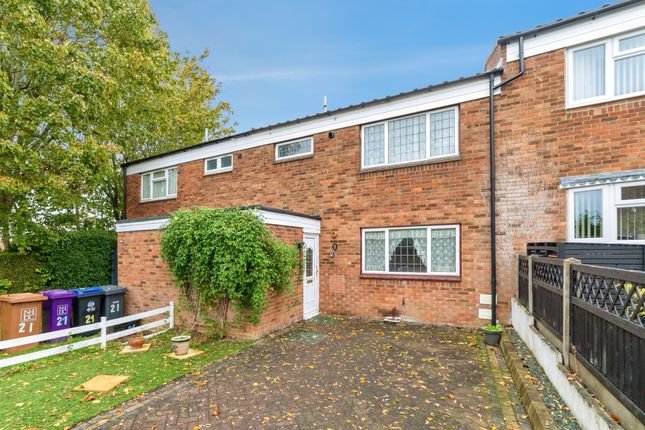
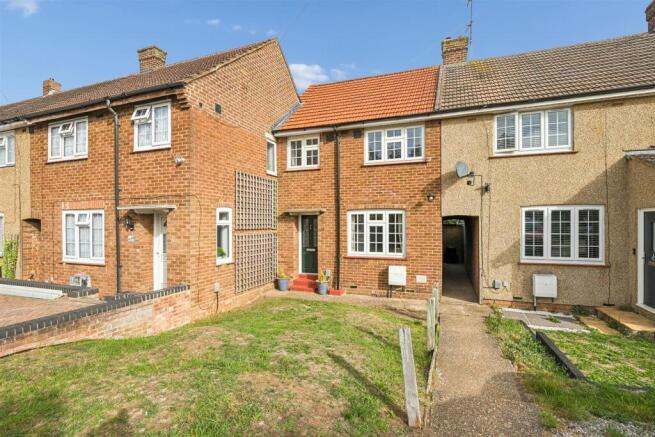
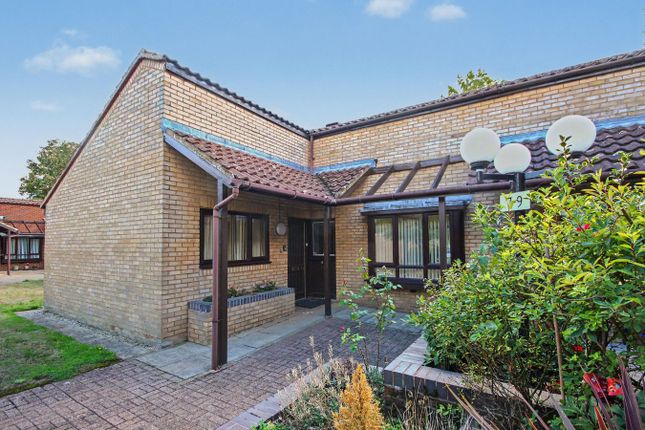
This is very much that kind of home. Positioned at the end of a terrace in Haysman Close, it offers a bit more than you might expect from the outside.
More space to work with, more natural light coming through, and a layout that feels easy from the moment you’re in it. The living space is what sets the tone.
It runs the full depth of the house, giving you a proper area to live in rather than just pass through. Space to relax at one end, dine at the other, and still not feel on top of each other.
Doors opening out to the garden bring in light and make the room feel even bigger when you want it to. The kitchen has already been taken care of.
Modern, clean, and set up in a way that makes day-to-day use simple.
Worktop space where you need it, storage that makes sense, and a layout that lets you get on with things without it feeling cramped.
Midweek dinners, coffee before work, or something slower at the weekend - it’s set up to keep things easy rather than feel like hard work.
When everything winds down for the day and you need a good nights sleep, the layout still makes sense.
Two double bedrooms give you space to breathe rather than just sleep, and the third is there for whatever comes next - a desk, a nursery, or just somewhere to keep life a bit more organised.
The bathroom has already been updated, which means one less thing to think about.
A bath when you’ve got the time, a shower for when you haven’t, and a clean, modern finish that doesn’t need adding to. It’s ready to be used, not redone.
The garden is another part that’s been properly thought through. Landscaped, low maintenance, and set up so you can actually use it.
Space to sit out, areas that feel defined rather than flat, and enough room to enjoy without it becoming something you constantly need to work on.
It connects directly through to the garage, which adds that extra bit of practicality - storage, bikes, or just somewhere to keep things out of the house. Parking is straightforward here.
A garage with an electric door, a space directly in front, and an additional allocated spot mean you’re not having to think twice about where the car goes.
For those less familiar with Letchworth, this position works well. The town centre offers a mix of independent shops, cafés and everyday essentials, all within easy reach.
The station provides regular direct services into London King’s Cross, making it a realistic option for commuters, while road links via the A1(M) keep travel north and south straightforward without needing to cut through town traffic.
Green space is part of daily life here too, with parks, commons and walking routes close by - one of the reasons people choose Letchworth in the first place.
For a first-time buyer, it’s a chance to skip the usual compromises. For a couple, it’s somewhere that gives you space to grow into.
For someone starting again, it’s a place that feels settled from day one. And that’s the difference here. Not just that it’s ready - but that it already works.
| additional information Council Tax Band - C - £1,710.01 P.A EPC Rating - C Lease length - lgchf - 111 years remaining Ground Rent - £100 P.A. - payable in two installments June and December.
| ground floor Living / Dining Room: Approx 21' 10" x 15' 7" (6.65m x 4.75m) Kitchen: Approx 8' 4" x 7' 8" (2.54m x 2.34m) | first floor Bedroom One: Approx 11' 7" x 9' 6" (3.53m x 2.90m) Bedroom Two: Approx 10' 3" x 7' 9" (3.12m x 2.36m) Bedroom Three: Approx 6' 5" x 5' 9" (1.96m x 1.75m) Bathroom: Approx 7' 4" x 4' 7" (2.24m x 1.40m) | outside Beautifully landscaped low maintenance rear garden with access to garage Garage to rear with electric door - Parking space in front Additional off road parking space to the front
Value & comps
No previous sales on record.
Returns
Set an offer; the calculator follows it.
We're still gathering serviced-accommodation data for this area.
Archie refurb estimate: a Pro feature
0.0% below asking
This is not financial or investment advice. Prop AI Deals is not authorised by the Financial Conduct Authority (FCA) to provide investment advice.
All investment calculators, property analyses, and AI-generated insights are for informational purposes only. Property investment carries risk and may result in financial loss. All calculations should be independently verified and you should consult with FCA-authorised financial advisers before making any investment decisions.
Past performance does not guarantee future results. Tax implications vary by individual circumstances.
Deal
Properties like this can earn 2–3x BTL yields when converted to HMO, with retrofit costs around £10k/room. Sign in to see the full tier, yield projection, and cost breakdown.
Commercial properties like this can earn 30-50% higher yields when converted to residential under Class MA / Q / P / PA, with prior approval costing ~GBP 96/unit. Sign in to see the recommended route, yield uplift, and cost breakdown.
BRRR-suited properties can recycle 80-100% of investor capital on refi, leaving a high-yielding rental with most of the money out. Sign in to see the refurb cost stack, ARV projection, and refinance maths.
Detached + large garden = sub-division play. Pro tier unlocks the tier badge, plot size, uplift estimate, and regional land benchmark.
Short-lease flats trade at deep discount, but extending under the 1993 Act often costs far less than the discount. Pro tier unlocks the tier badge, premium breakdown, long-lease ARV and arbitrage maths.
See projected short-stay revenue vs a vanilla BTL for this property.
See real sub-let margins (HMO room rates & SA nightly rates) vs the landlord rent.
Area
Agent & docs

FAQ
About 18, Haysman Close, Letchworth Garden City
Explore nearby