We've tightened what earns a Pursue. A home now needs a published valuation, a strategy that still makes money after real running costs and lender stress tests, and no listing problems that would stop a mortgage. You'll see fewer Pursues, and each one has been checked harder.
See how verdicts work3-bedroom house · SG6 4PH
Listing removedListed 109 days
Opportunity summary
See Archie’s verdict, returns by strategy and what to check before viewing.
About
Guide price £350k to £400k. Some houses work because they are fashionable.
Others work because they were built at a time when space, storage, gardens and day-to-day practicality mattered more than squeezing every square foot. This is very much the second type.
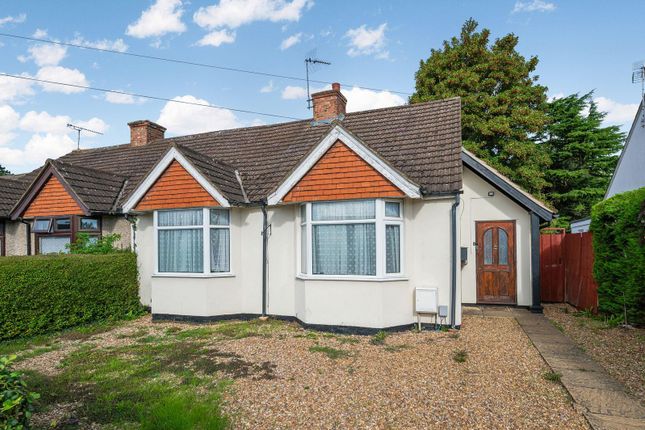
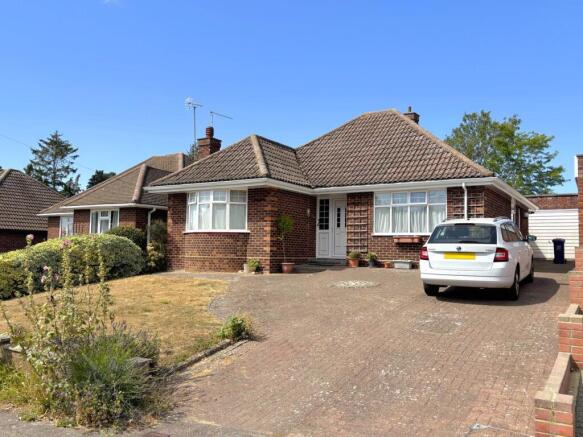
Set on Gaunts Way in Letchworth Garden City, this semi-detached home gives buyers something that is becoming harder to find at this level: Proper family-sized accommodation, a generous garden, driveway parking and a layout that can cope with real life rather than just look neat on a floorplan.
For someone moving from a flat, a smaller two-bedroom house, or a newer home where every room feels just a bit too tight, the difference here is obvious. The rooms have width. The garden has depth.
The driveway removes the daily parking battle. And with no onward chain, there are fewer moving parts between offer and keys.
The living room is a proper everyday room rather than somewhere you are forced to compromise.
There is space for sofas, storage, children, visitors, Christmas, quiet evenings and all the normal things that make a house feel lived in.
It is the kind of room that works just as well for a family film night as it does for having people round without everyone feeling on top of each other.
The kitchen also feels like it belongs in a house, not an apartment-sized layout stretched to fit.
There is sensible worktop space, good storage and enough room for cooking properly, not just heating something quickly after work.
It connects well with the rest of the home, so whoever is in the kitchen is not shut away from everything else. The conservatory is a big part of why the house feels larger than the numbers suggest.
It is not just a token add-on.
It gives another usable space at the back of the house — somewhere for dining, working, plants, children’s things, a quiet coffee, or simply sitting with the garden in front of you.
For family life, that extra overflow space makes a real difference. The garden is one of the main reasons this home should be taken seriously.
It is not just “outside space” for the sake of a tick box.
There is a proper patio for eating outside, a pergola area that already feels like a natural place to sit, lawn beyond that, planting, sheds and enough depth to feel private and usable.
Children can be outside, adults can sit out, dogs have space, and gardeners have something worth working with.
That matters because a lot of homes at this price point ask you to choose: Decent rooms or a decent garden; parking or outdoor space; a house or convenience.
Here, you are not being asked to give up quite so much. For buyers who do not know Letchworth, this is exactly the kind of place that explains its appeal.
It is not just a commuter town and it is not just about the station.
Letchworth has proper green space, established neighbourhoods, a town centre with useful everyday facilities, access to the Greenway, and a pace of life that feels easier than many nearby alternatives.
You can be connected without feeling hemmed in. The bedrooms continue the same theme of practicality. The main bedroom gives proper furniture space without the bed dominating the room.
The second bedroom is also a real room, not a token “double if you try hard enough”.
The third room gives the flexibility families often need - a child’s bedroom, a work room, a dressing room, storage, or the space that stops life spilling into every other room.
That flexibility is important. For a young family, it gives room to grow. For buyers with older children, it gives everyone some separation.
For someone downsizing, it means not having to give up the useful rooms that make life easier.
For someone working from home, it means a desk does not have to live permanently in the corner of the living room.
The bathroom and separate WC also make the house work better for day-to-day family routines. It is a simple thing, but when everyone is trying to get ready at the same time, it matters.
The block paved driveway at the front is another practical advantage. It means coming home and parking without the usual hunt for a space, and it gives the house a much easier everyday feel.
Combined with the side access and rear garden, the whole plot feels more useful than many modern alternatives. This is not pretending to be a show home, and that is part of the point.
It is a solid, well-proportioned house with the space, garden and setting to make sense for years rather than months. Some buyers will enjoy it as it is.
Others may see the chance to update, personalise and create something even better over time.
The important thing is that the basics are already here: The rooms, the plot, the parking, the garden, the location and the chain position.
For a buyer who wants a proper Letchworth home with space to live, not just somewhere that looks acceptable online, Gaunts Way is worth looking at carefully.
| additional information Vendor Position - No Upward Chain Council Tax Band - C EPC Rating - D | ground floor Living Room: Approx 18' 0" x 10' 11" (5.48m x 3.33m) Kitchen: Approx 13' 7" x 11' 8" (4.14m x 3.56m) Conservatory: Approx 19' 3" x 9' 7" (5.87m x 2.91m) | first floor Bedroom One: Approx 11' 0" x 10' 0" (3.35m x 3.04m) Bedroom Two: Approx 12' 2" x 8' 4" (3.70m x 2.53m) Bedroom Three: Approx 7' 8" x 6' 3" (2.33m x 1.91m) Bathroom: Approx 7' 9" x 5' 5" (2.35m x 1.65m) Separate W.C: Approx 4' 6" x 2' 6" (1.38m x 0.76m) | outside Driveway to the front providing off road parking for 2 cars Great sized rear garden with gated access to the front
Value & comps
No previous sales on record.
Returns
Set an offer; the calculator follows it.
We're still gathering serviced-accommodation data for this area.
Archie refurb estimate: a Pro feature
0.0% below asking
This is not financial or investment advice. Prop AI Deals is not authorised by the Financial Conduct Authority (FCA) to provide investment advice.
All investment calculators, property analyses, and AI-generated insights are for informational purposes only. Property investment carries risk and may result in financial loss. All calculations should be independently verified and you should consult with FCA-authorised financial advisers before making any investment decisions.
Past performance does not guarantee future results. Tax implications vary by individual circumstances.
Deal
Properties like this can earn 2–3x BTL yields when converted to HMO, with retrofit costs around £10k/room. Sign in to see the full tier, yield projection, and cost breakdown.
Commercial properties like this can earn 30-50% higher yields when converted to residential under Class MA / Q / P / PA, with prior approval costing ~GBP 96/unit. Sign in to see the recommended route, yield uplift, and cost breakdown.
BRRR-suited properties can recycle 80-100% of investor capital on refi, leaving a high-yielding rental with most of the money out. Sign in to see the refurb cost stack, ARV projection, and refinance maths.
Detached + large garden = sub-division play. Pro tier unlocks the tier badge, plot size, uplift estimate, and regional land benchmark.
Short-lease flats trade at deep discount, but extending under the 1993 Act often costs far less than the discount. Pro tier unlocks the tier badge, premium breakdown, long-lease ARV and arbitrage maths.
See projected short-stay revenue vs a vanilla BTL for this property.
See real sub-let margins (HMO room rates & SA nightly rates) vs the landlord rent.
Area
Agent & docs

FAQ
About 44, Gaunts Way, Letchworth Garden City
Explore nearby