We've tightened what earns a Pursue. A home now needs a published valuation, a strategy that still makes money after real running costs and lender stress tests, and no listing problems that would stop a mortgage. You'll see fewer Pursues, and each one has been checked harder.
See how verdicts work3-bedroom semi-detached house · DY9 9RN
Listing removedListed 299 days
Opportunity summary
See Archie’s verdict, returns by strategy and what to check before viewing.
About
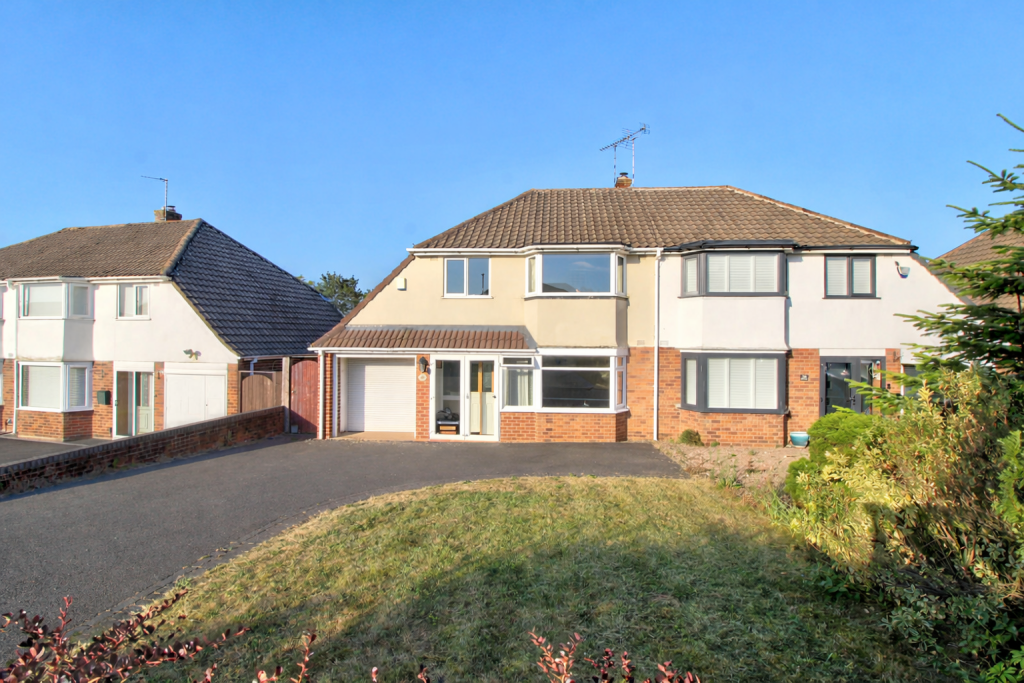
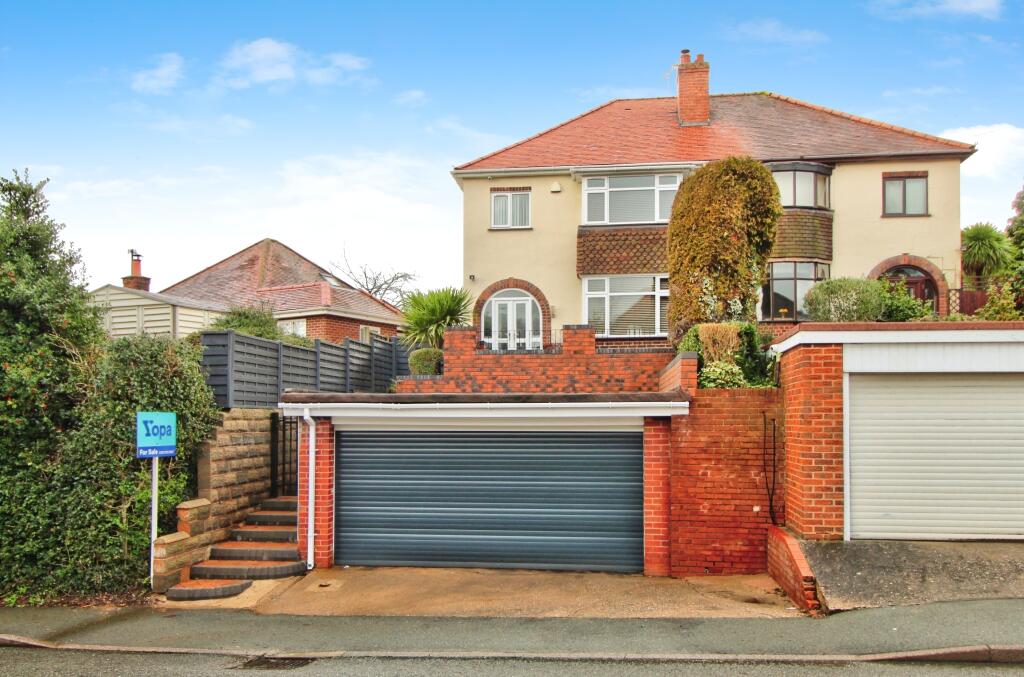
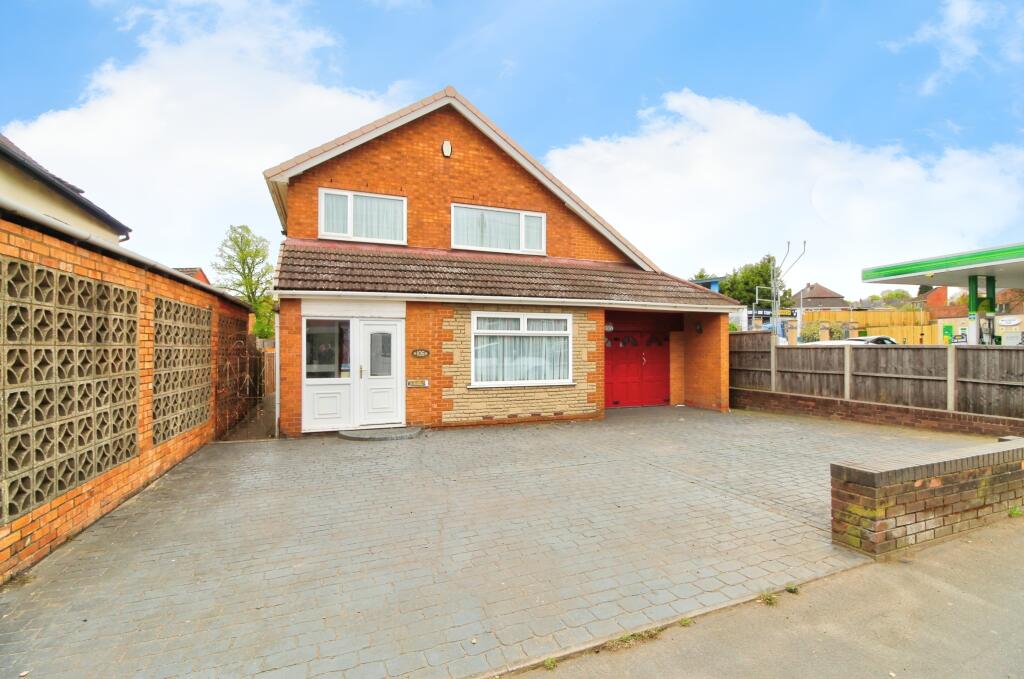
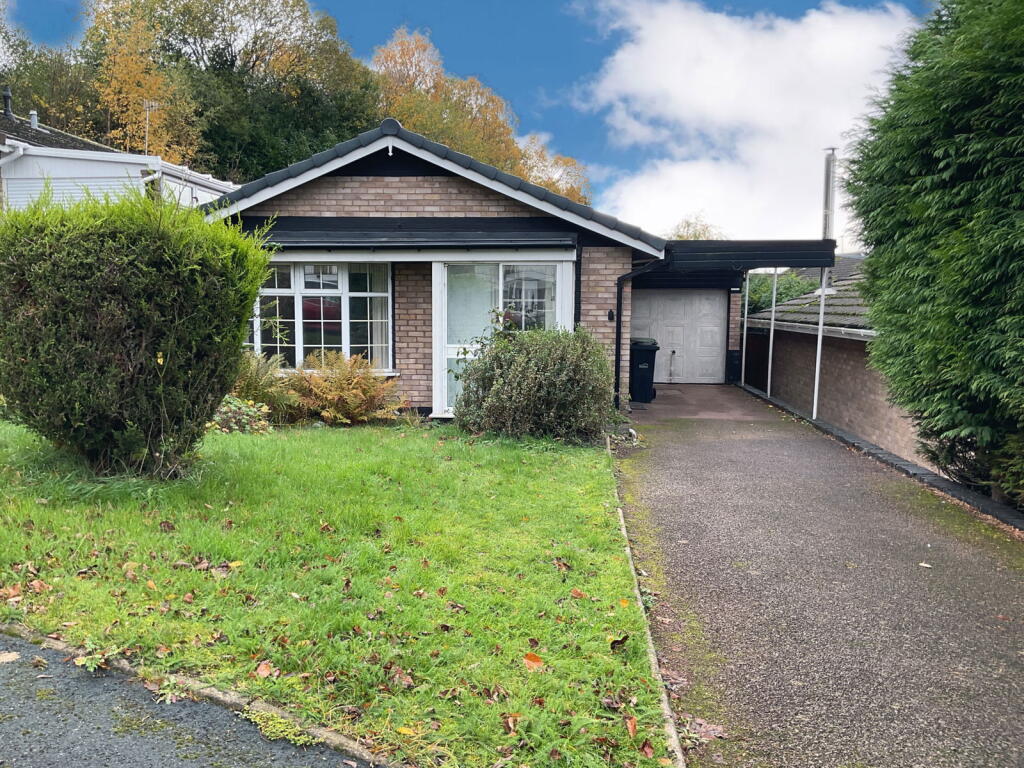
The Property EXCEPTIONAL 3 BEDROOM FAMILY HOME — RENOVATED THROUGHOUT — SUBSTANTIAL PLOT WITH OUTSTANDING VIEWS — RURAL SURROUNDINGS — OFF-ROAD PARKING — STYLISH AND LUXURIOUS INTERIORS — AN ABSOLUTE MUST SEE!!
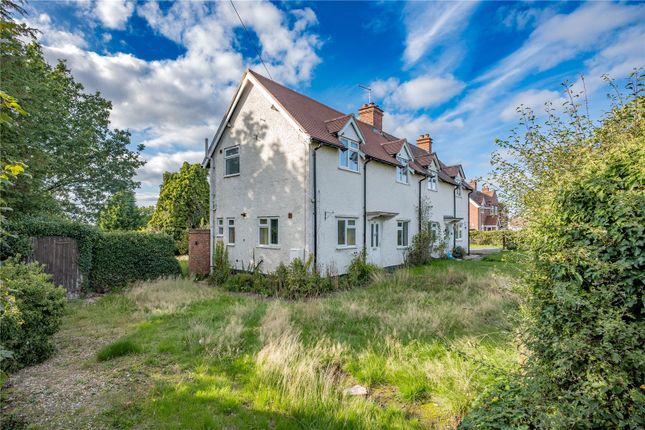
***Viewing is highly recommended - Book a viewing 24/7 via the PurpleBricks app/website*** **A Tastefully Renovated Character Cottage in a Prime Hamlet Location** Nestled within a quiet hamlet and just a short distance from the National Trust Clent Hills, this beautiful cottage has undergone a complete top-to-bottom renovation.
Combining traditional charm with modern living, the property now offers a seamless blend of character features and contemporary design, including a brand-new porch and an expansive open-plan kitchen/diner.
Key Features • Fully Renovated Throughout: Finished to a high standard with modern fixtures and fittings. • Extended Entrance: Newly constructed porch (built under Permitted Development).
• Gourmet Kitchen: Open-plan kitchen/diner featuring a stylish breakfast peninsula and a four-year-old LPG boiler.
• Cosy Living: Lounge featuring a restored fireplace with a newly installed high-efficiency log burner. • Master Suite: Vaulted ceilings with panoramic views of the local countryside.
• Extensive Gardens: Substantial plot with family play areas and stunning views toward the Malvern Hills.
Location Walton Farm Cottages is situated in a semi-rural setting at Walton Pool, Clent, on the outskirts of Stourbridge in the sought-after DY9 postcode.
The location offers an attractive balance between countryside surroundings and convenient access to local amenities.
Stourbridge town centre is within easy reach and provides a wide range of shops, supermarkets, cafés, restaurants, and leisure facilities.
TO BOOK A VIEWING - You can use the brochure link in the full property description in the Rightmove advert or speak to an expert - whatever you need, we're available.
Reach us from 9am - 6pm between Monday and Friday, and from 9am - 5pm on a Saturday.
Ground Floor Entrance Porch & Hall Approached via a newly paved private driveway, the added porch provides a practical and welcoming entrance.
This leads into the open-plan entrance hall, featuring useful under-stairs storage and access to the modern downstairs W.C., which is fitted with a new suite and double-glazed window to the front.
Lounge A bright yet cosy retreat featuring double-glazed windows to the front.
The heart of the room is the newly restored fireplace, now home to a high-efficiency log burner—perfect for winter evenings.
Kitchen / Dining Room The true hub of the home, this open-plan space has been reimagined for modern life.
The fully fitted kitchen boasts a sleek peninsula, providing extra workspace and a social breakfast bar.
The dining area is flooded with light via side windows and French doors leading directly to the gardens.
Conservatory Located off the kitchen, offering panoramic views of the garden and sliding door access to the patio.
First Floor Bedroom One (Principal Suite) An impressive room featuring a magnificent vaulted ceiling. Dual-aspect windows offer far-reaching views over the rolling Clent countryside.
Benefitting from a fully fitted luxury en-suite with a walk-in shower, W.C., and a characterful wash hand basin and vanity unit.
Bedroom Two A spacious double bedroom with a double-glazed window to the front aspect. Bedroom Three A well-proportioned double bedroom with stunning rear-facing views over the local landscape.
Family Bathroom & Loft A contemporary suite including a bath with shower over, W.C., and pedestal wash hand basin.
From the bathroom, there is access to a generous Loft Area, providing ample space for seasonal storage. Outside Rear & Side Gardens The property sits on an exceptional plot.
The rear garden features a gravelled patio area — ideal for alfresco dining—leading up to a lawn and decking area.
To the side, you will find extensive further garden space, currently including a sunken trampoline, slackline, swings, two sheds, and a children's playhouse.
The "wild areas" and mature landscaping allow for wonderful views of the surrounding area, stretching as far as the Malvern Hills.
(Note: Drainage is served by a septic tank shared with the neighbouring property).
Front Garden & Driveway The front provides ample off-road parking via the newly paved private driveway and an elevated grassed area.
Location Walton Pool, Clent, offers the perfect balance of "urban civilisation" and rural peace.
Conveniently situated minutes away from the ever-popular Clent Hills, within a highly desirable school catchment (both primary and senior), and all the amenities of Belbroughton and Hagley.
For commuters, easy access to the M5 and local train stations provides quick links to Birmingham, Worcester and beyond.
***Current EPC predates the renovation*** ***Book a viewing 24/7 via the brochure link below, or through the PurpleBricks app/website*** Property Description Disclaimer This is a general description of the property only, and is not intended to constitute part of an offer or contract.
It has been verified by the seller(s), unless marked as 'draft'.
Purplebricks conducts some valuations online and some of our customers prepare their own property descriptions, so if you decide to proceed with a viewing or an offer, please note this information may have been provided solely by the vendor, and we may not have been able to visit the property to confirm it.
If you require clarification on any point then please contact us, especially if you’re traveling some distance to view.
All information should be checked by your solicitor prior to exchange of contracts. Successful buyers will be required to complete anti-money laundering and proof of funds checks.
Our partner, Lifetime Legal Limited, will carry out the initial checks on our behalf. The current non-refundable cost is £80 inc. VAT per offer.
You’ll need to pay this to Lifetime Legal and complete all checks before we can issue a memorandum of sale.
The cost includes obtaining relevant data and any manual checks and monitoring which might be required, and includes a range of benefits.
Purplebricks will receive some of the fee taken by Lifetime Legal to compensate for its role in providing these checks.
Value & comps
No previous sales on record.
Returns
Set an offer; the calculator follows it.
We're still gathering serviced-accommodation data for this area.
Archie refurb estimate: a Pro feature
0.0% below asking
This is not financial or investment advice. Prop AI Deals is not authorised by the Financial Conduct Authority (FCA) to provide investment advice.
All investment calculators, property analyses, and AI-generated insights are for informational purposes only. Property investment carries risk and may result in financial loss. All calculations should be independently verified and you should consult with FCA-authorised financial advisers before making any investment decisions.
Past performance does not guarantee future results. Tax implications vary by individual circumstances.
Deal
Properties like this can earn 2–3x BTL yields when converted to HMO, with retrofit costs around £10k/room. Sign in to see the full tier, yield projection, and cost breakdown.
Commercial properties like this can earn 30-50% higher yields when converted to residential under Class MA / Q / P / PA, with prior approval costing ~GBP 96/unit. Sign in to see the recommended route, yield uplift, and cost breakdown.
BRRR-suited properties can recycle 80-100% of investor capital on refi, leaving a high-yielding rental with most of the money out. Sign in to see the refurb cost stack, ARV projection, and refinance maths.
Detached + large garden = sub-division play. Pro tier unlocks the tier badge, plot size, uplift estimate, and regional land benchmark.
Short-lease flats trade at deep discount, but extending under the 1993 Act often costs far less than the discount. Pro tier unlocks the tier badge, premium breakdown, long-lease ARV and arbitrage maths.
See projected short-stay revenue vs a vanilla BTL for this property.
See real sub-let margins (HMO room rates & SA nightly rates) vs the landlord rent.
Area
Agent & docs

FAQ
About Walton Pool, Stourbridge, DY9
Explore nearby