We've tightened what earns a Pursue. A home now needs a published valuation, a strategy that still makes money after real running costs and lender stress tests, and no listing problems that would stop a mortgage. You'll see fewer Pursues, and each one has been checked harder.
See how verdicts work3-bedroom detached house · DY9 8DG
For saleReduced £20k (−6.9%) on 26 OctListed 235 days
Opportunity summary
See Archie’s verdict, returns by strategy and what to check before viewing.
About
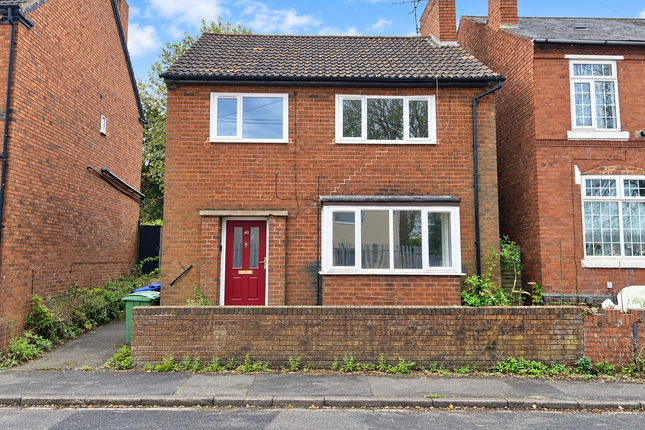
This spacious detached family home is ideally situated within walking distance of Lye town centre and the local train station, making it an excellent option for commuters and families alike.
With no onward chain, this property presents a rare and immediate opportunity.
Additionally, the home boasts potential for commercial use, subject to the relevant planning permissions, offering further flexibility and appeal for those looking for a live-work space or investment opportunity.
As you enter the property, you are welcomed through a convenient porch, leading into a generous reception hall.
This space immediately offers a sense of warmth and practicality, with ample room for coats and shoes, complemented by large built-in cupboards for additional storage.
From the reception hall, you step into the central hallway, which provides access to all ground floor rooms and houses the staircase to the first floor.
A large understairs storage area adds to the home’s already plentiful storage solutions. The main lounge is an extended reception room filled with natural light thanks to a wide front-facing window.
A feature fireplace adds a focal point and cosy charm to the room, making it a perfect space for relaxing or entertaining guests.
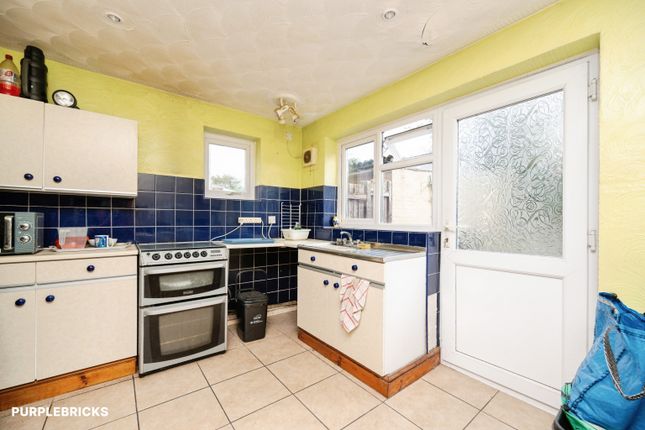
To the rear of the house lies the expansive kitchen diner, thoughtfully arranged with a wide range of wall and floor cabinets, abundant worktop space, and allocated areas for white goods.
There is ample room for a family dining table, making this space a real hub of the home.
A door leads directly from the kitchen into the rear garden, enhancing the indoor-outdoor connection and adding to the property’s family-friendly layout.
A separate utility or laundry room is located off the kitchen and offers excellent space for both washing machine and dryer, with plumbing in place.
Adjoining the utility is a downstairs cloakroom, complete with WC and sink for added convenience.
There is also internal access from the utility room to the rear of the garage, ideal for storage or future conversion, subject to consent.
Upstairs, the home continues to impress with three well-proportioned bedrooms.
The primary bedroom is a spacious double, featuring large built-in wardrobes and a broad window that fills the room with light.
The second bedroom, overlooking the rear garden, is also a generous double and benefits from fitted wardrobes.
The third bedroom, while slightly smaller, still offers enough space for a large single or small double bed and includes built-in storage, making it ideal for a child, guest room, or home office.
The family bathroom is modern and fully tiled from floor to ceiling, designed with a walk-in shower, vanity sink, and WC, as well as a heated towel rail for comfort and luxury.
The landing area itself is bright and spacious, with an airing cupboard housing a modern boiler and access to a partially boarded loft via a hatch, ideal for additional storage.
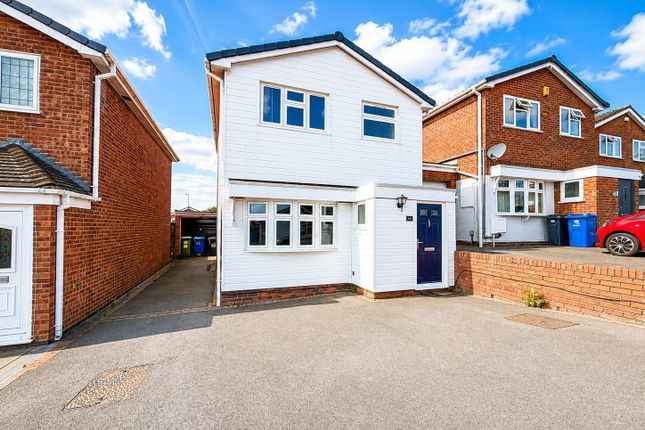
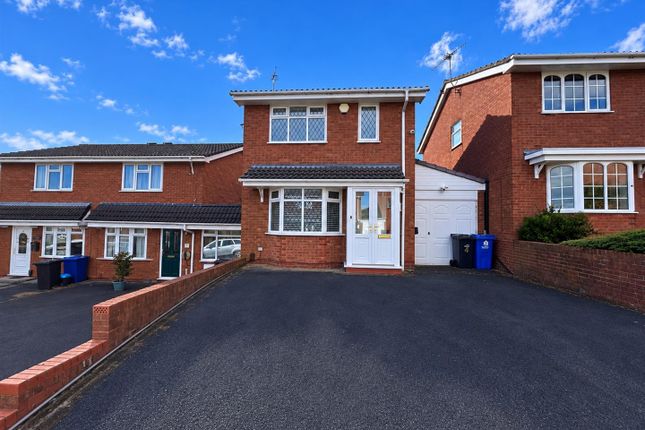
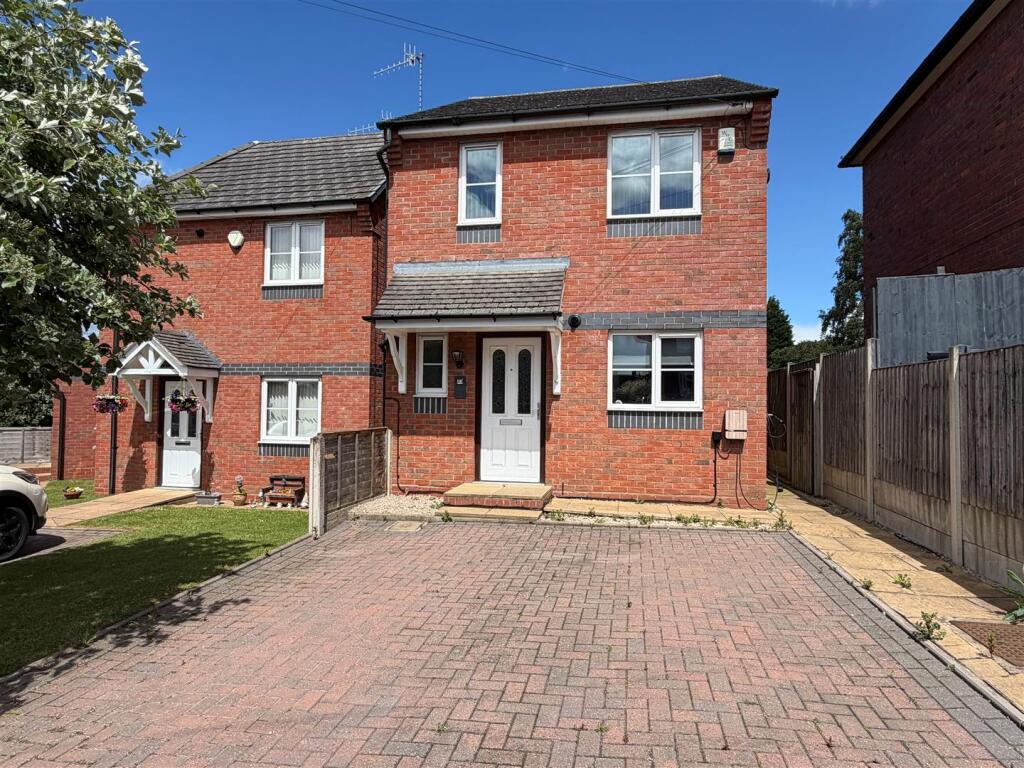
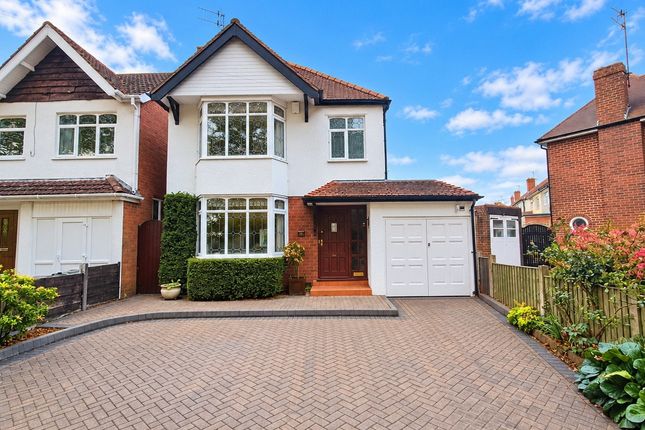
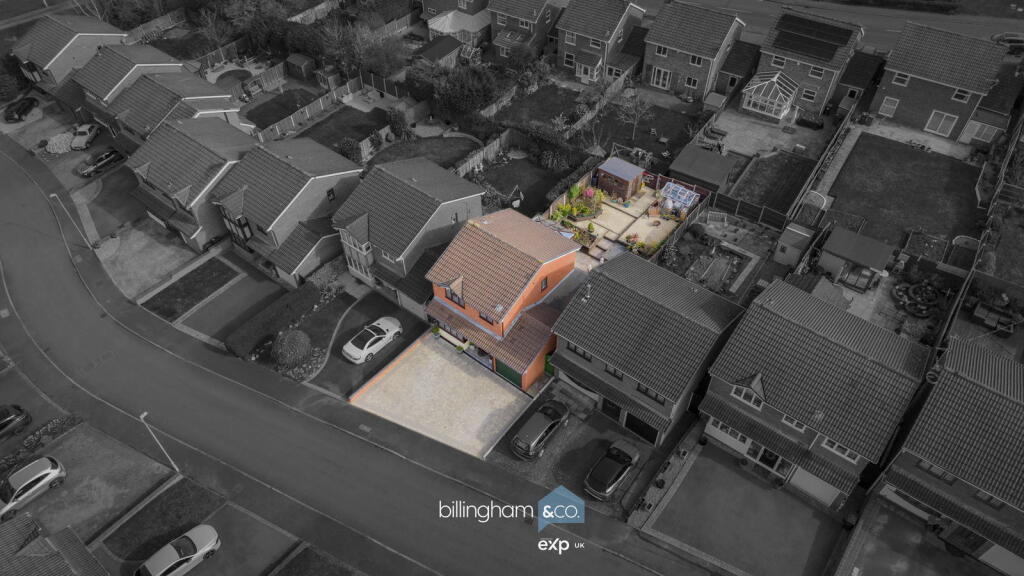
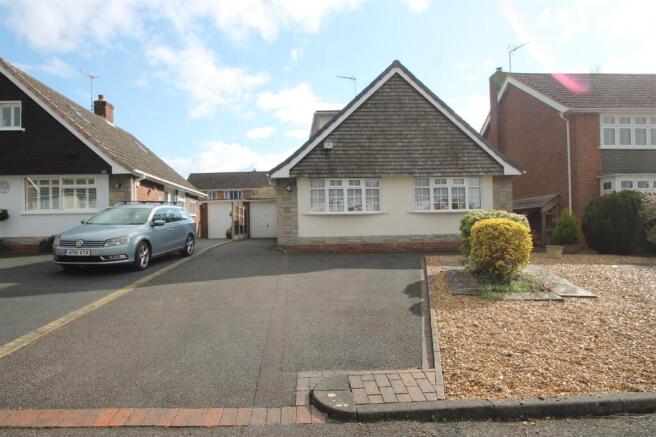
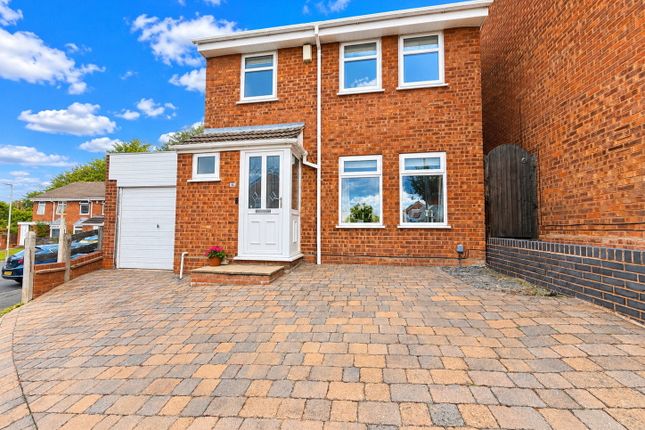
Outside, the property continues to deliver with an attractive in-and-out driveway to the front, offering parking for multiple vehicles and direct access to the attached garage.
Side access leads to the rear of the home, where you’ll find a beautifully maintained L-shaped garden.
A large patio area sits directly behind the house, providing the perfect spot for outdoor dining or relaxing in the sun.
The garden then opens out onto a well-kept lawn, with two striking magnolia trees that add seasonal colour and elegance.
At the far end of the garden stands a substantial brick-built workshop complete with electrical supply, making it ideal for use as a home office, studio, or workshop, depending on your needs.
Altogether, this property combines generous living space, flexible layout, and great potential for further development, making it a truly special home for a wide variety of buyers.
EPC Rating : D Council Tax band: D Disclaimer Whilst we make enquiries with the Seller to ensure the information provided is accurate, Yopa makes no representations or warranties of any kind with respect to the statements contained in the particulars which should not be relied upon as representations of fact.
All representations contained in the particulars are based on details supplied by the Seller. Your Conveyancer is legally responsible for ensuring any purchase agreement fully protects your position.
Please inform us if you become aware of any information being inaccurate.
Money Laundering Regulations Should a purchaser(s) have an offer accepted on a property marketed by Yopa, they will need to undertake an identification check and asked to provide information on the source and proof of funds.
This is done to meet our obligation under Anti Money Laundering Regulations (AML) and is a legal requirement.
We use a specialist third party service together with an in-house compliance team to verify your information.
The cost of these checks is £82.50 +VAT per purchase, which is paid in advance, when an offer is agreed and prior to a sales memorandum being issued.
This charge is non-refundable under any circumstances.
Value & comps
No previous sales on record.
Returns
Set an offer; the calculator follows it.
We're still gathering serviced-accommodation data for this area.
Archie refurb estimate: a Pro feature
0.0% below asking
This is not financial or investment advice. Prop AI Deals is not authorised by the Financial Conduct Authority (FCA) to provide investment advice.
All investment calculators, property analyses, and AI-generated insights are for informational purposes only. Property investment carries risk and may result in financial loss. All calculations should be independently verified and you should consult with FCA-authorised financial advisers before making any investment decisions.
Past performance does not guarantee future results. Tax implications vary by individual circumstances.
Deal
Properties like this can earn 2–3x BTL yields when converted to HMO, with retrofit costs around £10k/room. Sign in to see the full tier, yield projection, and cost breakdown.
Commercial properties like this can earn 30-50% higher yields when converted to residential under Class MA / Q / P / PA, with prior approval costing ~GBP 96/unit. Sign in to see the recommended route, yield uplift, and cost breakdown.
BRRR-suited properties can recycle 80-100% of investor capital on refi, leaving a high-yielding rental with most of the money out. Sign in to see the refurb cost stack, ARV projection, and refinance maths.
Detached + large garden = sub-division play. Pro tier unlocks the tier badge, plot size, uplift estimate, and regional land benchmark.
Short-lease flats trade at deep discount, but extending under the 1993 Act often costs far less than the discount. Pro tier unlocks the tier badge, premium breakdown, long-lease ARV and arbitrage maths.
See projected short-stay revenue vs a vanilla BTL for this property.
See real sub-let margins (HMO room rates & SA nightly rates) vs the landlord rent.
Area
Agent & docs

FAQ
About Pedmore Road, Stourbridge, DY9
Explore nearby